606 Shoshone Circle,Kathleen, GA 31047
Kathleen, GA 31047

Description
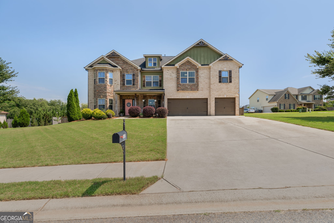
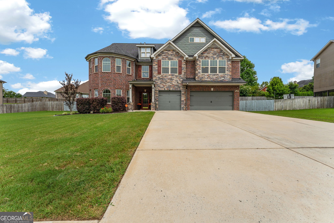
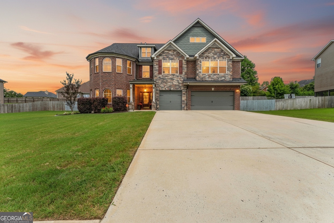
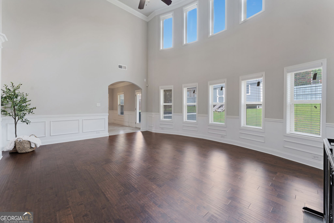
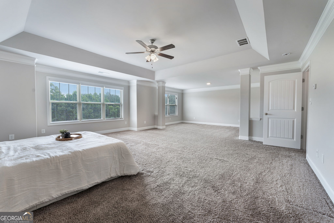
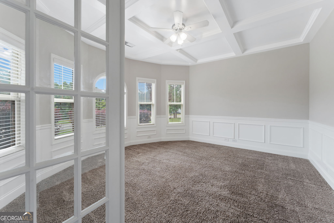
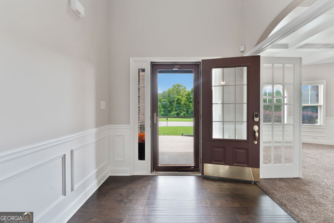
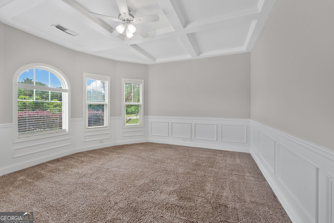
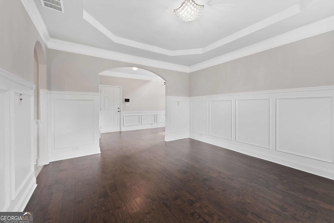
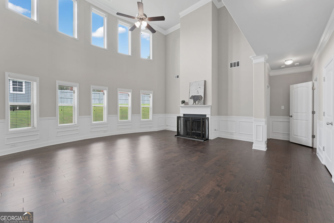
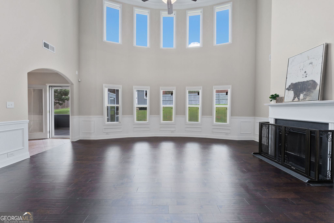
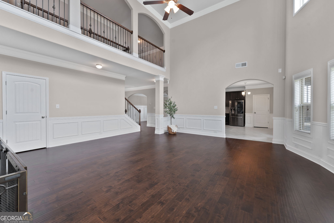
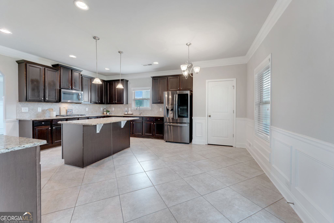
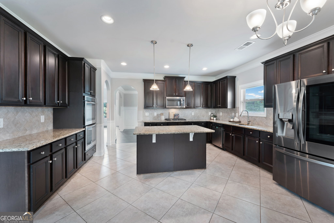
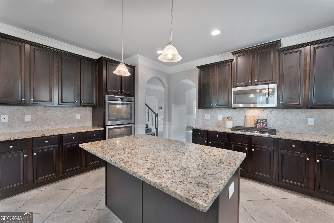
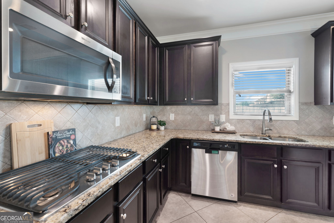
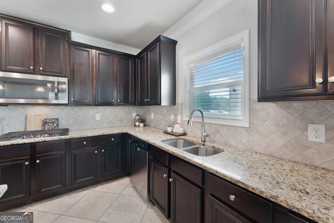
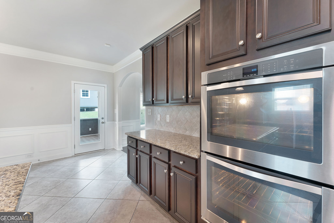
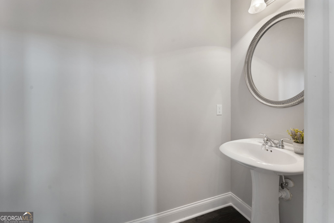
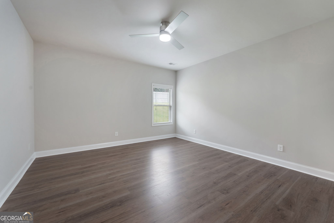
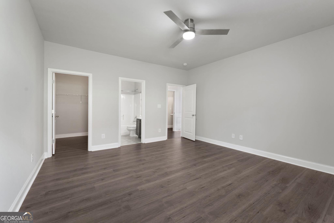
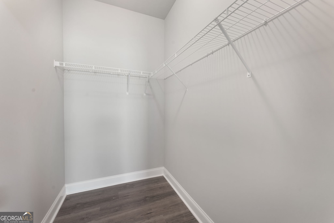
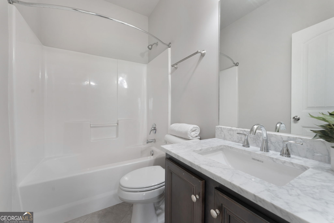
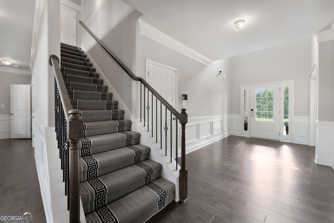
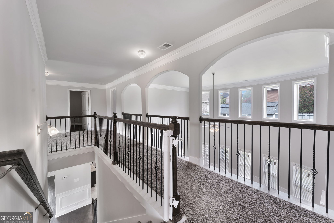
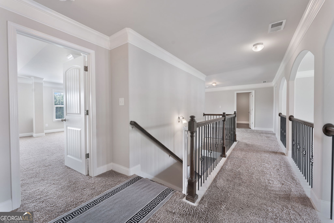
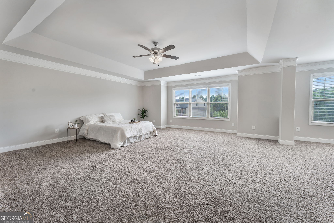
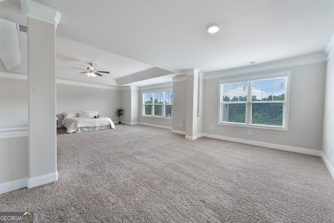
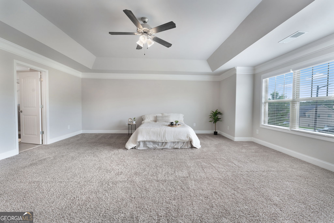
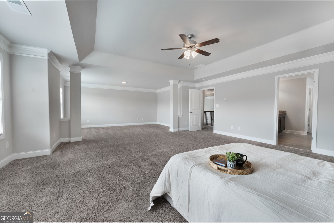
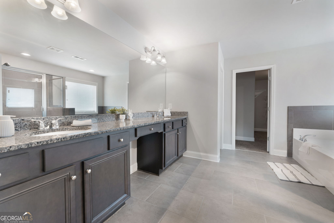
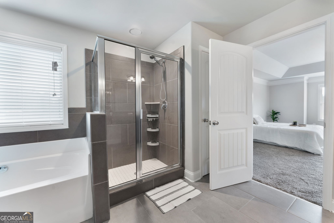
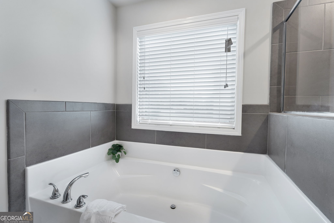
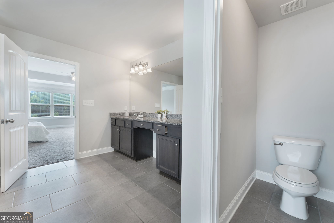
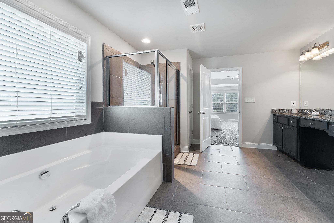
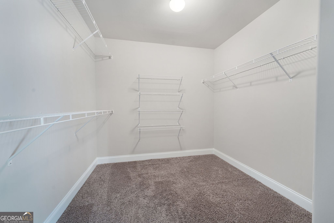
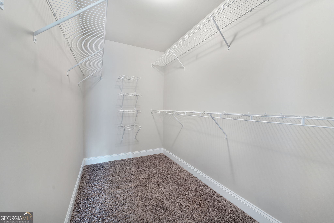
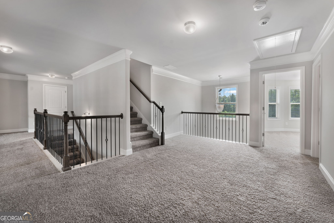
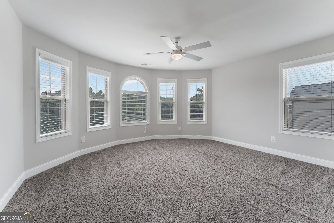
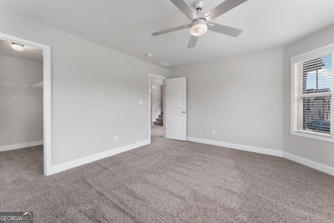
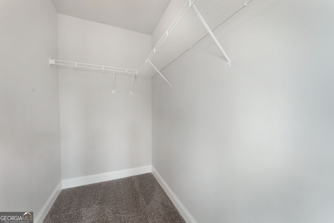
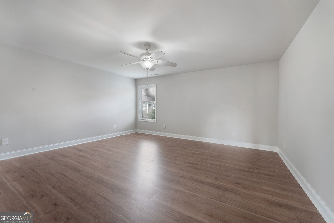
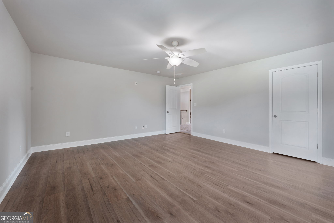
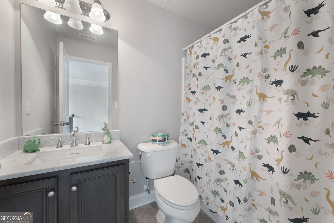
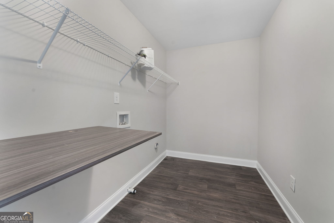
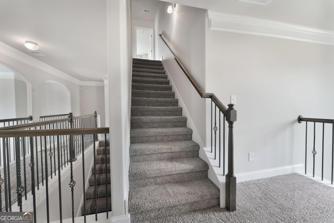
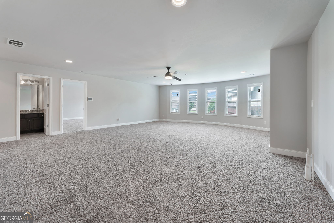
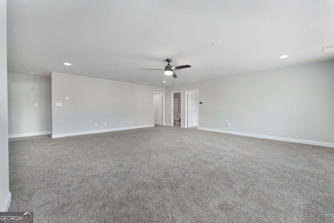
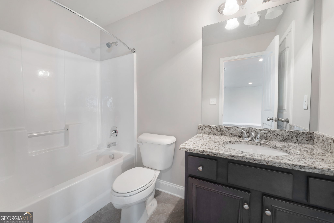
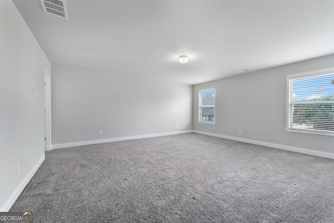
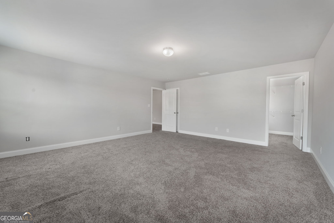
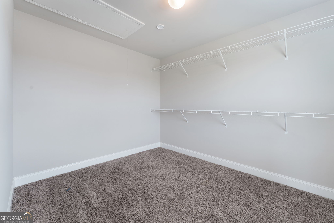
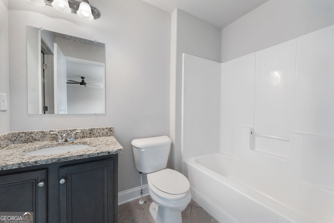
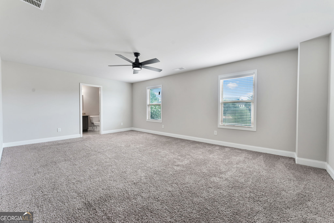
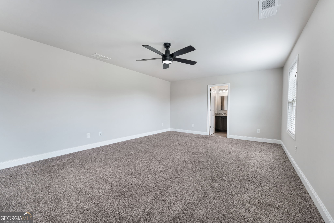
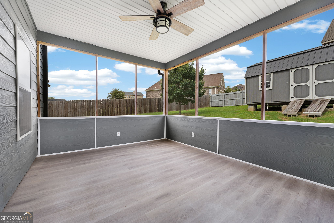
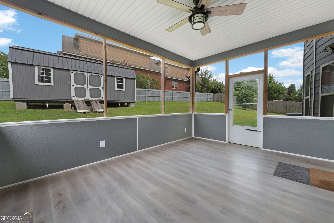
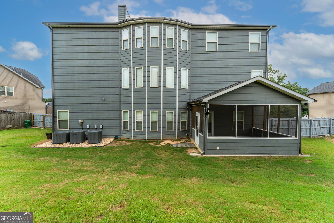
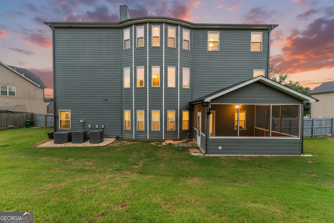
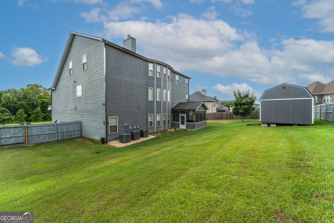
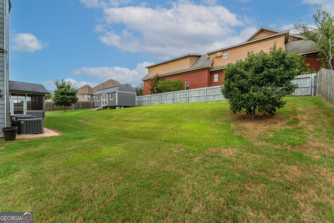
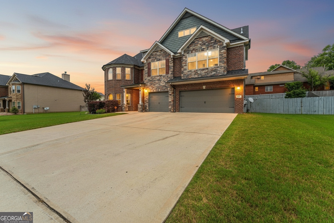
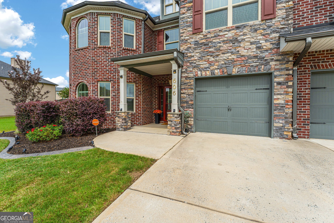
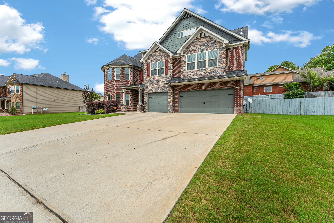
**OVER 5,400 SQ FT + 6 BEDROOMS + 5.5 BATHS + $15,000 SELLER CONCESSIONS!** If space, flexibility and value are at the top of your list, 606 Shoshone Circle delivers all three. This three-story Kathleen home provides an impressive 5,461 square feet of living space with 6 bedrooms, 5 full bathrooms, 1 half bathroom, a 3-car garage and NO HOA. The main level offers incredible flexibility with multiple bedrooms, an office, spacious living areas and a kitchen designed for everyday living and entertaining with abundant cabinetry, generous prep space, breakfast bar, island and walk-in pantry. Upstairs, the oversized primary suite truly feels like its own retreat with a spacious bath and an exceptionally large walk-in closet. Additional bedrooms and bathrooms provide plenty of room for family and guests. And then there's the THIRD FLOOR-offering even more bedrooms, bathrooms and a huge bonus space that can become a media room, game room, home gym, playroom or whatever fits your lifestyle. Outside, enjoy a screened porch, fenced backyard and additional storage building. Located in Kathleen and zoned for Matt Arthur Elementary, Bonaire Middle and Veterans High School, this home combines an incredible amount of space with a highly desirable Houston County location. This is A LOT of house for the money. Schedule your private showing and come see just how much space 606 Shoshone has to offer.
Details
| MLS # | 10812948 |
|---|---|
| Listing Type | For Sale |
| Style | House |
| Sub-Type | Resale |
| Status | Active |
| Year | 2017 |
| Days On Site | 85 |
| Listing Provided By | Southern Classic Realtors | Monica Greene |
Features
| Bed(s) | 6 |
|---|---|
| Bath(s) | 6 Total |
| SQ Feet | 5,461 |
| Acreage | 0.37 |
Interior
| Appliances | Cooktop, Dishwasher, Disposal, Double Oven, Gas Water Heater, Microwave, Oven, Refrigerator, Stainless Steel Appliance(s) |
|---|---|
| Interior Features | Beamed Ceilings, Double Vanity, High Ceilings, In-Law Floorplan, Separate Shower, Soaking Tub, Split Bedroom Plan, Tile Bath, Tray Ceiling(s), Entrance Foyer, Vaulted Ceiling(s), Walk-In Closet(s) |
| Cooling | Ceiling Fan(s), Central Air, Electric |
| Cooling Yes / No | Yes |
| Heating | Central, Natural Gas |
| Heating Yes / No | Yes |
| Fireplace Yes / No | Yes |
| Fireplaces Total | 1 |
| Fireplace Features | Living Room |
| Room Kitchen Features | Breakfast Area, Breakfast Bar, Kitchen Island, Pantry, Solid Surface Counters, Walk-in Pantry |
| Room Dining Room Features | Seats 12+, Separate Room |
| Laundry Features | Other, Upper Level |
Exterior
| Lot Features | City Lot |
|---|---|
| Construction Materials | Brick, Vinyl Siding |
| Roof | Composition |
| Fencing | Back Yard, Fenced, Privacy |
| Foundation Details | Slab |
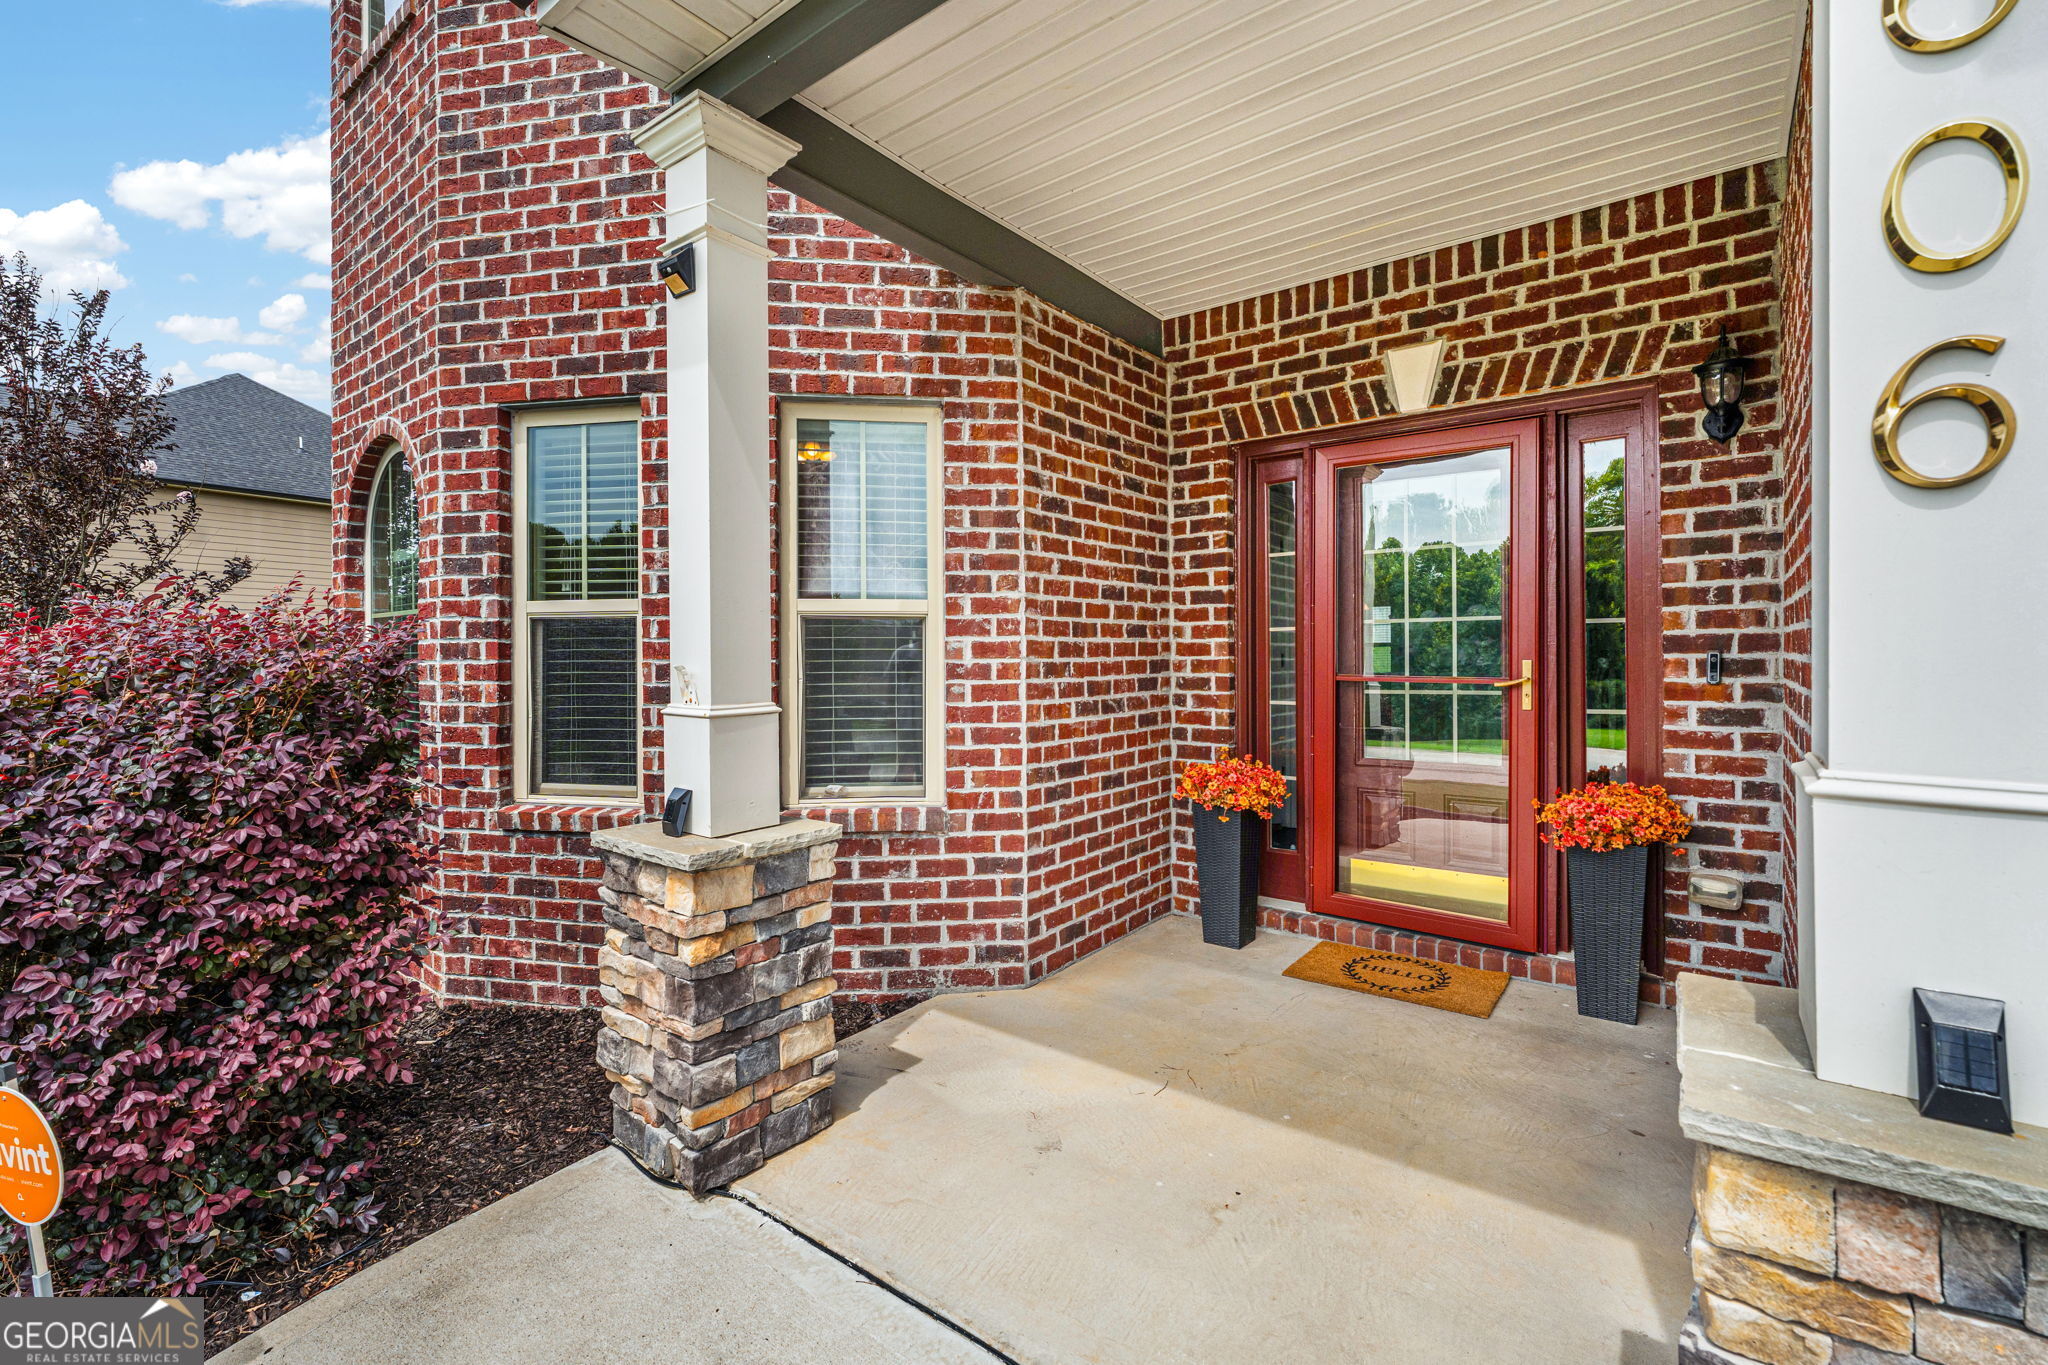
| Patio And Porch Features | Patio, Porch, Screened |
Parking
| Attached Garage Yes / No | No |
|---|---|
| Garage Yes / No | Yes |
| Parking Features | Garage, Parking Pad |
| Open Parking Yes / No | Yes |
Utilities
| Utilities | Cable Available, Electricity Available, High Speed Internet, Natural Gas Available, Phone Available |
|---|---|
| Sewer | Public Sewer |
Taxes
| Tax Annual Amount | 6546.9 |
|---|---|
| Tax Year | 25 |
Location
| Community Features | None |
|---|
Area Information
| State | GA |
|---|---|
| County | Houston |
| City | Kathleen |
| Zip Code | 31047 |
| Area | Houston |
| Community Name | Wind River |
| School District | Veterans |
| Elementary School | Matt Arthur |
| High School | Veterans |
| Listing VS Median (in Wind River) | |
Price: $565,000 low | high Med: $540,000 sqft: 5,461 low | high Med: 4,897 $ / sqft: $103 low | high Med: $111 On site: 85 low | high Med: 95.5 | |
Market Activity 31047
Request a showing
Request a showing
Contact
Learn More About This Property

| State | GA |
|---|---|
| County | Houston |
| City | Kathleen |
| Zip Code | 31047 |
| Area | Houston |
| Community Name | Wind River |
| School District | Veterans |
| Elementary School | Matt Arthur |
| High School | Veterans |
| Listing VS Median (in Wind River) | |
Price: $565,000 low | high Med: $540,000 sqft: 5,461 low | high Med: 4,897 $ / sqft: $103 low | high Med: $111 On site: 85 low | high Med: 95.5 | |