608 Eagle Creek Pointe,Johns Creek, GA 30097
Johns Creek, GA 30097



Description
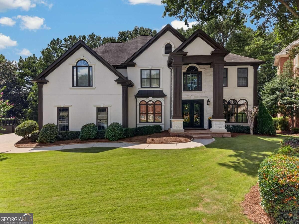
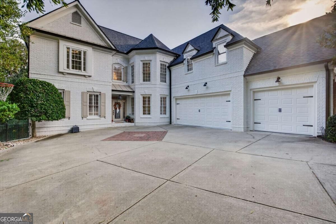
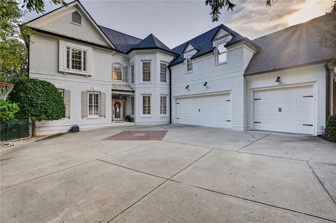
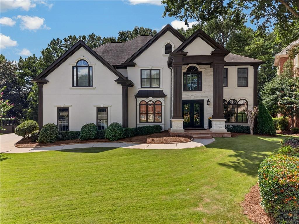
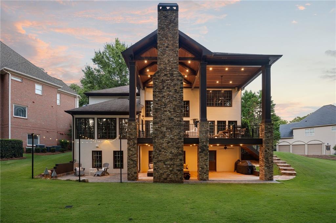
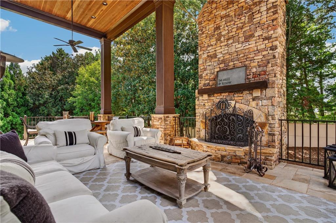
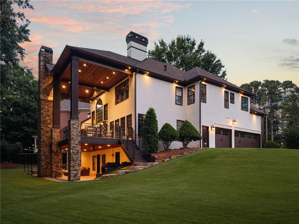
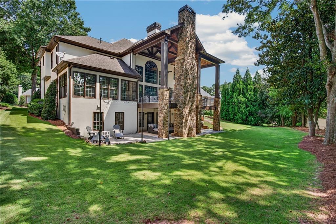
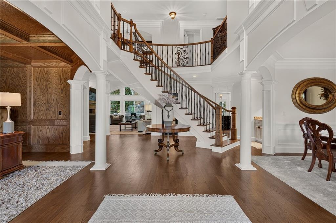
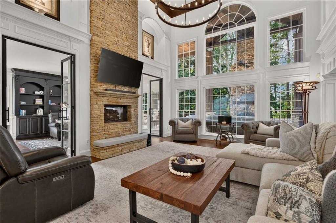
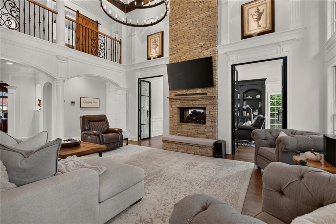
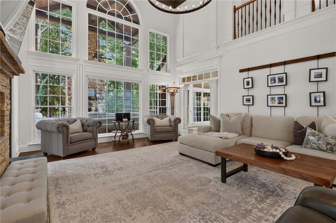
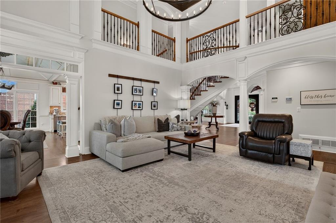
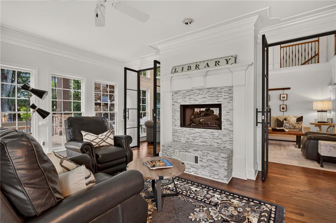
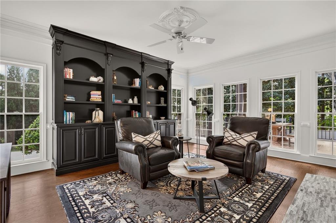
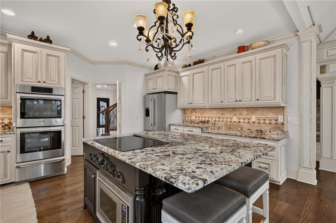
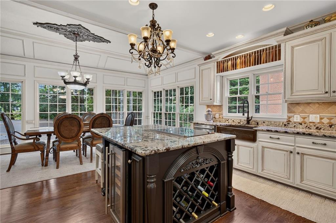
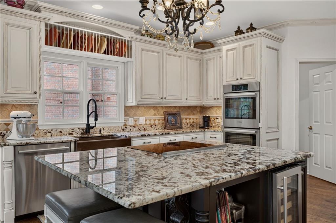
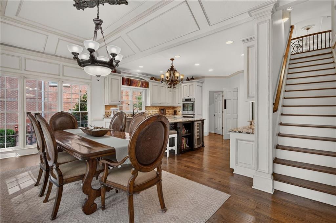
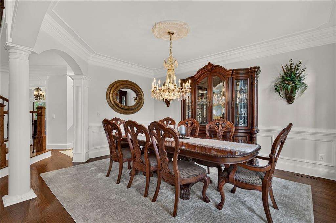
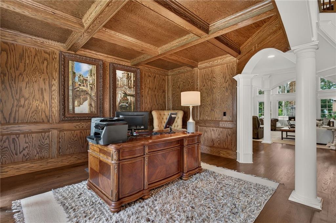
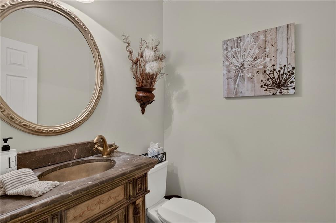
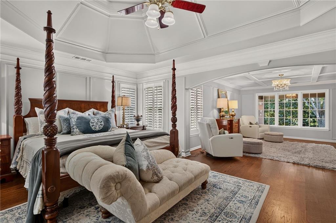
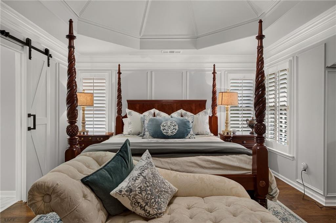
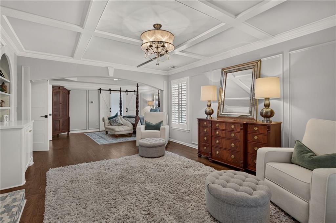
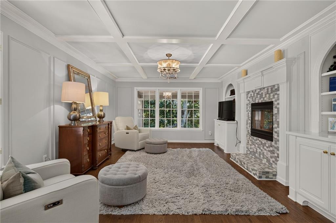
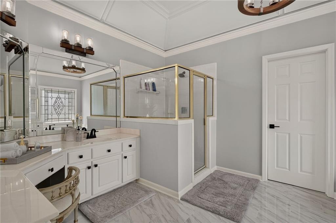
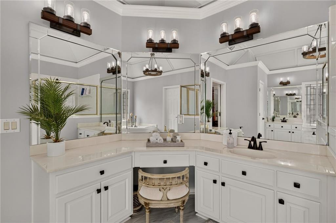
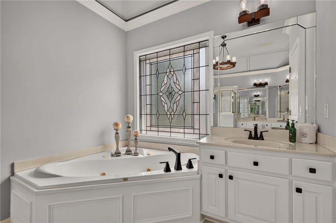
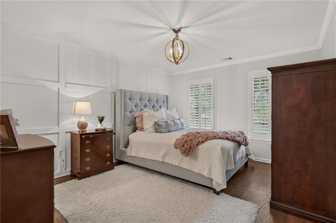
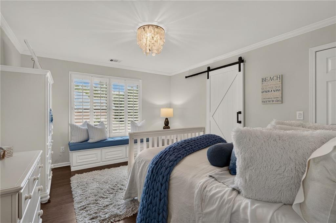
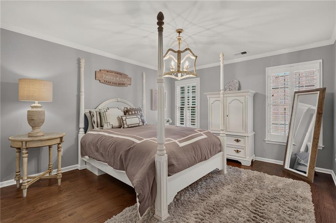
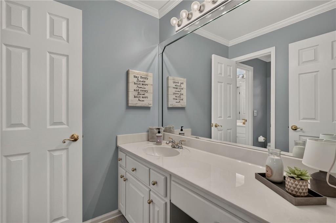
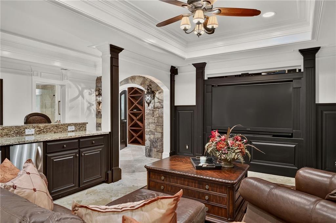
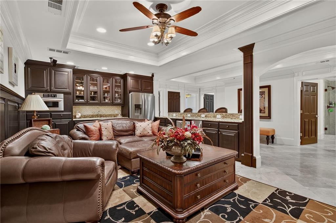
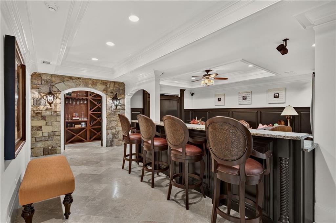
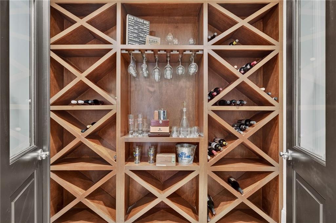
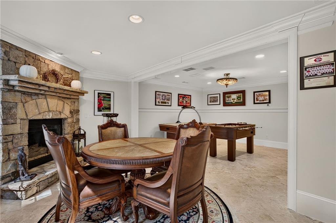
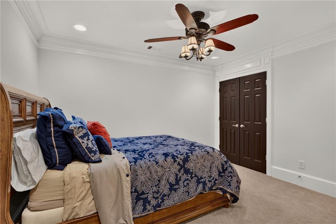
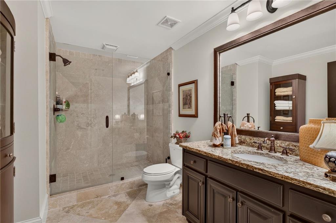
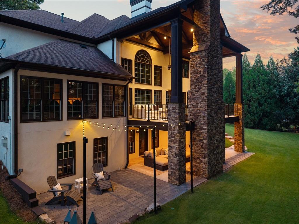
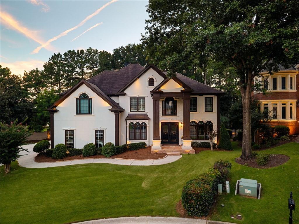
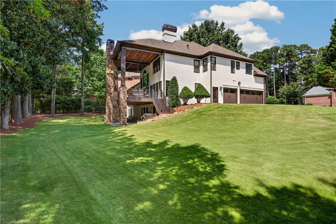
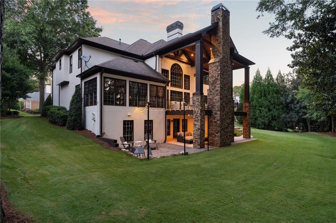
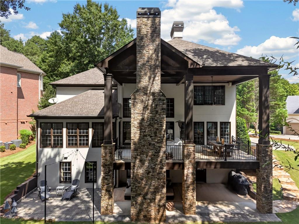
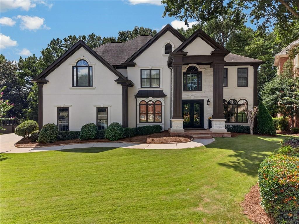
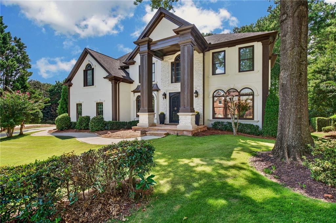
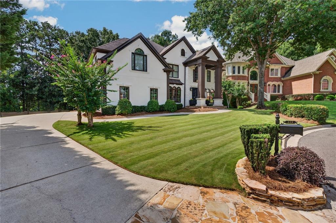
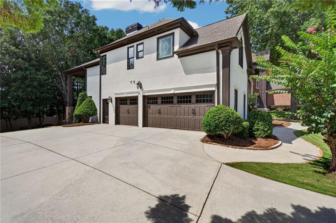
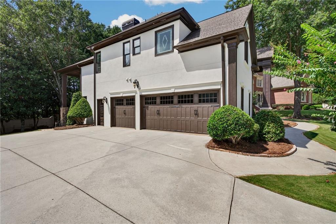
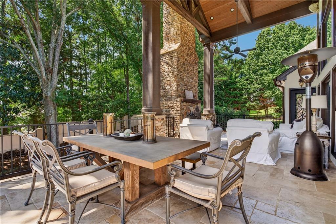
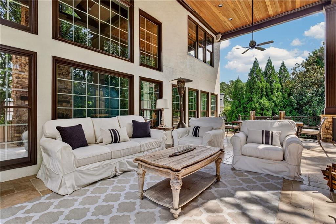
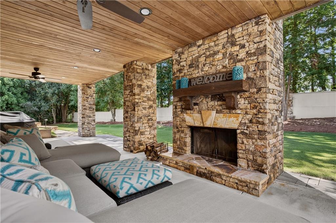
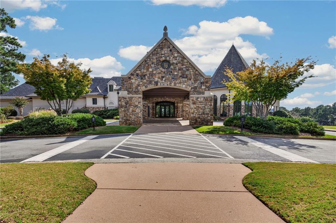
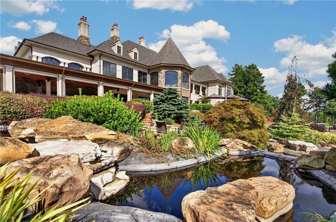
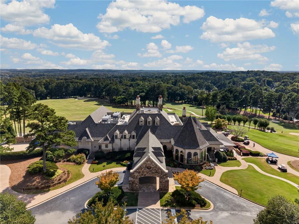
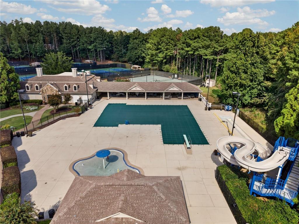
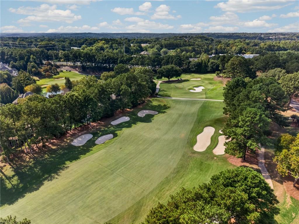
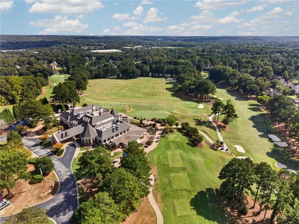
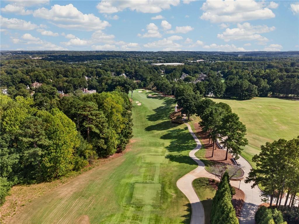
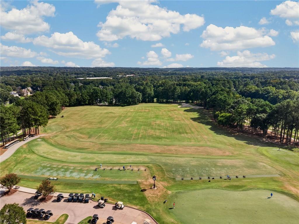
The one you've been waiting for! Nestled on a quiet Cul-de-Sac in GUARD GATED St Ives Country Club, this beautifully Updated, move-in-ready home offers Exceptional Indoor and Outdoor Living, Hardwoods throughout, and a 3 CAR Garage! The main level flows beautifully, with a spacious kitchen and a bright, sunny nook off the family room sharing a double-sided fireplace. A striking Floating Staircase leads to generously sized bedrooms featuring gorgeous trim details and spacious bathrooms. Newer HVAC systems provide added peace of mind, including a basement unit replaced in September, 2026. The outdoor living is truly a standout! A custom-built, two-story open-air deck with a stacked-stone fireplace overlooks a beautifully landscaped backyard offering exceptional privacy, abundant sunshine, and room for a future pool. The finished walkout basement opens to an additional outdoor living area, which mirrors the upper deck, creating even more space to relax and entertain. Professionally installed landscape lighting showcases the home and grounds after sunset. With polished interiors, outstanding outdoor spaces, and a desirable cul-de-sac setting in a gated country club community, this home offers a remarkable place to call your own.
Details
| MLS # | 7846476 |
|---|---|
| Listing Type | For Sale |
| Style | House |
| HOA Dues | $2,926 |
| Sub-Type | Resale |
| Status | Active |
| Year | 1997 |
| Days On Site | 26 |
| Listing Provided By | Compass | Skylar Topper |
Features
| Bed(s) | 5 |
|---|---|
| Bath(s) | 5 Total |
| SQ Feet | 6,668 |
| Garage | 3 |
| Basement | Y |
| Story(s) | 2 |
| Acreage | 0.47 |
| Golf Course | Yes |
| Water Front | Yes |
| Property View | Neighborhood |
Interior
| Appliances | Dishwasher, Disposal, Double Oven, Dryer, Electric Cooktop, Gas Oven, Microwave, Refrigerator, Washer |
|---|---|
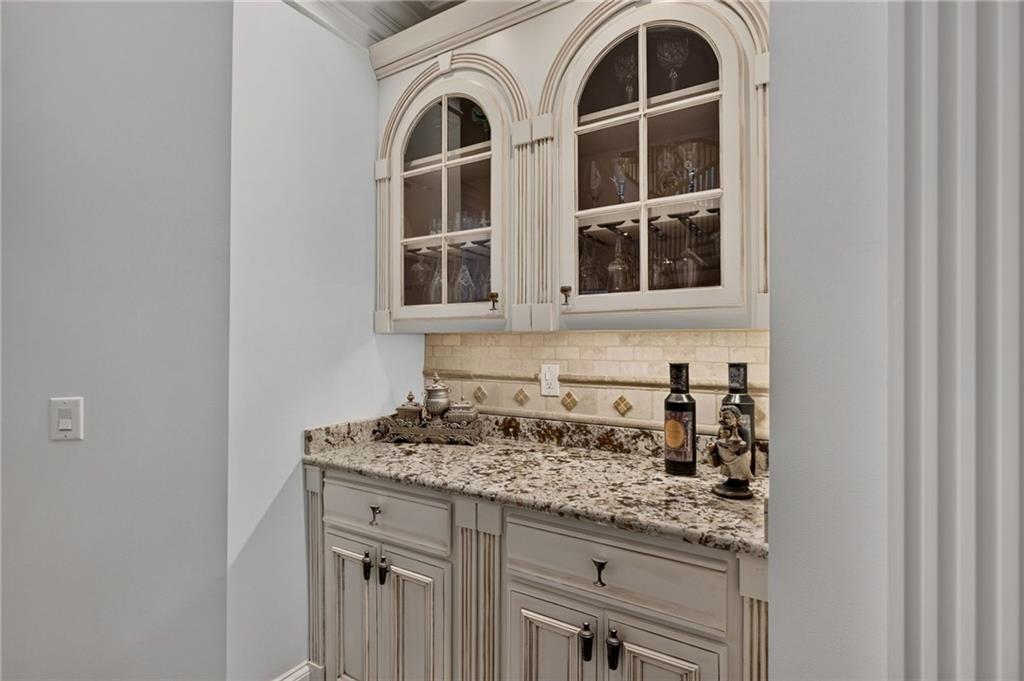
| Interior Features | Crown Molding, Disappearing Attic Stairs, Double Vanity, Entrance Foyer, Entrance Foyer 2 Story, High Ceilings 9 ft Lower, High Ceilings 9 ft Upper, High Ceilings 10 ft Main, Walk-In Closet(s), Wet Bar |
| Cooling | Ceiling Fan(s), Central Air, Electric |
| Heating | Central, Natural Gas |
| Fireplaces Total | 6 |
| Fireplace Features | Basement, Double Sided, Family Room, Gas Log, Keeping Room, Master Bedroom |
| Window Features | None |
| Room Kitchen Features | Cabinets White, Kitchen Island, Pantry Walk-In, Stone Counters |
| Room Dining Room Features | Seats 12+, Separate Dining Room |
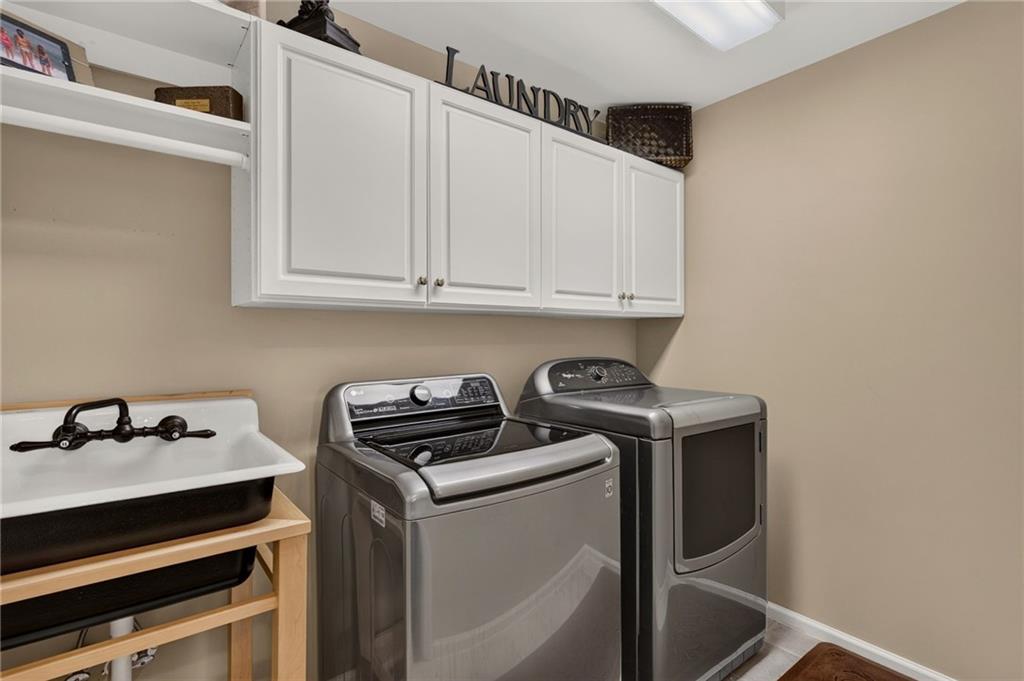
| Laundry Features | Laundry Room, Sink, Upper Level |
Exterior
| Accessibility Features | None |
|---|---|
| Exterior Features | None |
| Lot Features | Back Yard, Cul-De-Sac, Front Yard, Level, Sprinklers In Front, Sprinklers In Rear |
| Construction Materials | Stucco |
| Roof | Composition, Shingle |
| Fencing | None |
| Foundation Details | Concrete Perimeter |
| Waterfront Features | None |
| Patio And Porch Features | Deck, Patio |
| Security Features | Smoke Detector(s) |
Parking
| Garage Spaces | 3 |
|---|---|
| Parking Features | Attached, Garage, Kitchen Level, Level Driveway |
| Open Parking Yes / No | Yes |
Utilities
| Utilities | Cable Available, Electricity Available, Natural Gas Available, Phone Available, Sewer Available, Underground Utilities, Water Available |
|---|---|
| Sewer | Public Sewer |
| Electric | 110 Volts, 220 Volts |
Taxes
| Tax Annual Amount | 8697 |
|---|---|
| Tax Legal Description | See disclosures |
| Tax Parcel Letter | 11-0943-0330-062-8 |
| Tax Year | 2025 |
Location
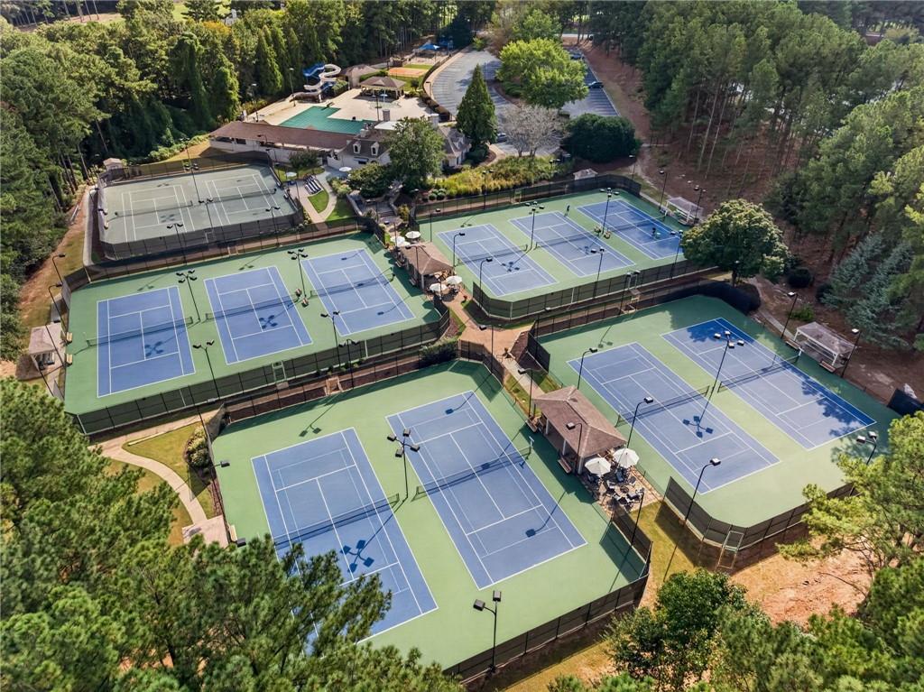
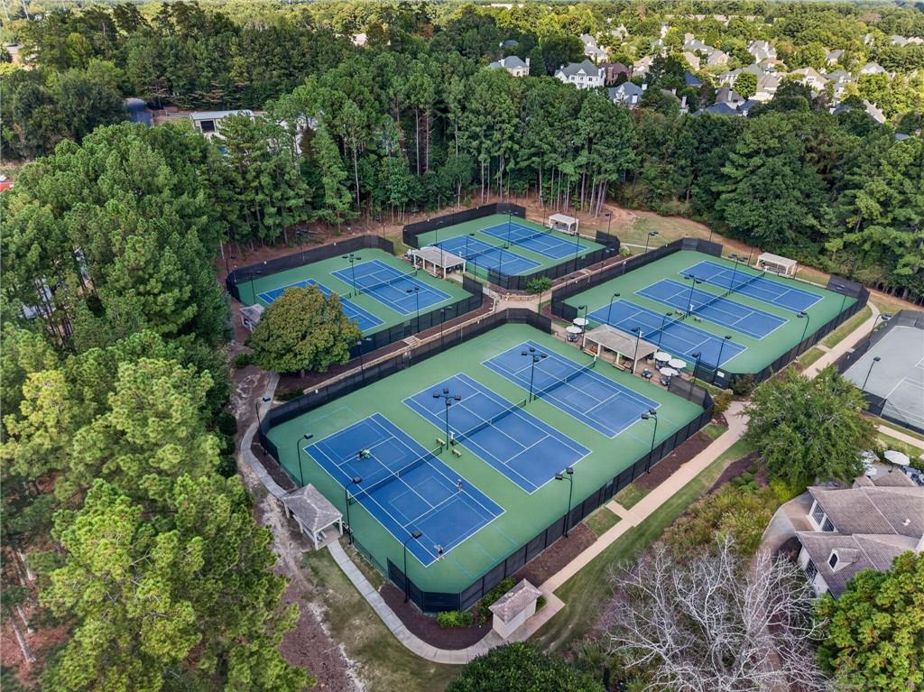
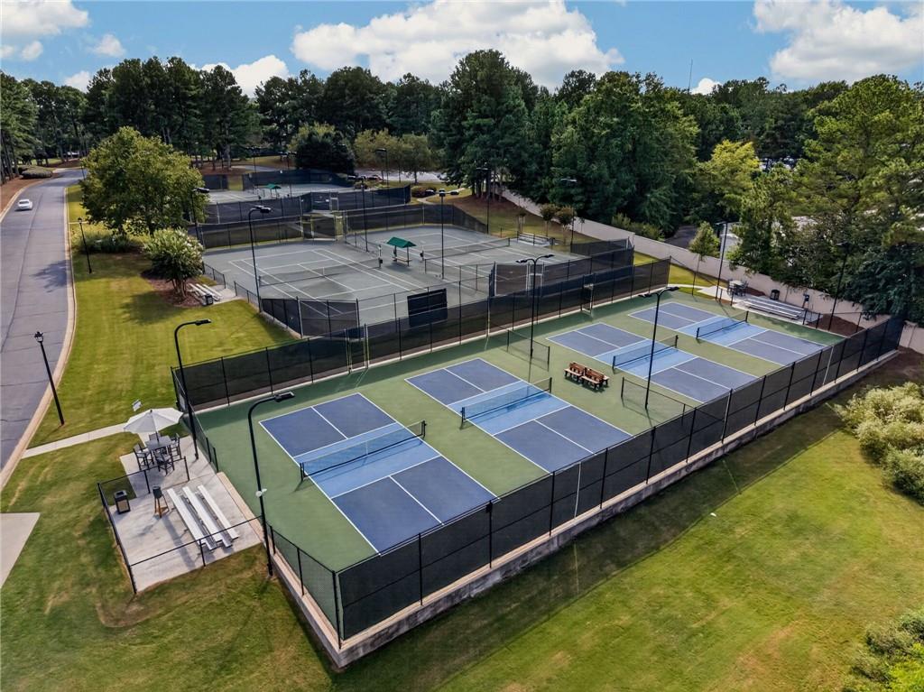
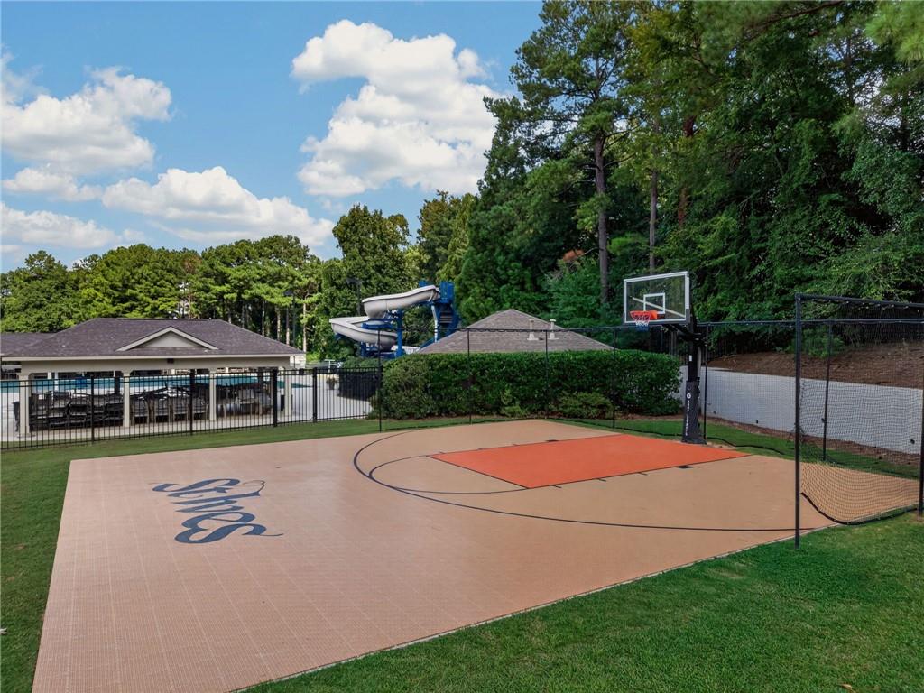
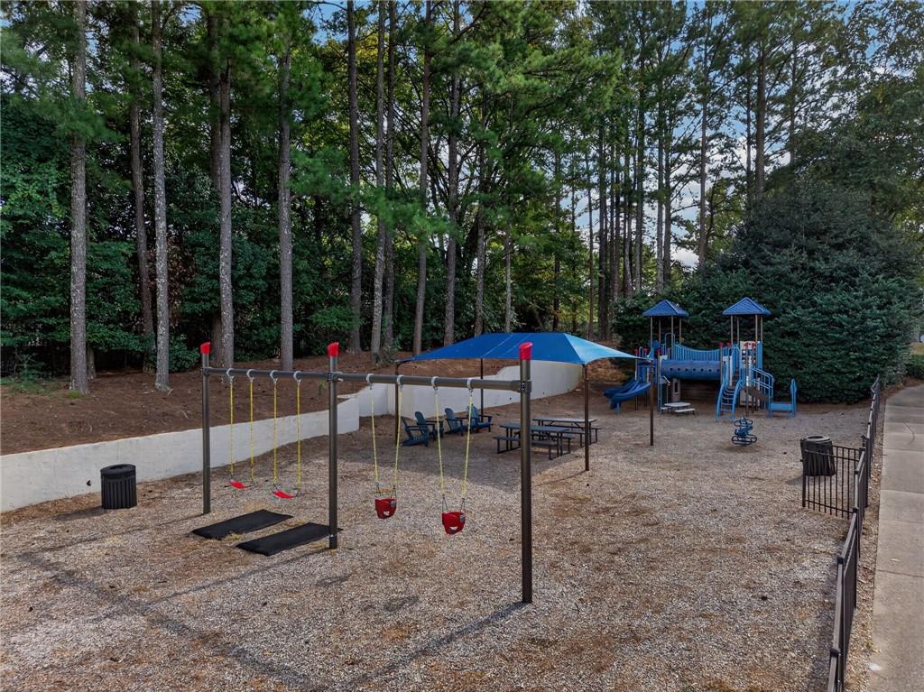
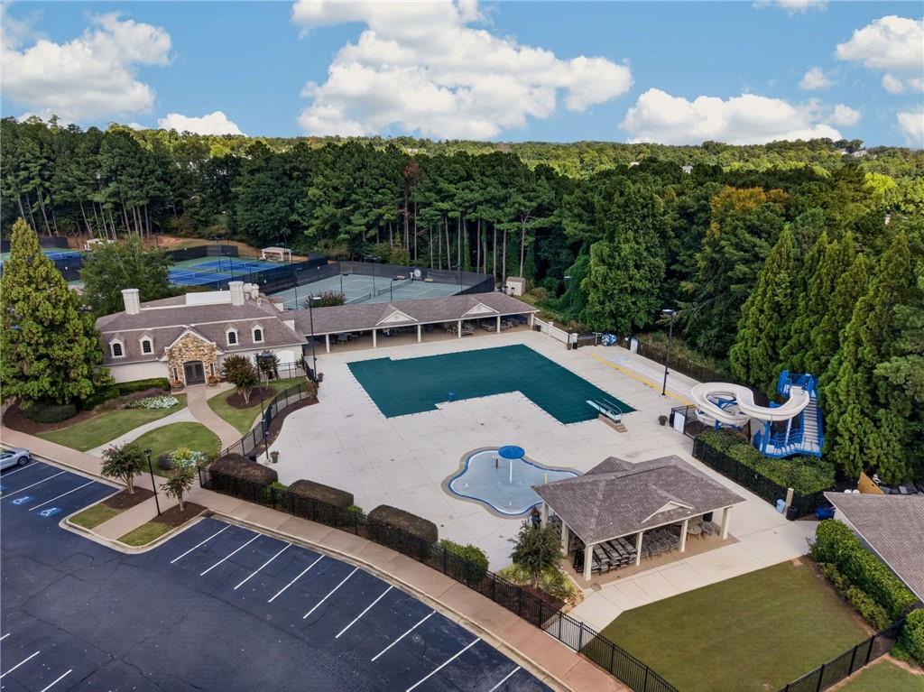
| Community Features | Clubhouse, Country Club, Gated, Golf, Homeowners Assoc, Near Schools, Near Shopping, Pickleball, Playground, Pool, Restaurant, Tennis Court(s) |
|---|
Area Information
| State | GA |
|---|---|
| County | Fulton GA |
| City | Johns Creek |
| Zip Code | 30097 |
| Area | Fulton GA |
| Community Name | St Ives |
| School District | Johns Creek |
| Elementary School | Wilson Creek |
| High School | Johns Creek |
| Listing VS Median (in St Ives) | |
Price: $1,600,000 low | high Med: $1,475,000 sqft: 6,668 low | high Med: 7,227 $ / sqft: $240 low | high Med: $205 On site: 26 low | high Med: 29.5 | |
Market Activity 30097
Request a showing
Request a showing
 Listings identified with the FMLS IDX logo come from FMLS and are held by brokerage firms other than the owner of this website. The listing brokerage is identified in any listing details. Information is deemed reliable but is not guaranteed. If you believe any FMLS listing contains material that infringes your copyrighted work please click here to review our DMCA policy and learn how to submit a takedown request. © 2022 First Multiple Listing Service, Inc.
Contact
Learn More About This Property

| State | GA |
|---|---|
| County | Fulton GA |
| City | Johns Creek |
| Zip Code | 30097 |
| Area | Fulton GA |
| Community Name | St Ives |
| School District | Johns Creek |
| Elementary School | Wilson Creek |
| High School | Johns Creek |
| Listing VS Median (in St Ives) | |
Price: $1,600,000 low | high Med: $1,475,000 sqft: 6,668 low | high Med: 7,227 $ / sqft: $240 low | high Med: $205 On site: 26 low | high Med: 29.5 | |