







Description
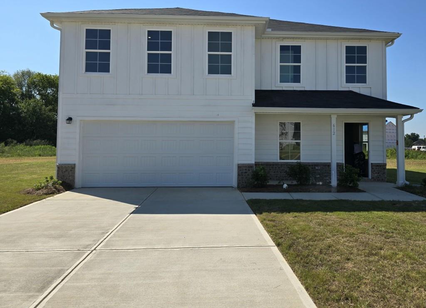
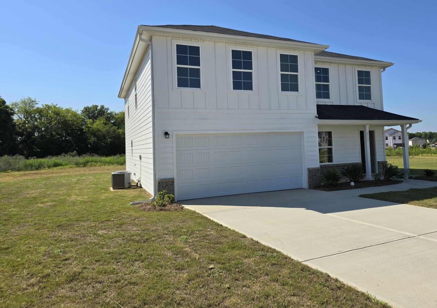
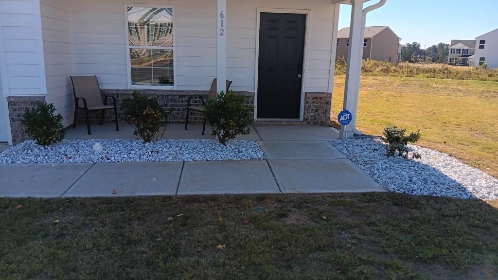
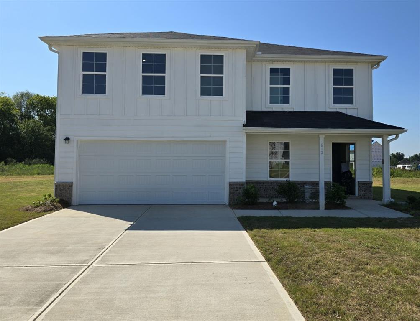
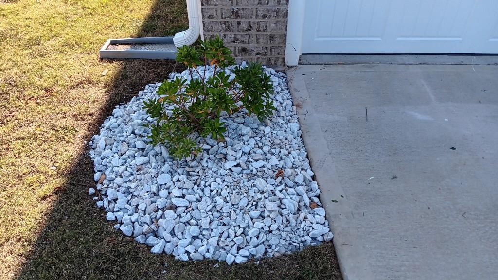
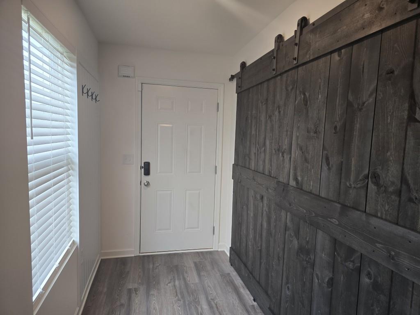
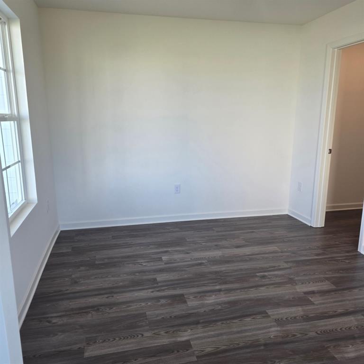
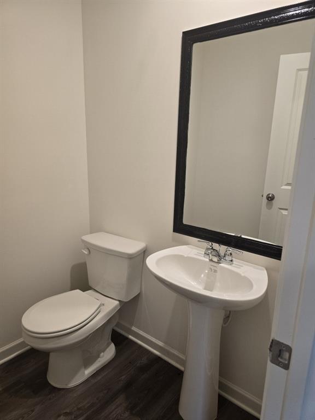
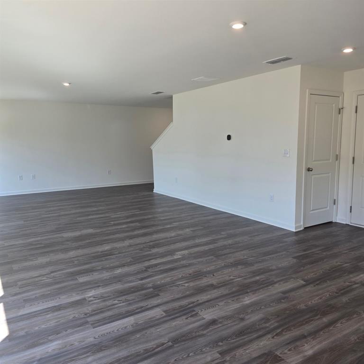
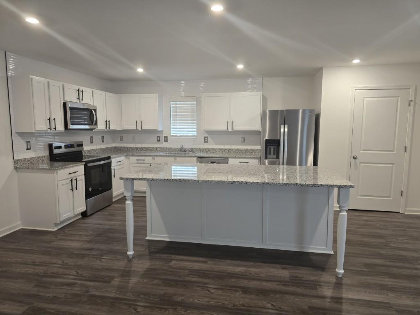
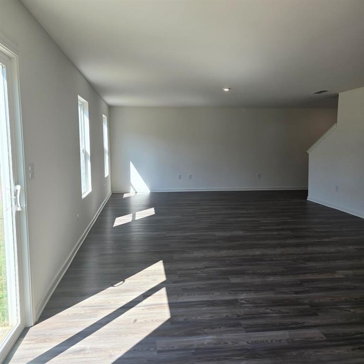
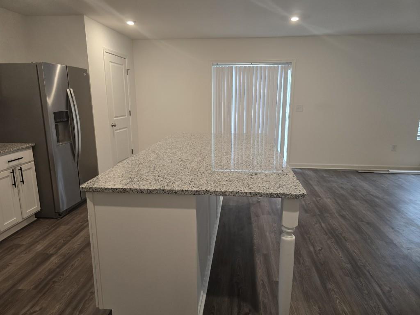
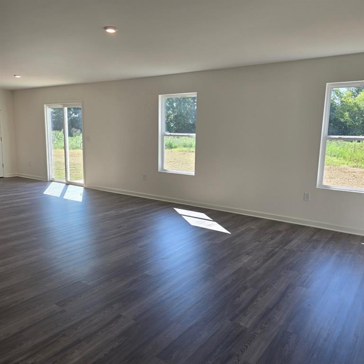
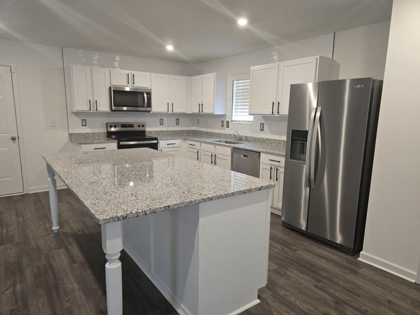
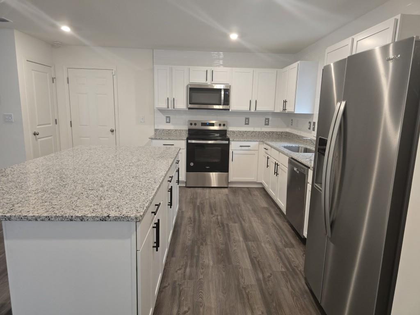
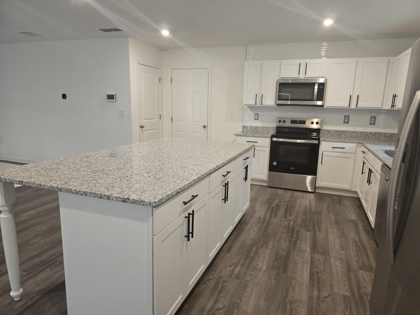
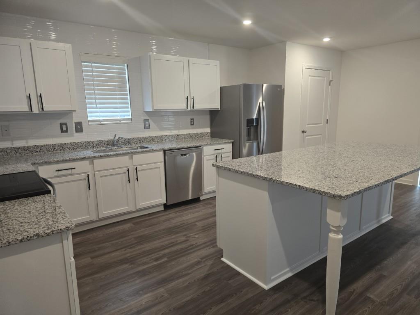
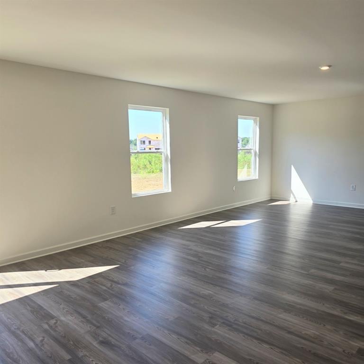
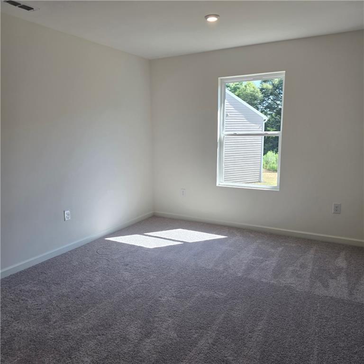
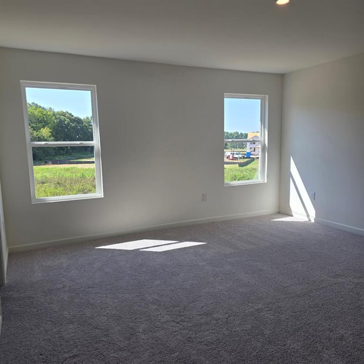
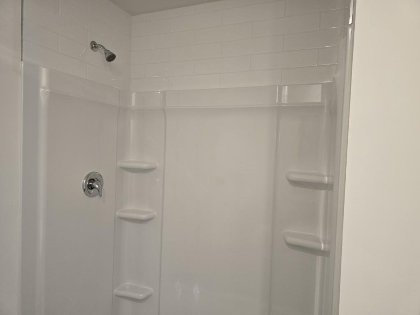
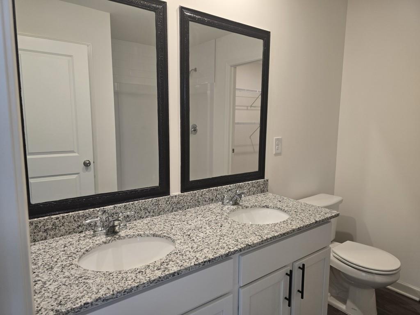
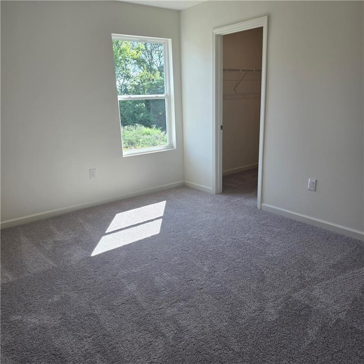
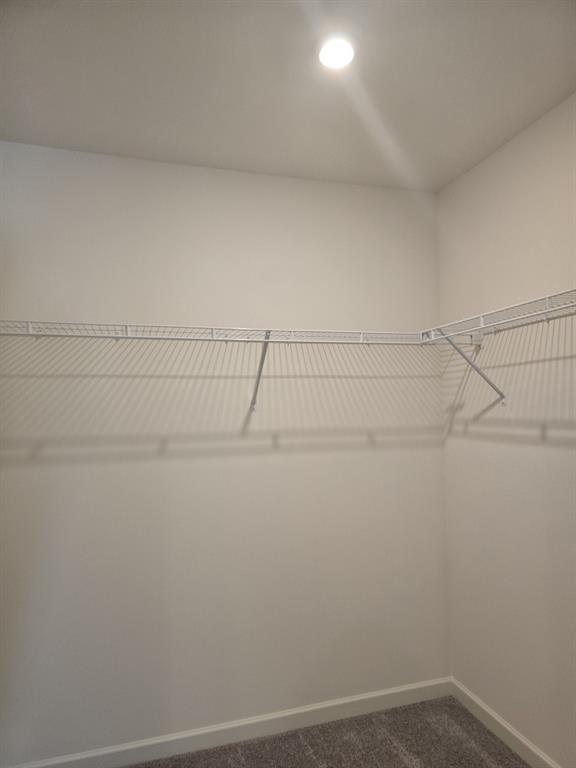
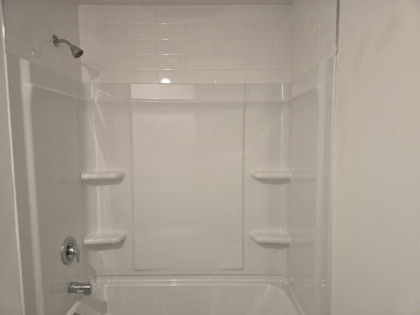
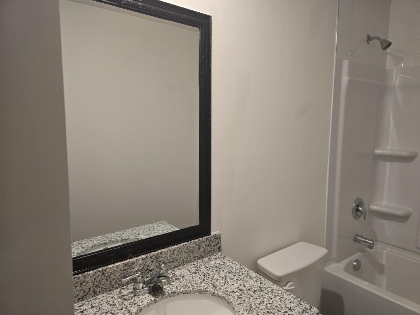
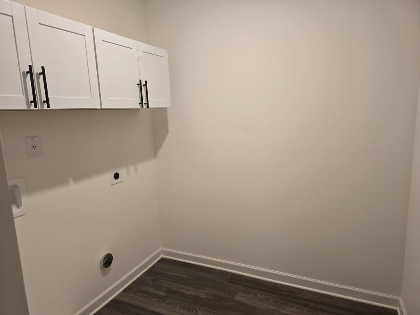
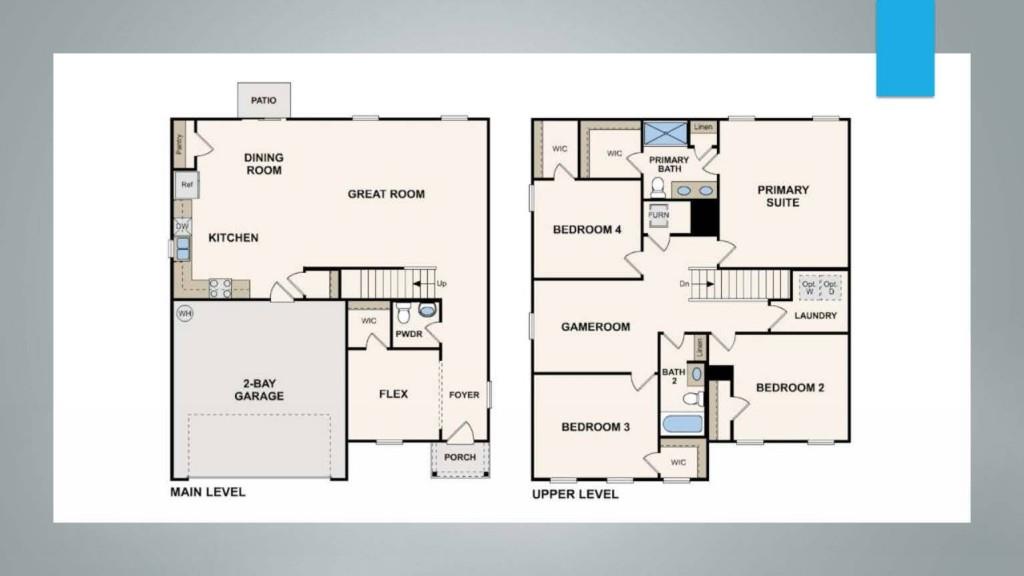
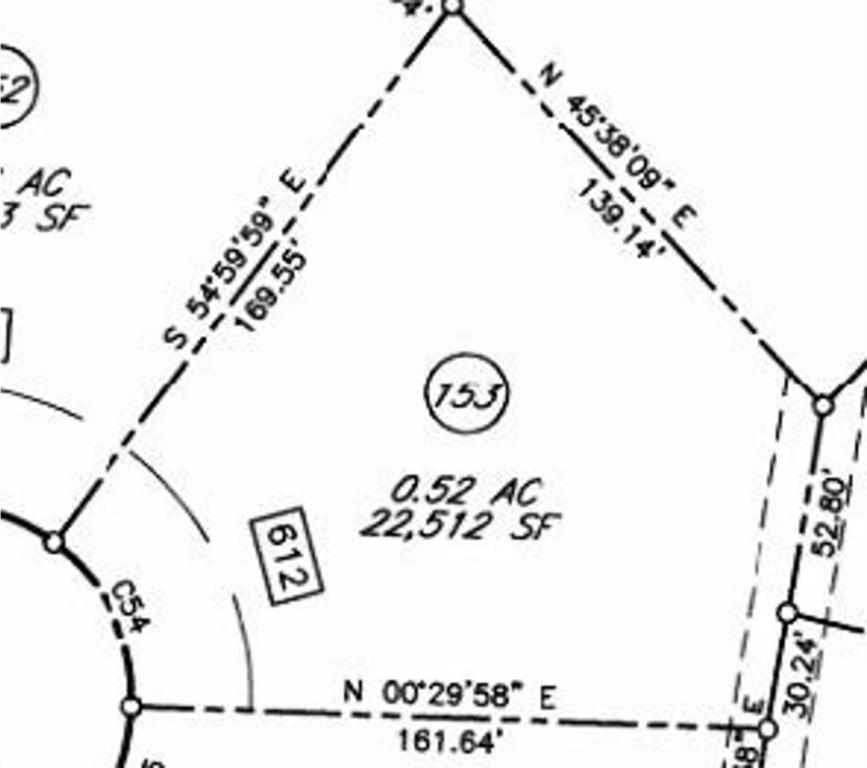
The Kingston plan Nestled in a cul-de-sac on a half acre, this stunning 5-bedroom home thats two years young offers modern comfort, thoughtful design and the perfect setting for a growing family. An open concept layout centers around the beautiful Kitchen featuring a 6 foot island with stylish finishes that flows into the huge family room making it perfect for entertaining and hosting for the holidays. Barn doors adorn the 5th bedroom with a walk in closet and half bath on the first level. Upstairs a spacious loft creates the ideal space for a playroom, media room or homework zone. Each bedroom is generously sized with walk in closets for a growing family. With its modern build, versatile loft space and family friendly location, this home delivers the perfect blend of style, comfort and everyday convenience. Enjoy the extended patio perfect for grilling or relaxing. Laundry room includes cabinets. Subway tile surrounding fiberglass showers. Turn-Key with tenant paying $2225 in rent, lease ends on 11-15-26. Tenant is very cooperative, Investors Welcome. Agent/Investor Owned.
Details
| MLS # | 7803103 |
|---|---|
| Listing Type | For Sale |
| Style | House |
| HOA Dues | $300 |
| Sub-Type | Resale |
| Status | Active |
| Year | 2023 |
| Days On Site | 114 |
| Listing Provided By | RE/MAX Tru | TAMRA WADE |
Features
| Bed(s) | 5 |
|---|---|
| Bath(s) | 3 Total |
| SQ Feet | 2,376 |
| Garage | 2 |
| Story(s) | 2 |
| Acreage | 0.52 |
| Water Front | Yes |
| Property View | Other |
Interior
| Appliances | Dishwasher, Electric Range, Electric Water Heater, Microwave, Refrigerator |
|---|---|
| Interior Features | Double Vanity, Entrance Foyer, High Ceilings 9 ft Lower, Walk-In Closet(s) |
| Cooling | Central Air, Zoned |
| Heating | Central, Electric, Zoned |
| Fireplaces Total | 0 |
| Fireplace Features | None |
| Window Features | Double Pane Windows |
| Room Kitchen Features | Cabinets White, Eat-in Kitchen, Kitchen Island, Pantry, Stone Counters, View to Family Room |
| Room Dining Room Features | None |
| Laundry Features | In Hall |
Exterior
| Accessibility Features | None |
|---|---|
| Exterior Features | Rain Gutters, Other |
| Lot Features | Back Yard, Cul-De-Sac, Landscaped, Level |
| Construction Materials | Cement Siding |
| Roof | Shingle |
| Fencing | None |
| Foundation Details | Slab |
| Waterfront Features | None |
| Patio And Porch Features | Front Porch, Patio |
| Security Features | Smoke Detector(s) |
Parking
| Garage Spaces | 2 |
|---|---|
| Parking Features | Attached, Driveway, Garage, Garage Door Opener, Garage Faces Front |
| Open Parking Yes / No | Yes |
Utilities
| Utilities | Underground Utilities |
|---|---|
| Sewer | Public Sewer |
| Electric | 110 Volts |
Taxes
| Tax Annual Amount | 3200 |
|---|---|
| Tax Block | 00 |
| Tax Legal Description | QUAIL RIDGE PHASE 3 |
| Tax Lot | 153 |
| Tax Parcel Letter | N140-0649 |
| Tax Year | 2026 |
Location
| Community Features | Homeowners Assoc, Near Schools |
|---|
Area Information
| State | GA |
|---|---|
| County | Bibb GA |
| City | Macon |
| Zip Code | 31216 |
| Area | Bibb GA |
| Community Name | Quail Ridge |
| School District | Rutland |
| Elementary School | Heard - Bibb |
| High School | Rutland |
| Listing VS Median (in Quail Ridge) | |
Price: $299,900 low | high Med: $274,900 sqft: 2,376 low | high Med: 2,389 $ / sqft: $126 low | high Med: $115 On site: 114 low | high Med: 89 | |
Market Activity 31216
Request a showing
Request a showing
 Listings identified with the FMLS IDX logo come from FMLS and are held by brokerage firms other than the owner of this website. The listing brokerage is identified in any listing details. Information is deemed reliable but is not guaranteed. If you believe any FMLS listing contains material that infringes your copyrighted work please click here to review our DMCA policy and learn how to submit a takedown request. © 2022 First Multiple Listing Service, Inc.
Contact
Learn More About This Property

| State | GA |
|---|---|
| County | Bibb GA |
| City | Macon |
| Zip Code | 31216 |
| Area | Bibb GA |
| Community Name | Quail Ridge |
| School District | Rutland |
| Elementary School | Heard - Bibb |
| High School | Rutland |
| Listing VS Median (in Quail Ridge) | |
Price: $299,900 low | high Med: $274,900 sqft: 2,376 low | high Med: 2,389 $ / sqft: $126 low | high Med: $115 On site: 114 low | high Med: 89 | |