
$460,000 $2,469 est/mo Sourced by Back At You
615 Birkdale Drive,Fairburn, GA 30213
Fairburn, GA 30213

Two-story brick exterior with a front-facing gable, three dormer windows, attached garage, and a covered front entry
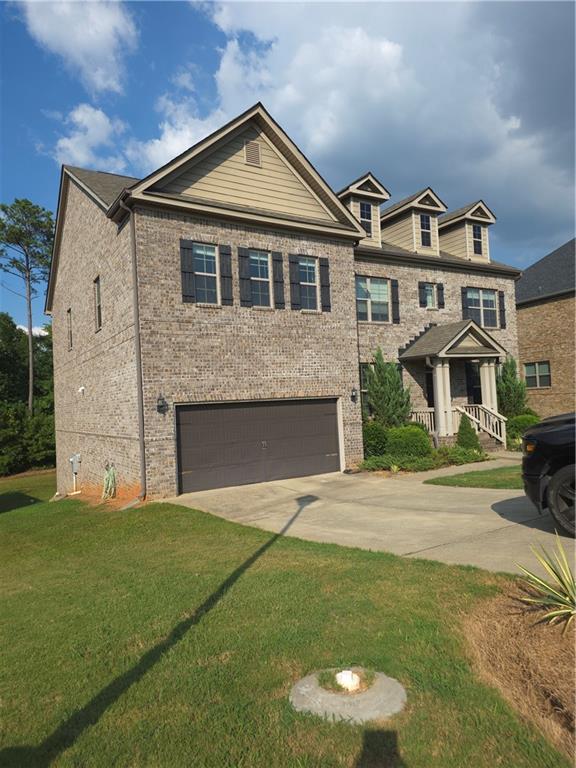
Brick exterior with a gabled roofline, multiple dormer windows, an attached two-car garage, and a concrete driveway
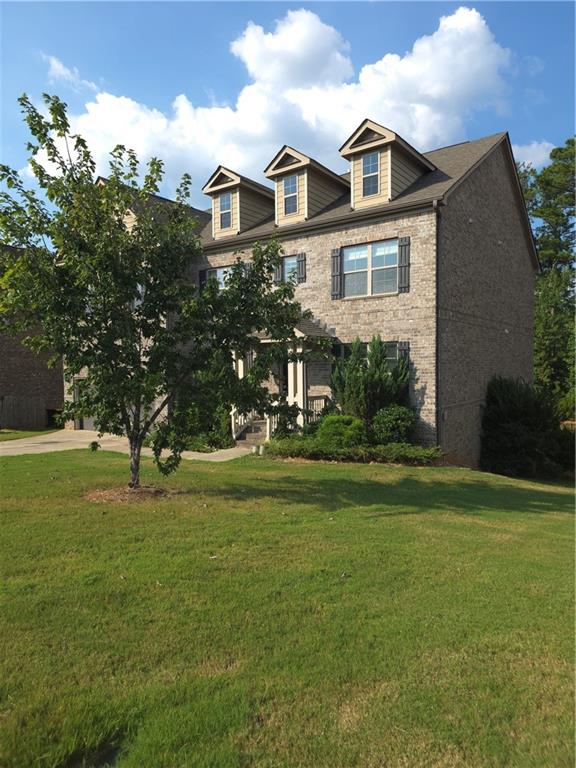
Brick exterior with multiple dormer windows, dark window shutters, and a sloped roof
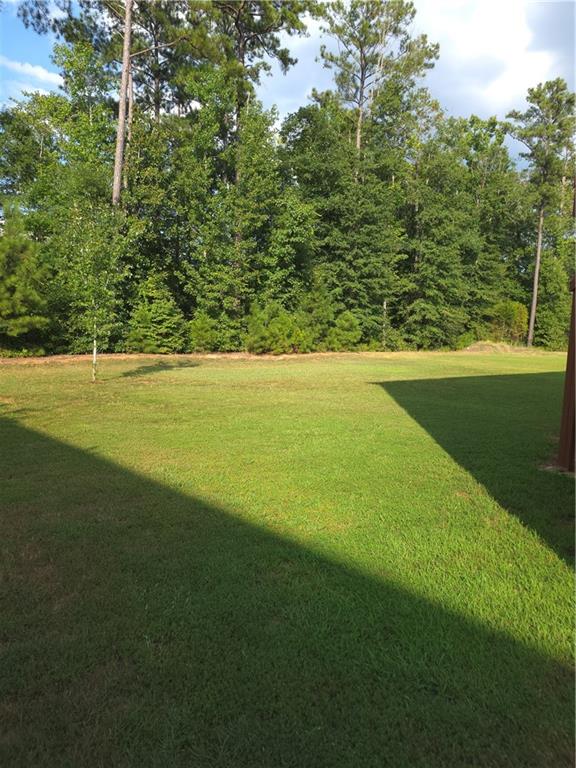
Expansive green lawn with a tree line border
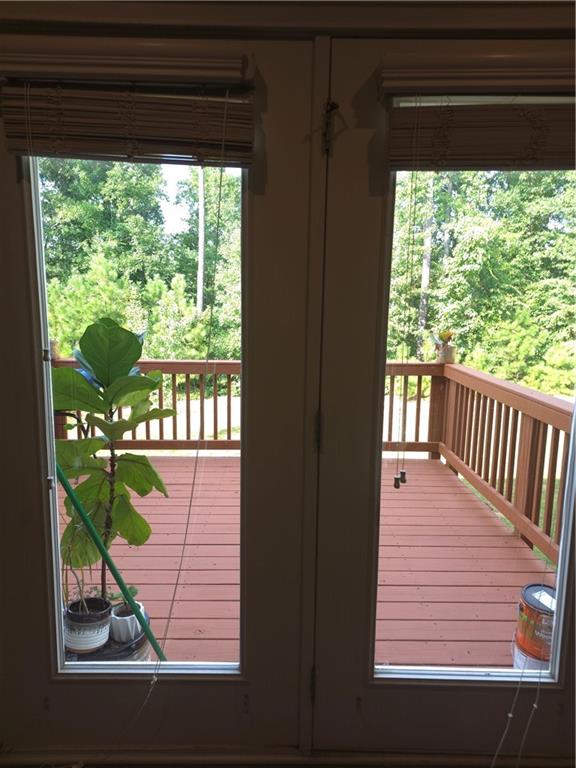
Double glass-paneled doors opening to an outdoor wood-finish deck with a wood-finish railing
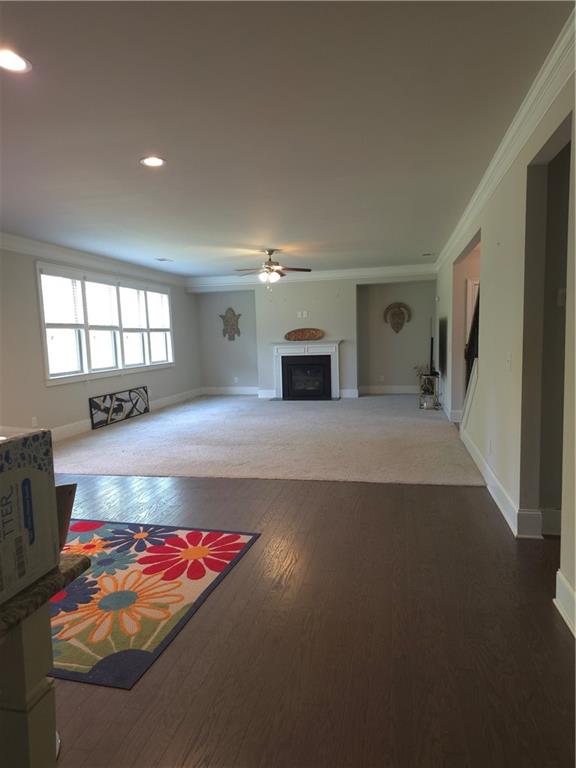
Recessed lighting and ceiling fan in the main living area
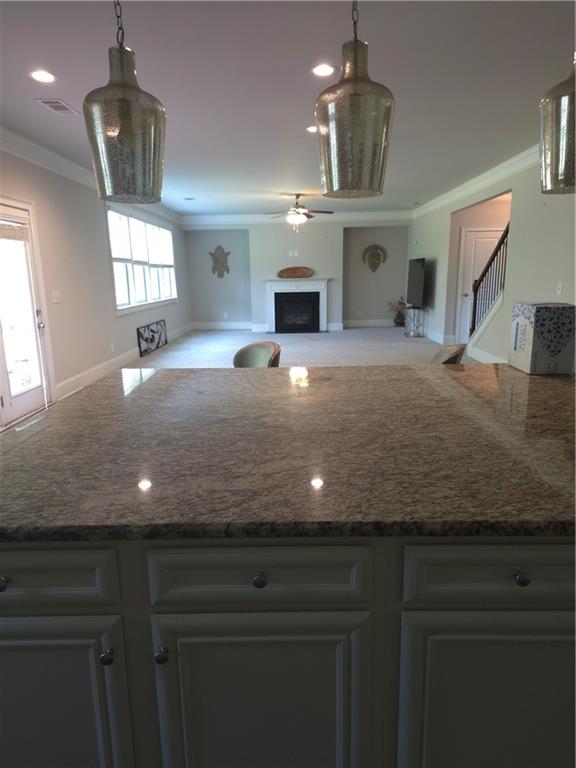
Granite countertop with white cabinetry, featuring recessed lighting, a ceiling fan, and a fireplace with a white mantel
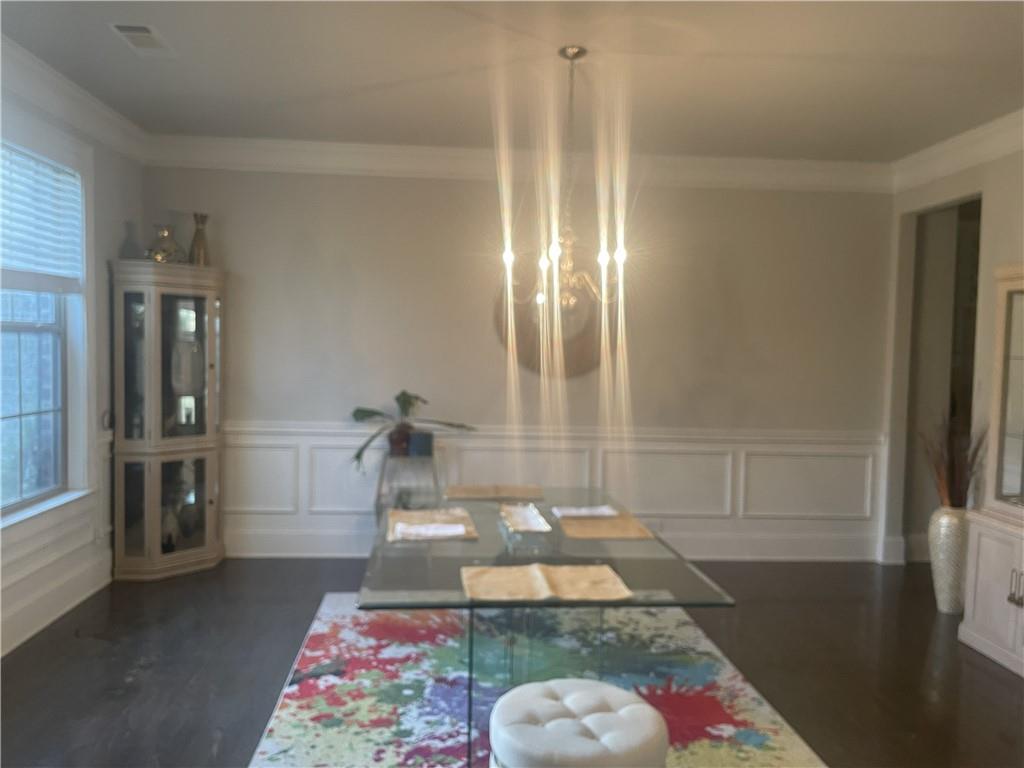
Dining room with crown molding, a decorative wall, and a wainscoted wall
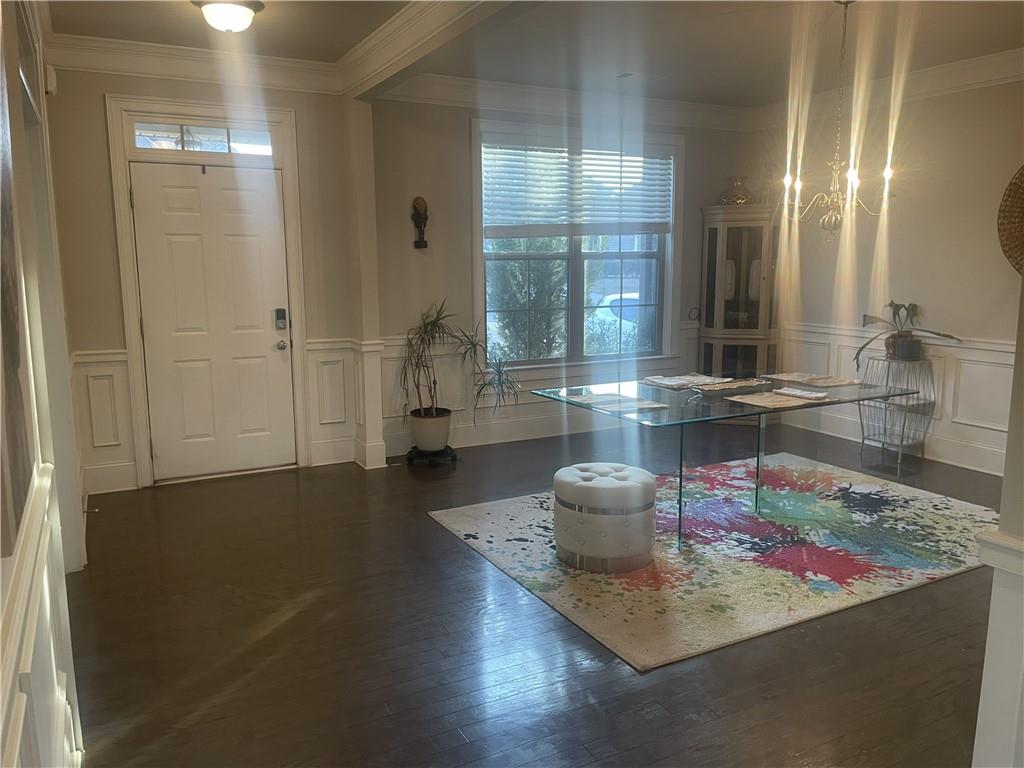
Foyer entrance with a decorative wall, ornamental molding, wainscoting, and dark wood finished floors
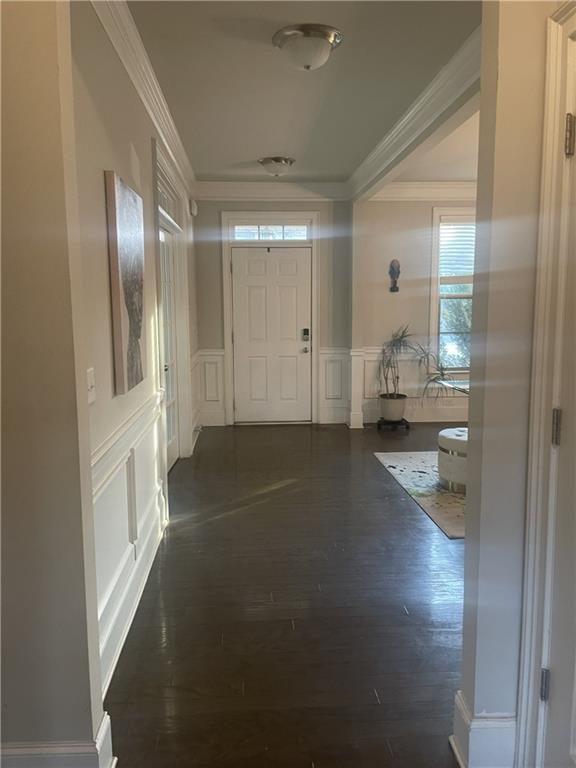
Corridor featuring a decorative wall, a wainscoted wall, ornamental molding, dark wood-style flooring, and healthy amount of natural light
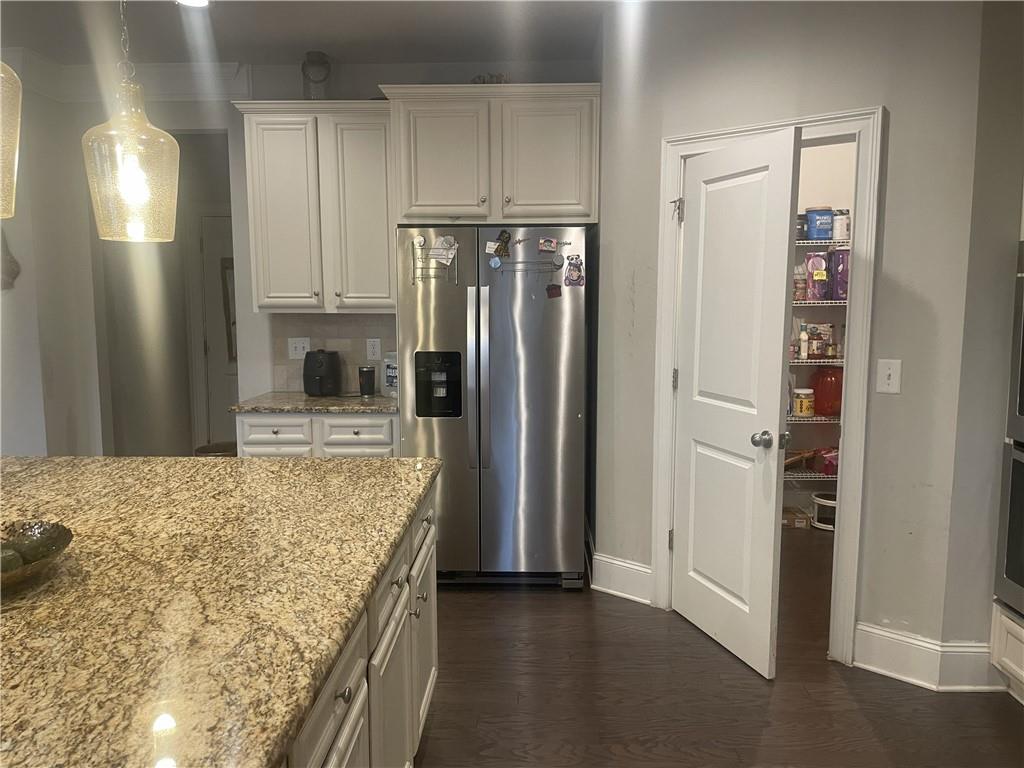
Kitchen featuring stainless steel refrigerator with ice dispenser, light stone countertops, white cabinets, and dark wood finished floors
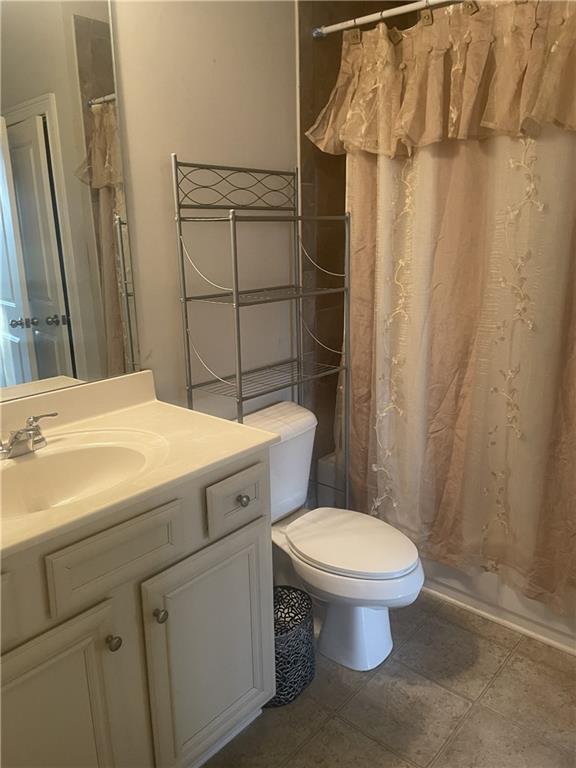
Bathroom with vanity and light tile patterned floors
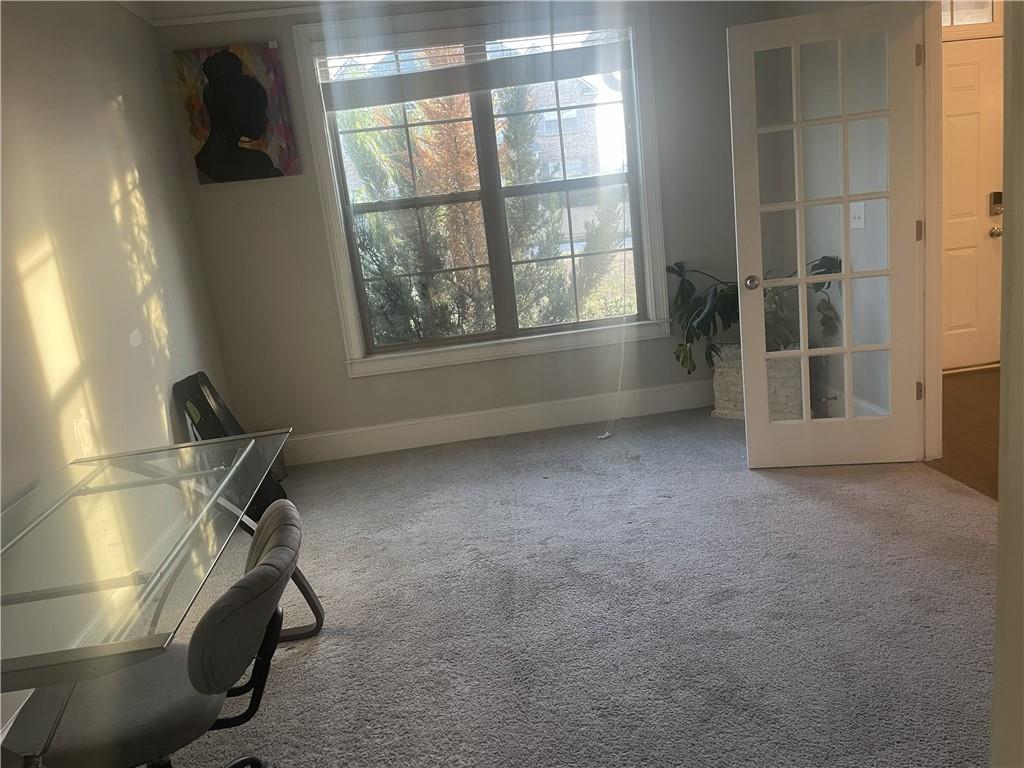
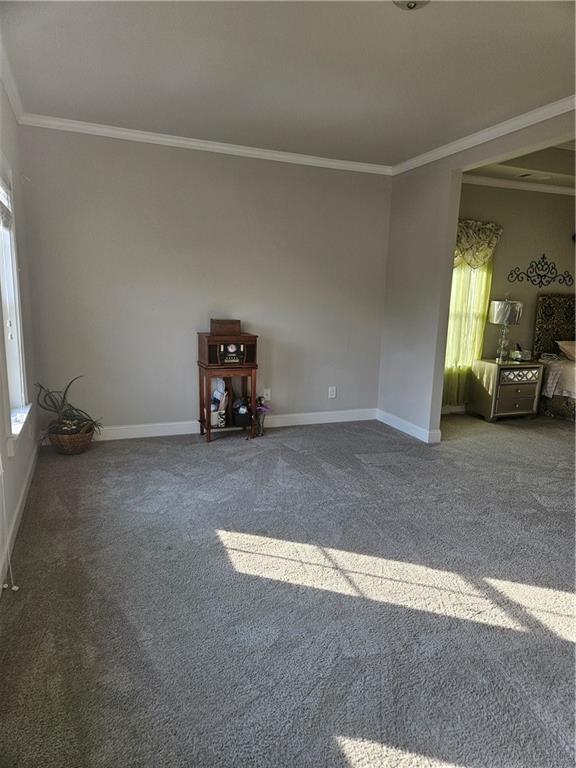
Unfurnished living room featuring crown molding and carpet flooring
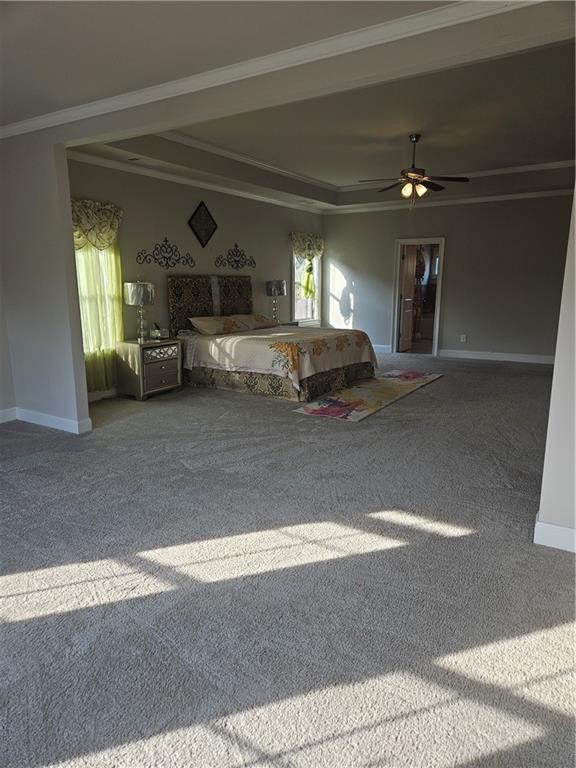
Carpeted bedroom featuring multiple windows, ceiling fan, and ornamental molding
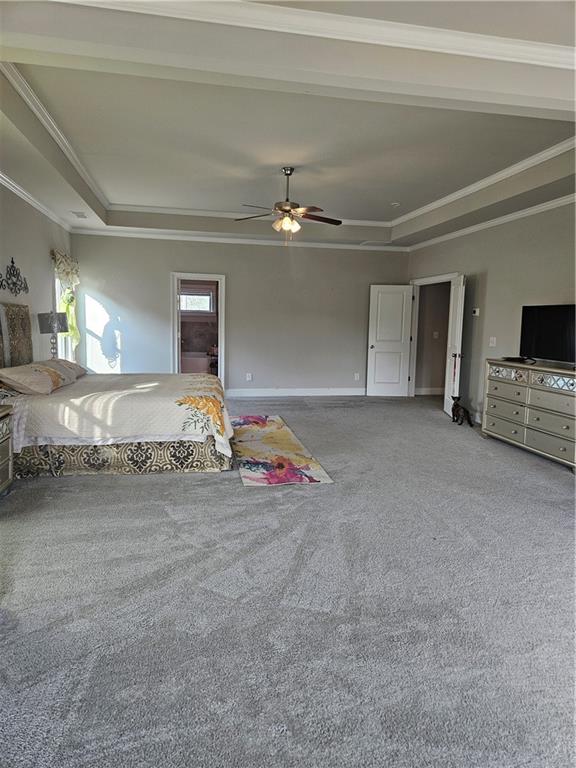
Bedroom featuring carpet floors, ceiling fan, and crown molding
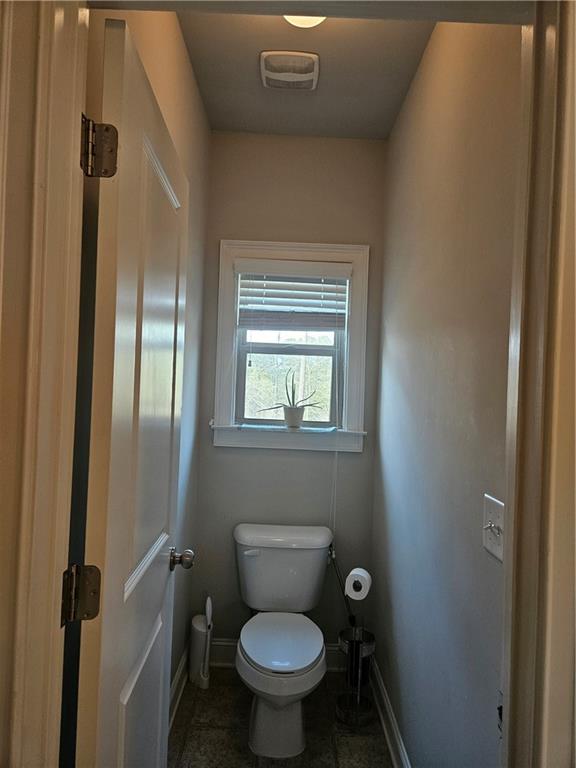
Bathroom featuring toilet and dark tile patterned floors
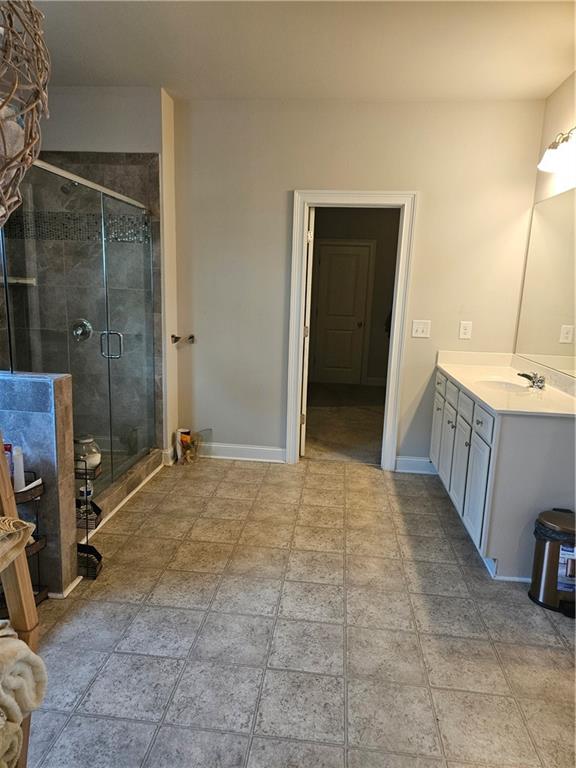
Full bathroom featuring vanity and a stall shower
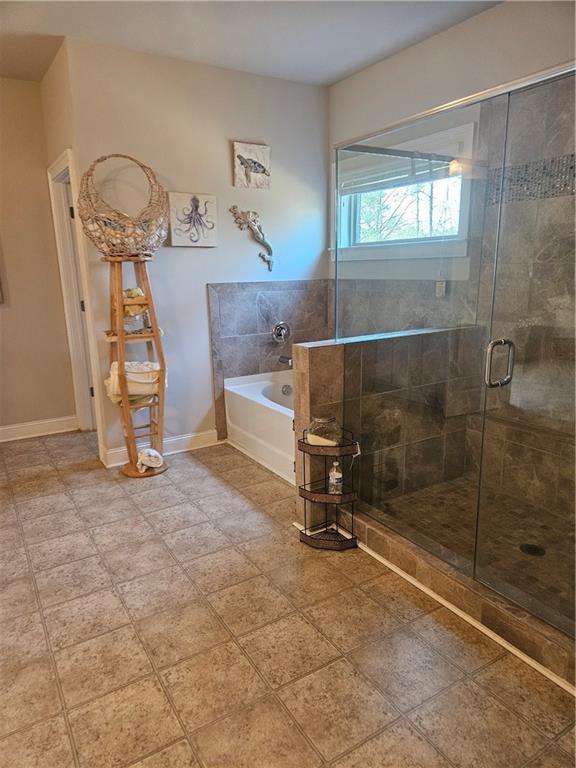
Bathroom featuring a bath and a shower stall
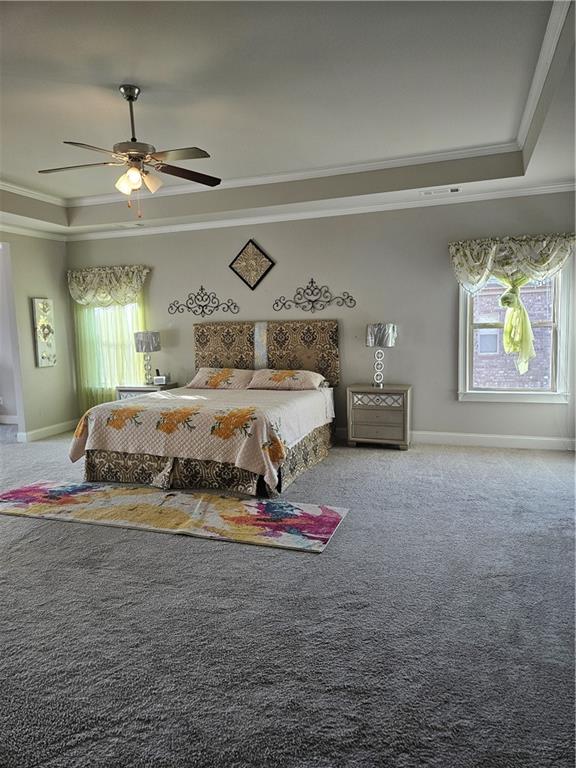
Bedroom with crown molding, a ceiling fan, carpet flooring, and a tray ceiling
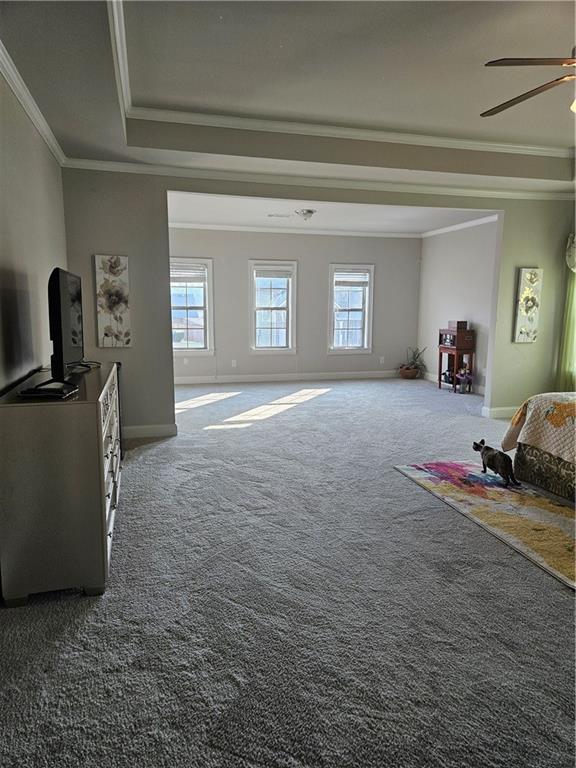
Living area with ceiling fan, ornamental molding, and carpet flooring
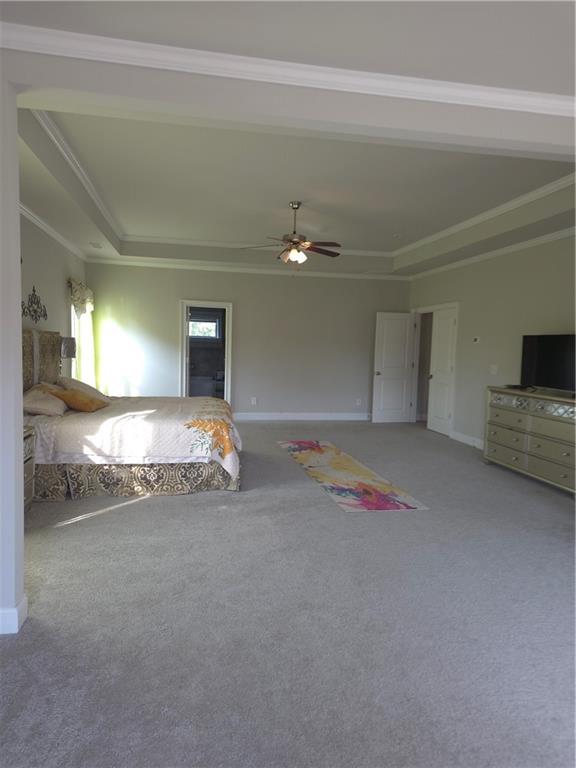
Tray ceiling with crown molding, ceiling fan, and light gray wall paint
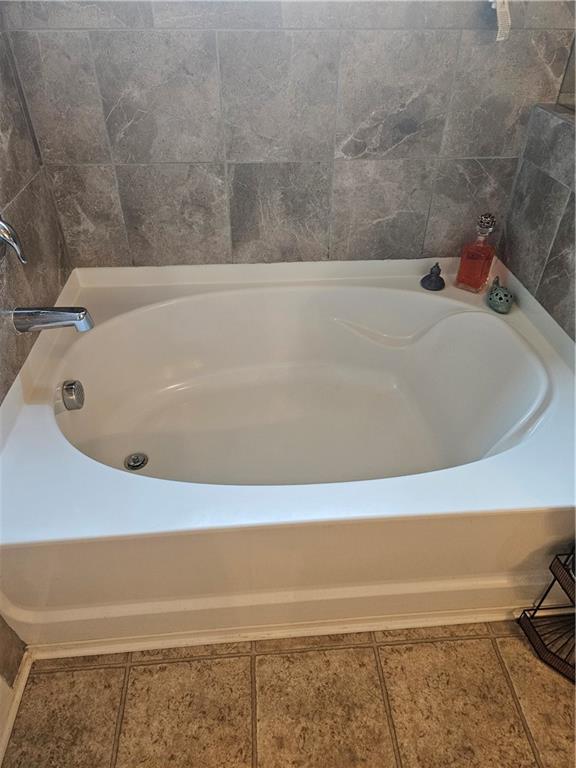
Bathroom with a garden tub
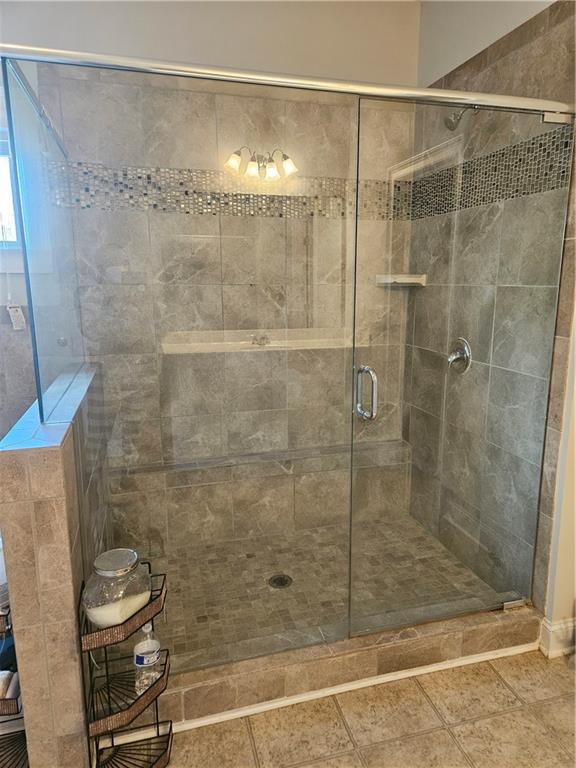
Bathroom featuring a shower stall
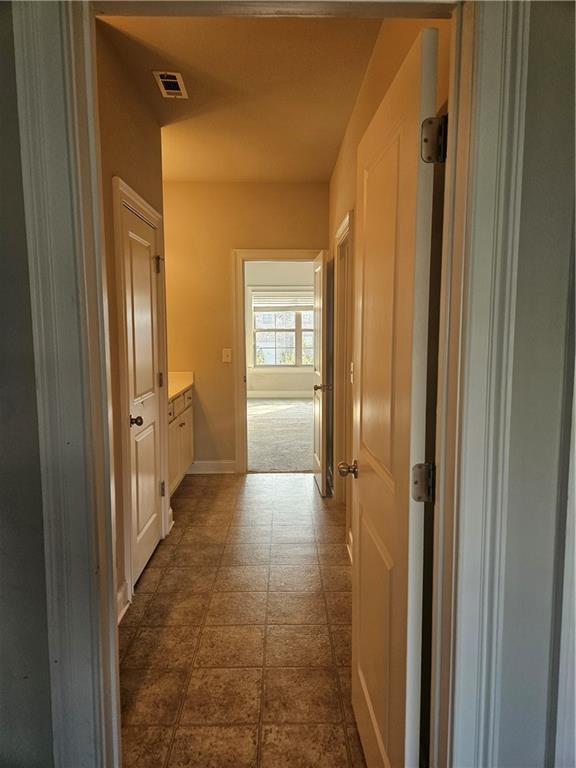
Hallway featuring baseboards
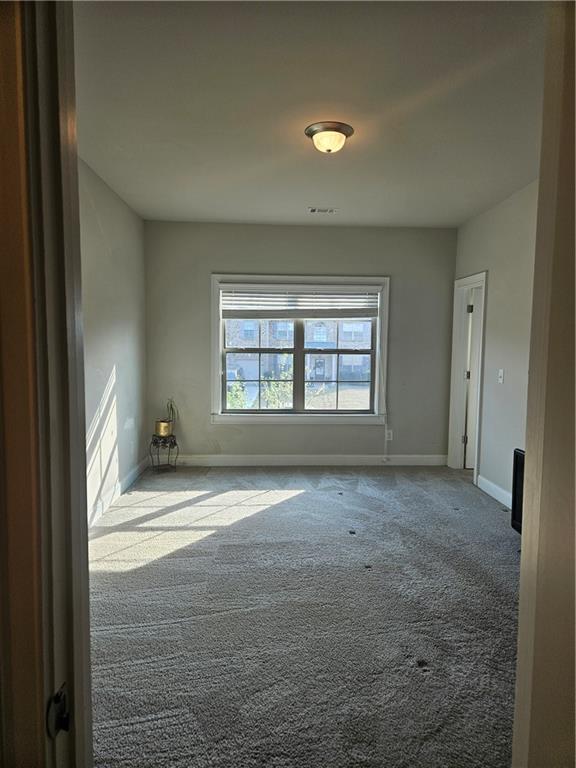
Carpeted spare room featuring baseboards
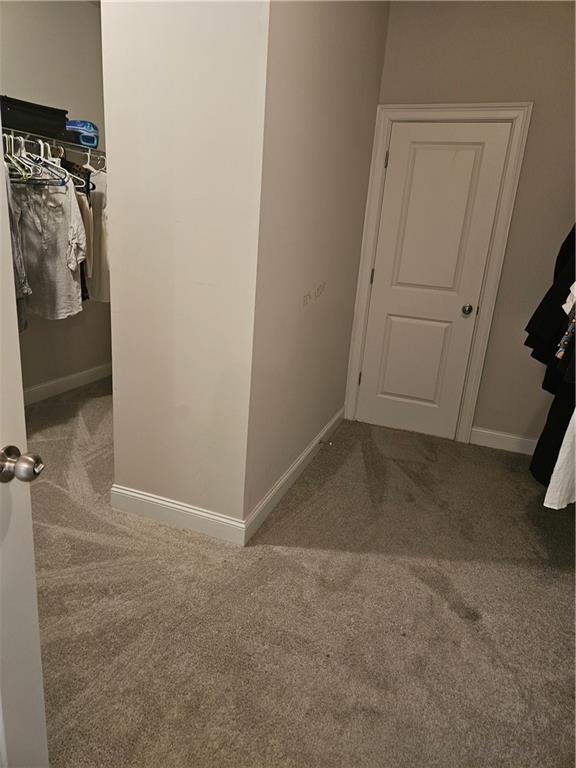
Corridor with light carpet
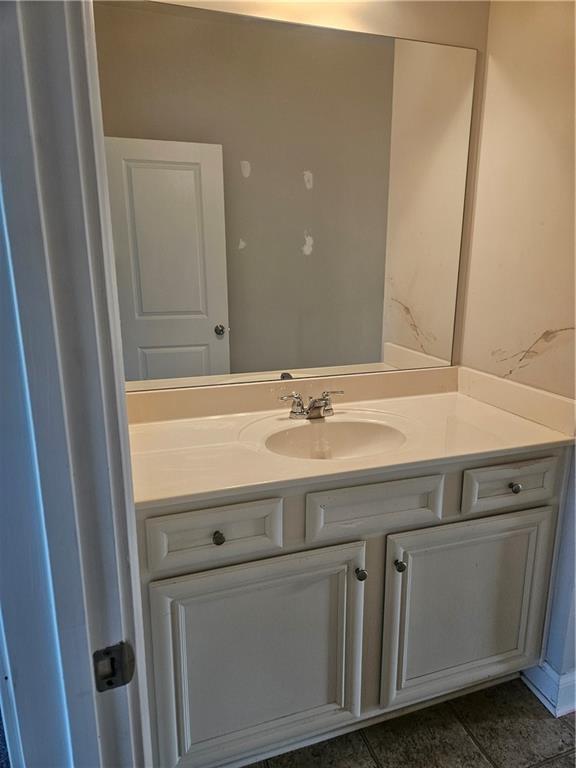
Bathroom with vanity and tile patterned flooring
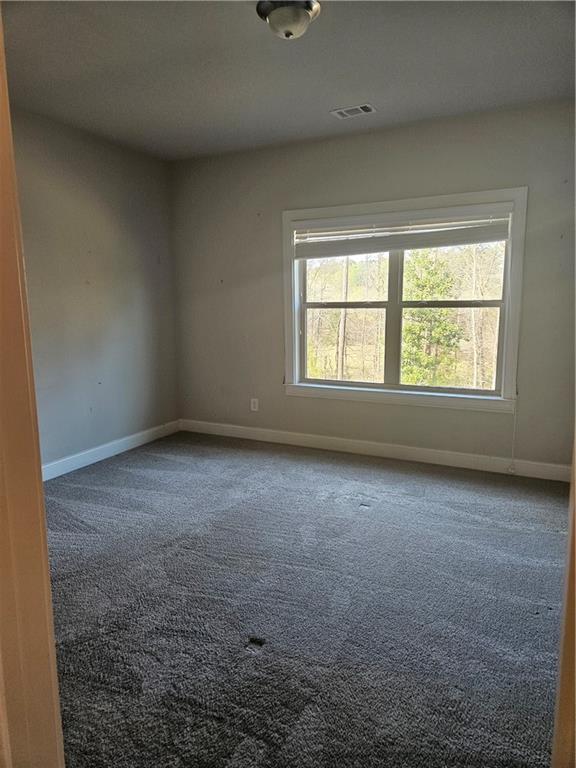
Carpeted empty room featuring baseboards
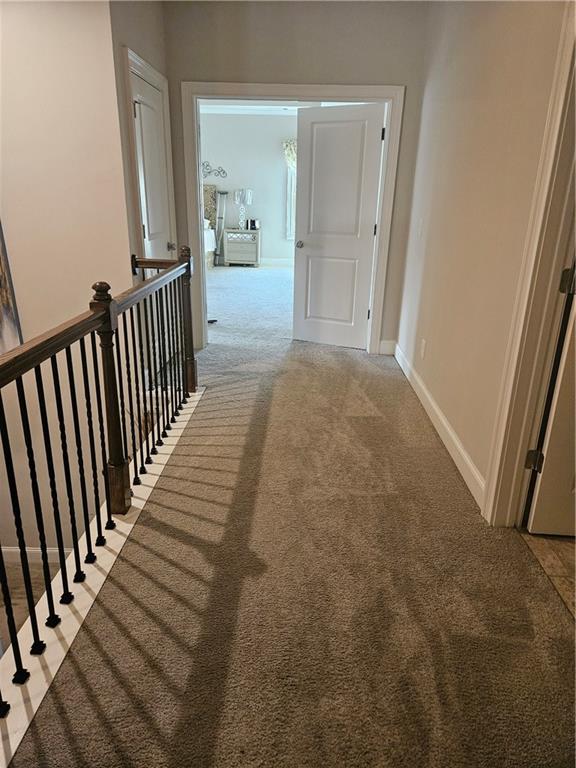
Corridor with light colored carpet and baseboards
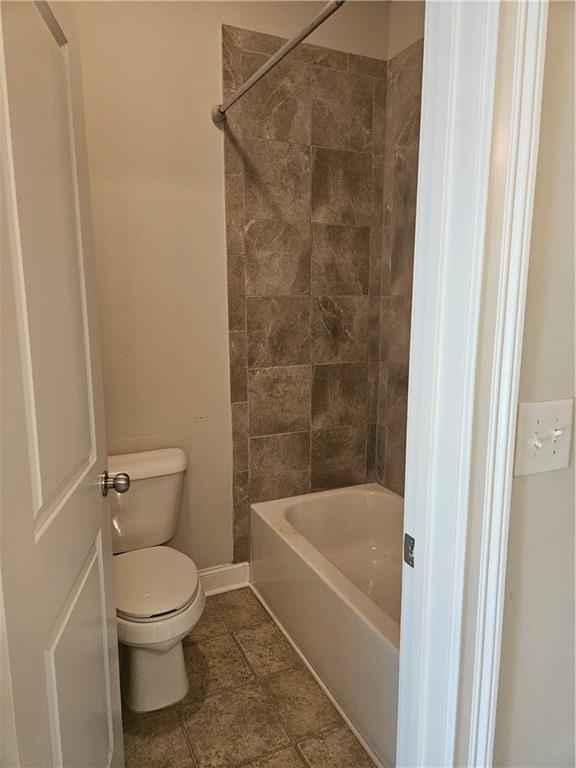
Bathroom with toilet and shower / bath combination
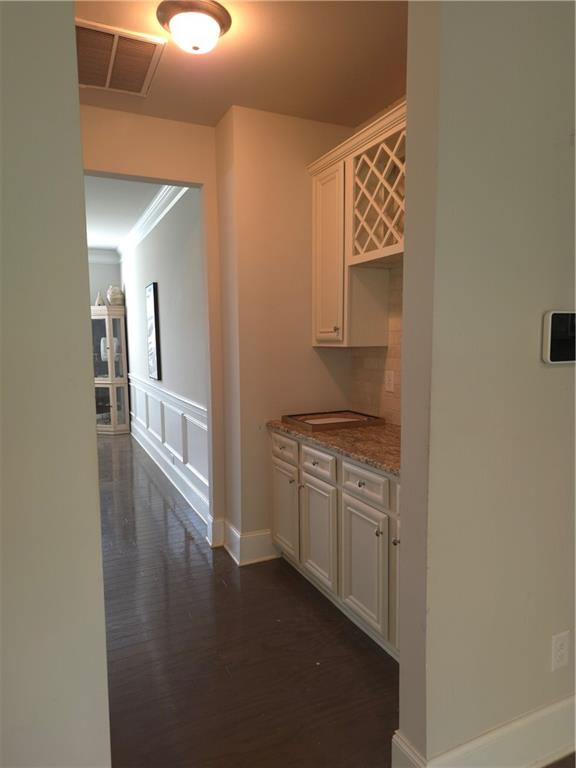
Built-in cabinetry with a wine rack, light-toned countertop, and dark wood-finish flooring
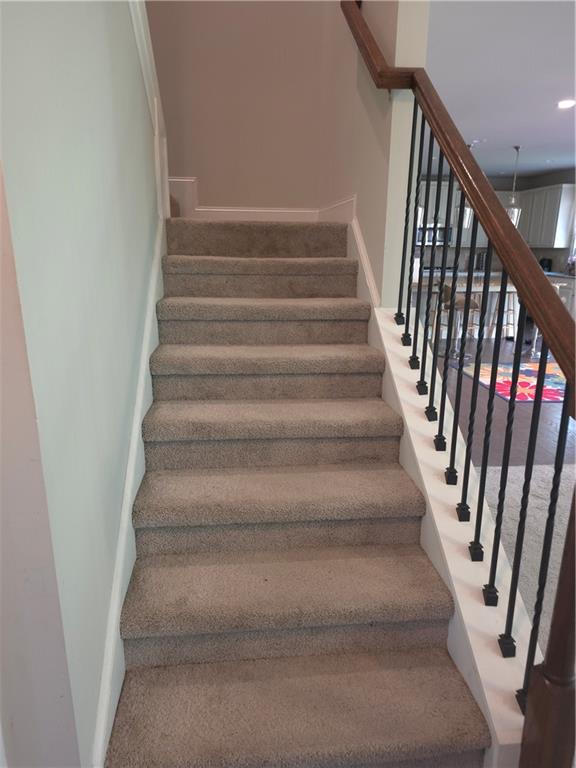
Carpeted staircase with a wood-finish handrail and black metal balusters
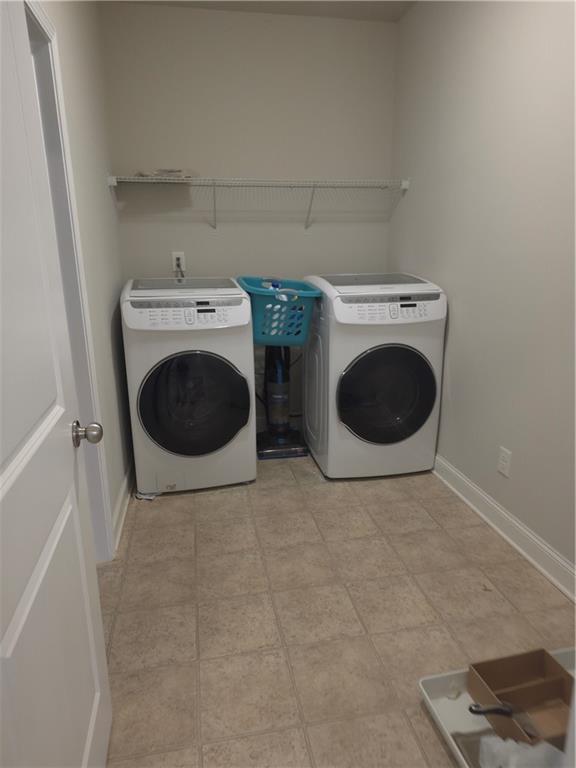
Laundry area featuring a tile-look flooring, neutral wall color, and a wire shelving unit

Description
Property has been updated 5 bedrooms 4 full bath, 2 STORY FULL BRICK FRONT WITH A FULL UNFINISHED BASEMENT STONE ACCENT OPEN FLOOR PLAN WITH SPACIOUS FAMILY ROOM SEPARATE DINING ROOM SEPARATE LIVING ROOM HUGE MASTER BEDROOM WITH SITTING AREA ALL 4 BEDROOMS ARE UP STAIRS. THERE IS ENOUGH SPACE FOR THE WHOLE FAMILY LARGE COVERED PATIO ON BACK OF THE HOUSE RIGHT OFF THE KITCHEN GREAT FOR COOKING OUT. THIS IS THE WILLOW FLOOR PLAN ON A BASEMENT CLOSE TO SHOPPING, SCHOOLS, AND INTERSTATE ALL STAINLESS-STEEL APPLIANCES BLINDS. IN NEED OF TLC. PRICE BELOW MARKET FOR THE AREA. Please use showing time.
Details
| MLS # | 7742684 |
|---|---|
| Listing Type | For Sale |
| Style | House |
| HOA Dues | $640 |
| Sub-Type | Resale |
| Status | Pending |
| Year | 2018 |
| Days On Site | 232 |
| Listing Provided By | Empire ATL Real Estate & Property MGMT | Elisa Lewis Ramsey |
Features
| Bed(s) | 5 |
|---|---|
| Bath(s) | 4 Total |
| SQ Feet | 4,160 |
| Garage | 2 |
| Basement | Y |
| Acreage | 0.41 |
| Water Front | Yes |
| Property View | Lake |
Interior
| Appliances | Dishwasher, Gas Cooktop, Microwave, Refrigerator |
|---|---|
| Interior Features | Cathedral Ceiling(s), Crown Molding, Double Vanity, High Ceilings 9 ft Main, High Ceilings 9 ft Upper, His and Hers Closets |
| Cooling | Central Air |
| Heating | Central |
| Fireplaces Total | 1 |
| Fireplace Features | Family Room |
| Window Features | None |
| Room Kitchen Features | Kitchen Island, Pantry, Tile Counters, View to Family Room |
| Room Dining Room Features | Seats 12+, Separate Dining Room |
| Laundry Features | In Hall, Laundry Room, Upper Level |
Exterior
| Accessibility Features | None |
|---|---|
| Exterior Features | Garden, Private Entrance |
| Lot Features | Back Yard, Front Yard, Level |
| Construction Materials | Brick |
| Roof | Composition |
| Fencing | None |
| Foundation Details | Concrete Perimeter |
| Waterfront Features | Waterfront |
| Patio And Porch Features | Deck, Front Porch |
| Security Features | Smoke Detector(s) |
Parking
| Garage Spaces | 2 |
|---|---|
| Parking Features | Attached, Driveway, Garage, Garage Faces Front, Kitchen Level, Level Driveway |
| Open Parking Yes / No | Yes |
Utilities
| Utilities | Cable Available, Electricity Available, Natural Gas Available, Phone Available, Sewer Available, Underground Utilities, Water Available |
|---|---|
| Sewer | Public Sewer |
| Electric | 110 Volts, 220 Volts |
Taxes
| Tax Annual Amount | 2609 |
|---|---|
| Tax Legal Description | Single family home with the back yard facing a lake. |
| Tax Parcel Letter | 07-2700-0168-637-1 |
| Tax Year | 2025 |
Location
| Community Features | Street Lights, Swim Team, Tennis Court(s) |
|---|
Area Information
| State | GA |
|---|---|
| County | Fulton GA |
| City | Fairburn |
| Zip Code | 30213 |
| Area | Fulton GA |
| Community Name | Durham Lakes |
| School District | Creekside |
| Elementary School | E. C. West |
| High School | Creekside |
| Listing VS Median (in Durham Lakes) | |
Price: $460,000 low | high Med: $414,950 sqft: 4,160 low | high Med: 2,938 $ / sqft: $111 low | high Med: $142 On site: 232 low | high Med: 68 | |
Market Activity 30213
Request a showing
Request a showing
 Listings identified with the FMLS IDX logo come from FMLS and are held by brokerage firms other than the owner of this website. The listing brokerage is identified in any listing details. Information is deemed reliable but is not guaranteed. If you believe any FMLS listing contains material that infringes your copyrighted work please click here to review our DMCA policy and learn how to submit a takedown request. © 2022 First Multiple Listing Service, Inc.
Contact
Learn More About This Property

| State | GA |
|---|---|
| County | Fulton GA |
| City | Fairburn |
| Zip Code | 30213 |
| Area | Fulton GA |
| Community Name | Durham Lakes |
| School District | Creekside |
| Elementary School | E. C. West |
| High School | Creekside |
| Listing VS Median (in Durham Lakes) | |
Price: $460,000 low | high Med: $414,950 sqft: 4,160 low | high Med: 2,938 $ / sqft: $111 low | high Med: $142 On site: 232 low | high Med: 68 | |
Nearby Listings (Within 1/10 mile)
Price: $345K - $575K
sqft: 3,000 - 5,000

Listing Updated: October 8, 2026 at 7:12:36 AM PDT