
$235,000 $1,262 est/mo Sourced by Back At You
622 Pinecrest Drive,Manchester, GA 31816
Manchester, GA 31816
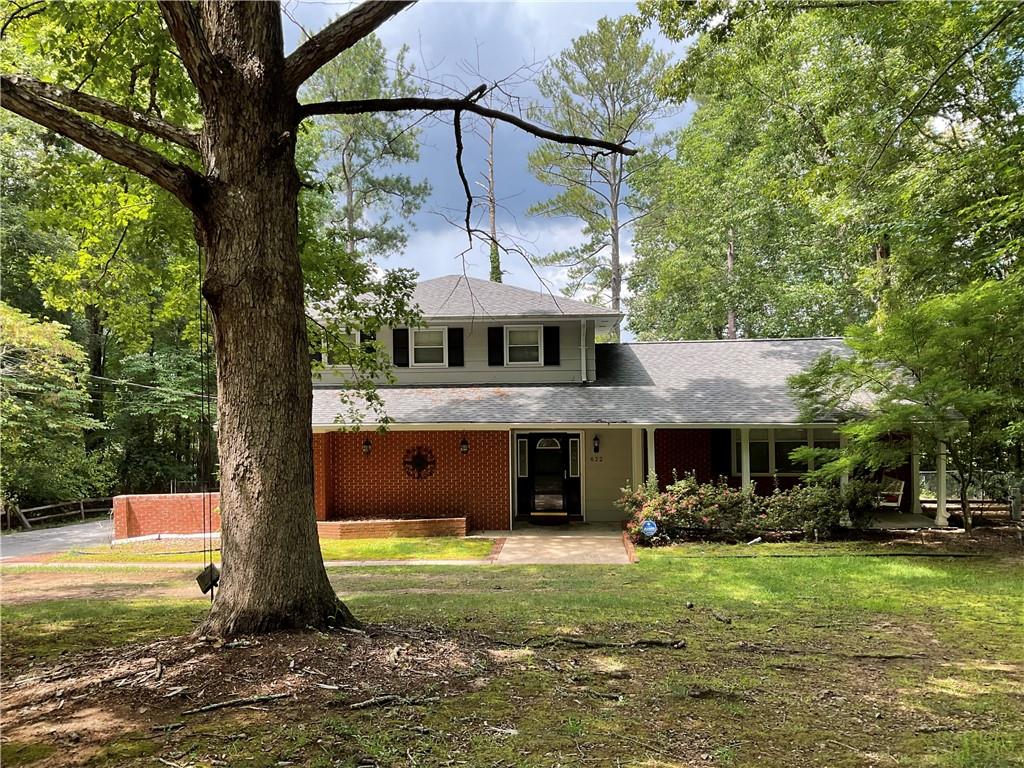
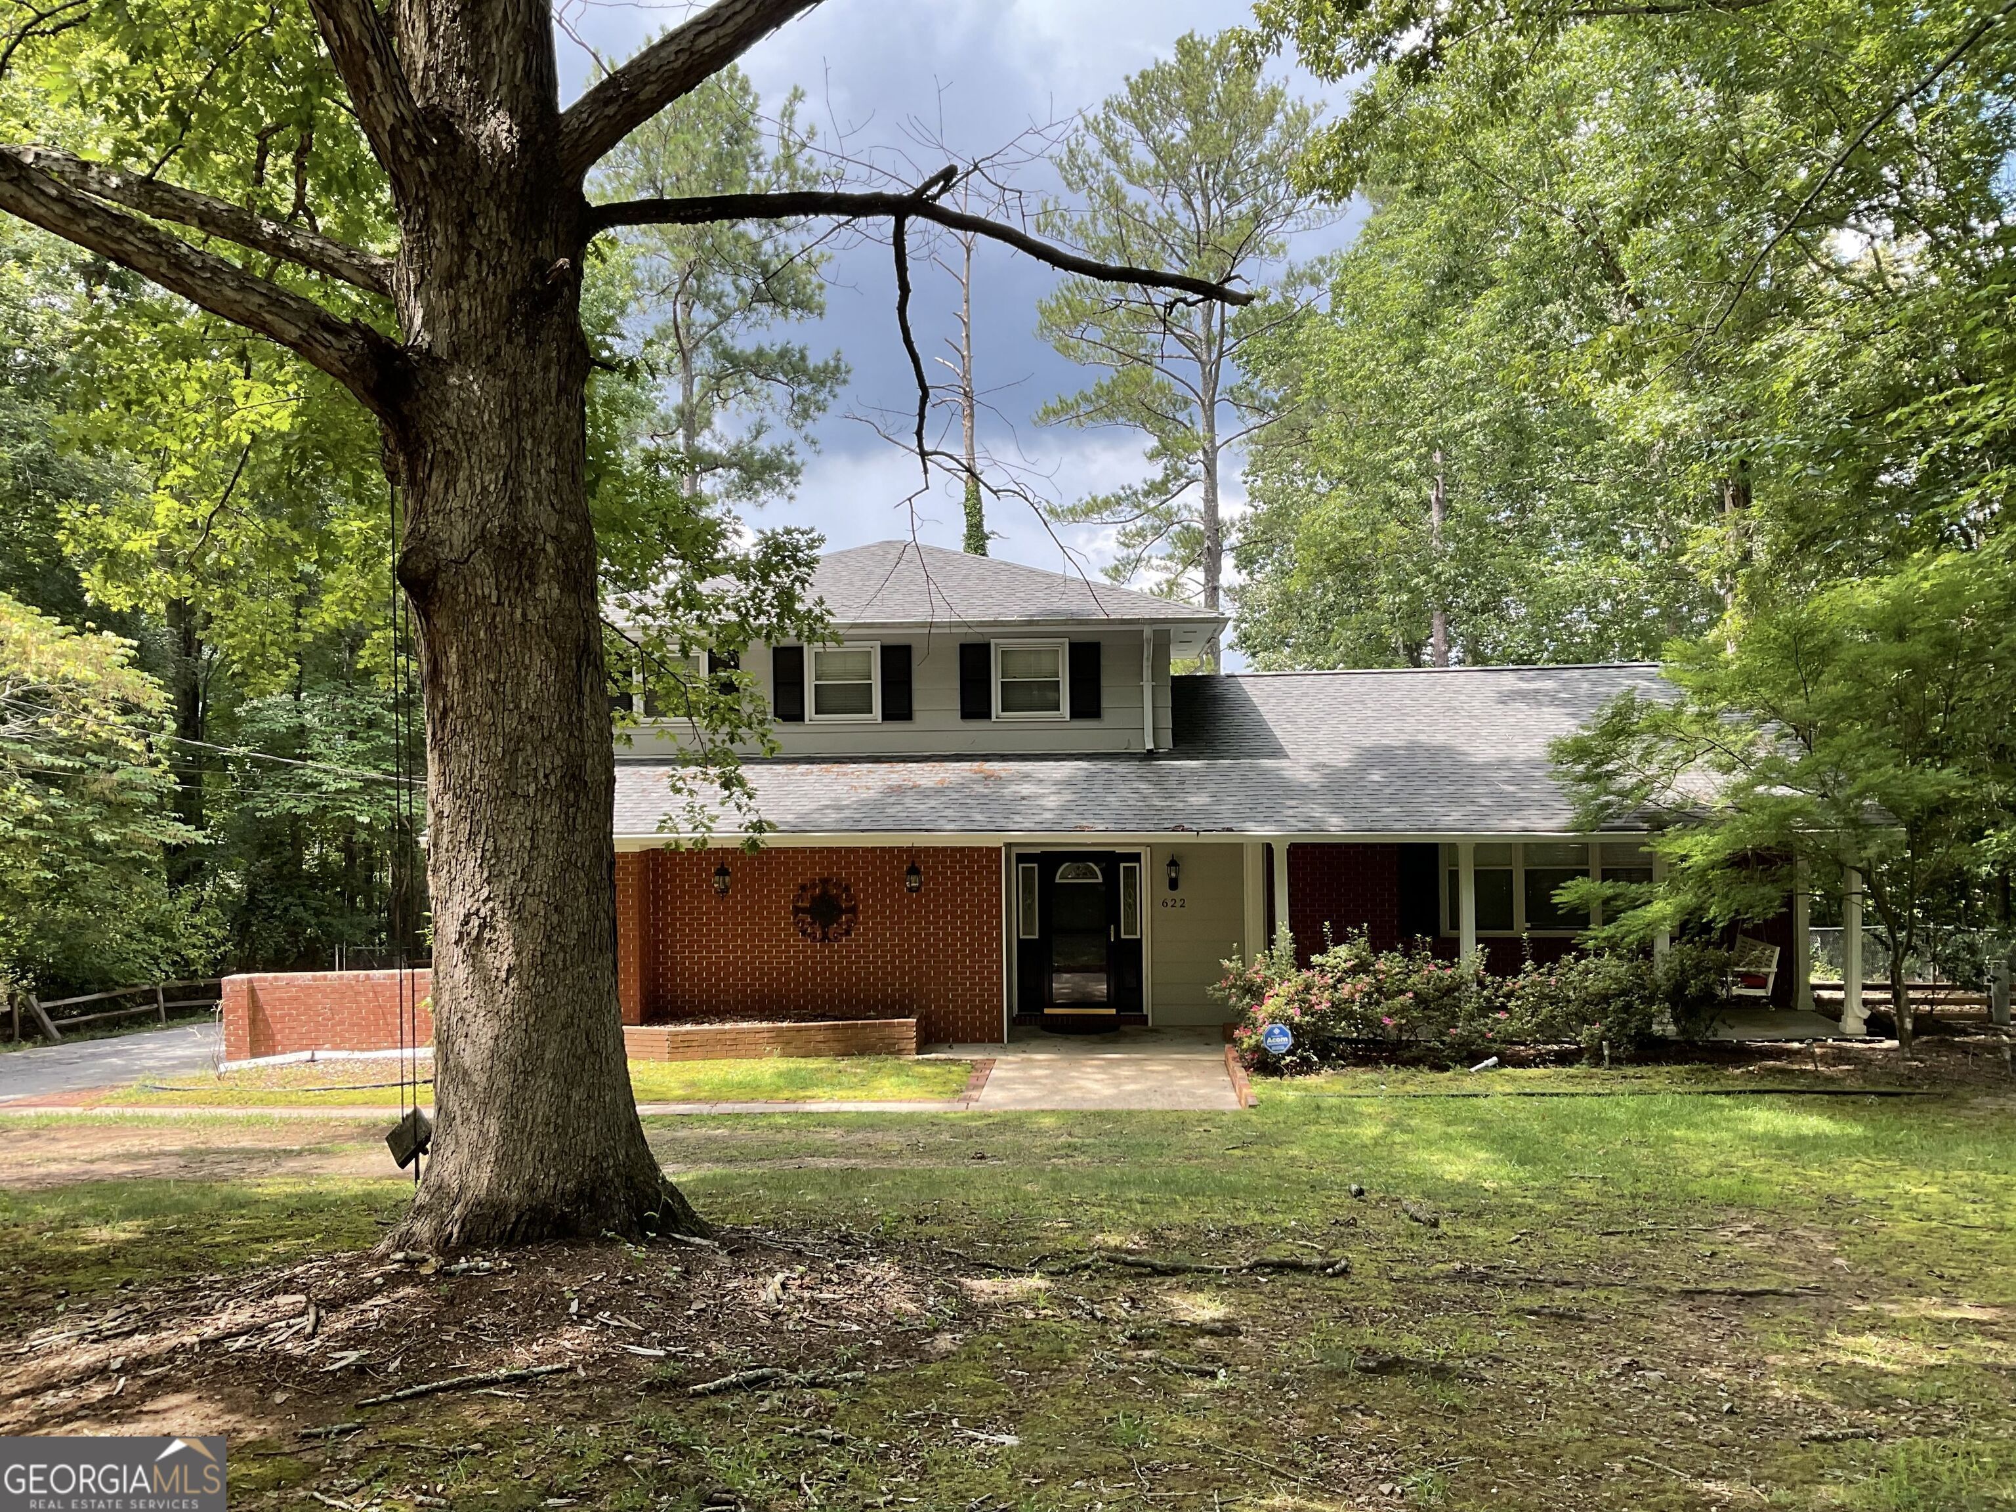
Two-story exterior featuring a brick and siding facade, a covered front entryway, and an expansive wooded lot
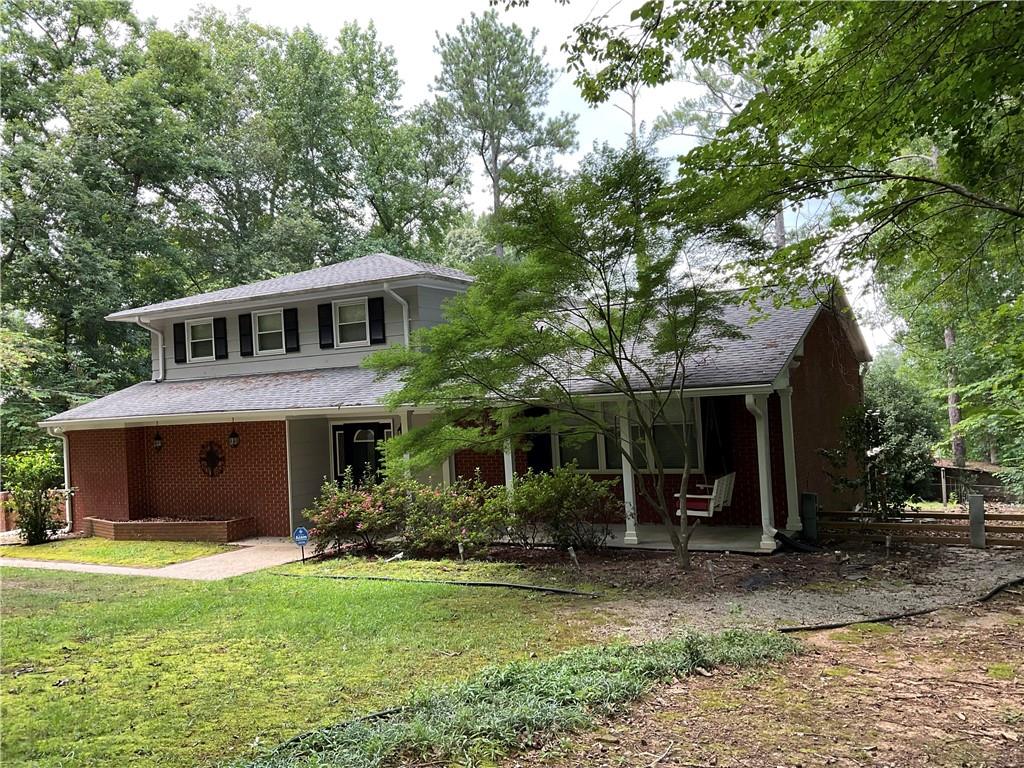
Two-story exterior featuring a combination of brick and siding, a covered front porch with columns, and a mature tree-lined lot
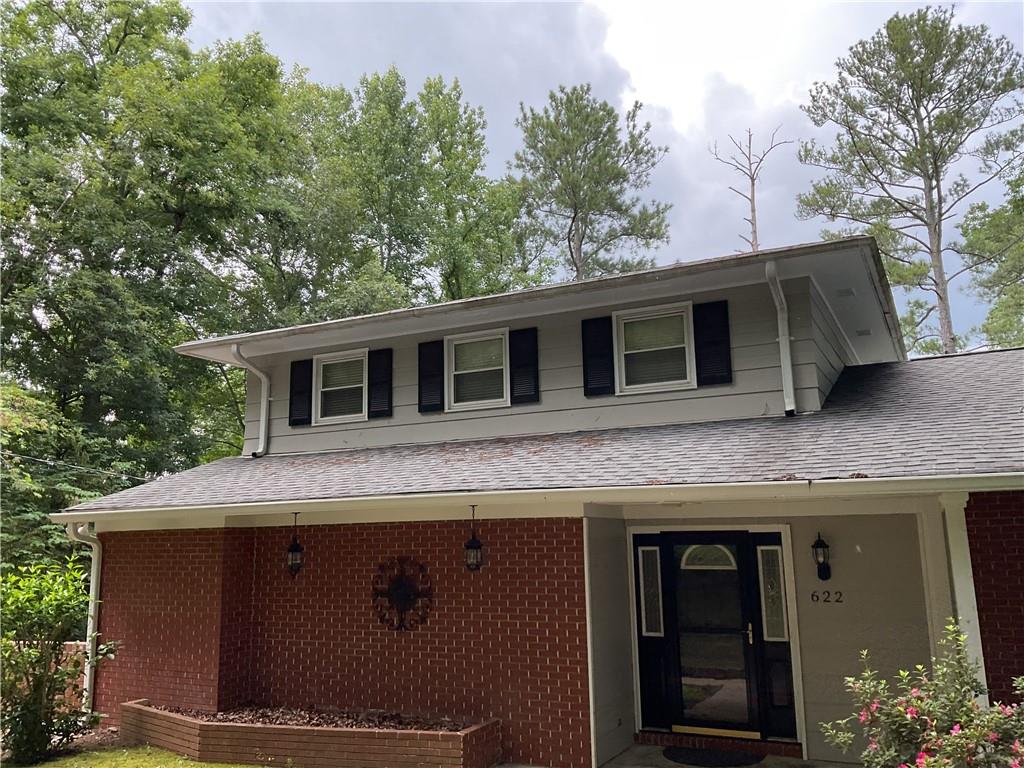
Exterior facade featuring red brick masonry, horizontal siding, black shutters, and a covered entryway with a glass-paneled front door
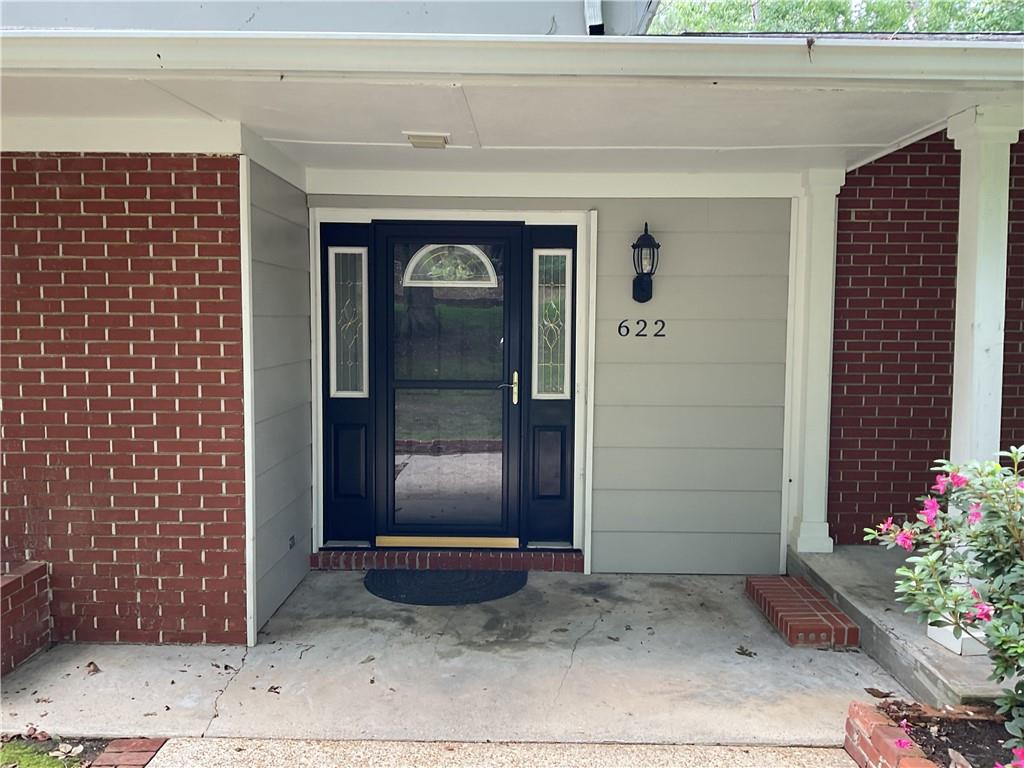
Covered front entry featuring red brick siding, horizontal paneling, a glass-panel front door with sidelights, and an exterior wall-mounted lantern
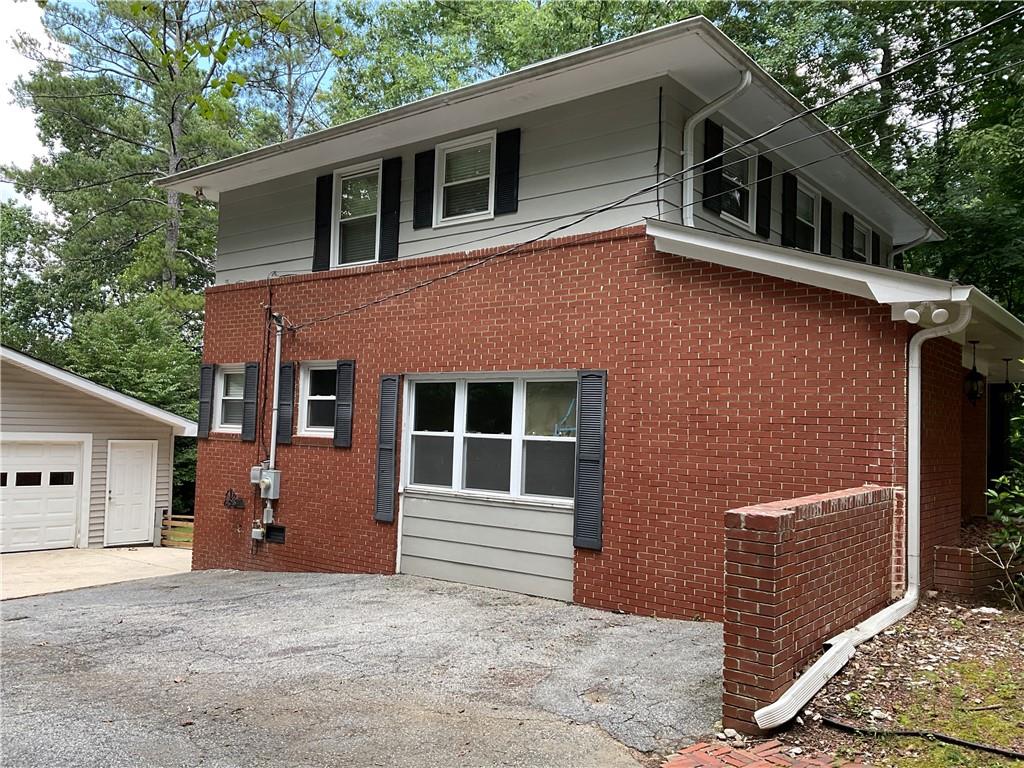
Two-story exterior featuring red brick masonry and horizontal lap siding, multi-pane windows with decorative shutters, and an attached garage
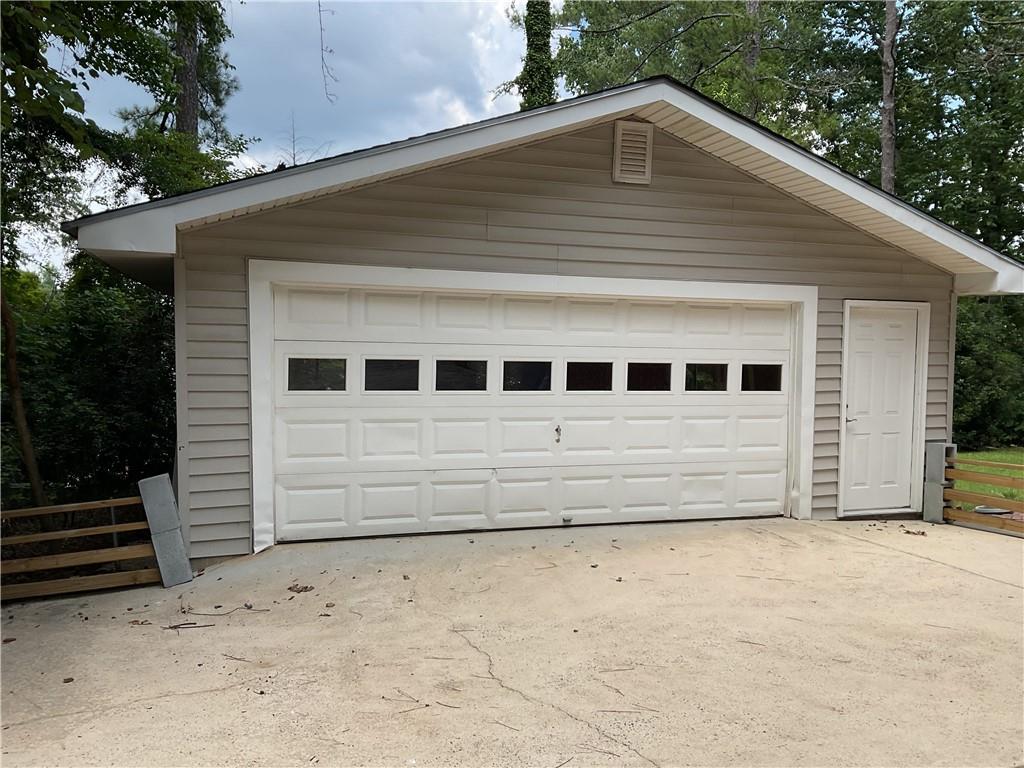
Detached garage featuring horizontal vinyl siding, a gabled roofline, a multi-pane overhead sectional door, and a separate side entry door
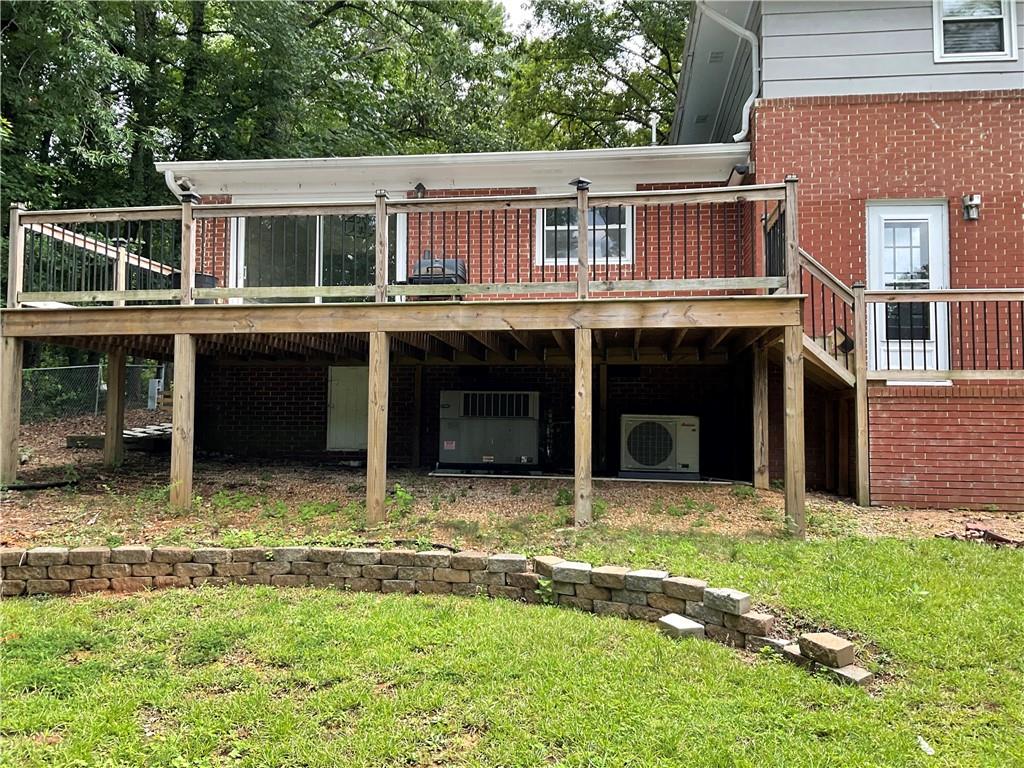
Multi-level wood deck with black metal railing, red brick exterior, and tiered stone retaining wall
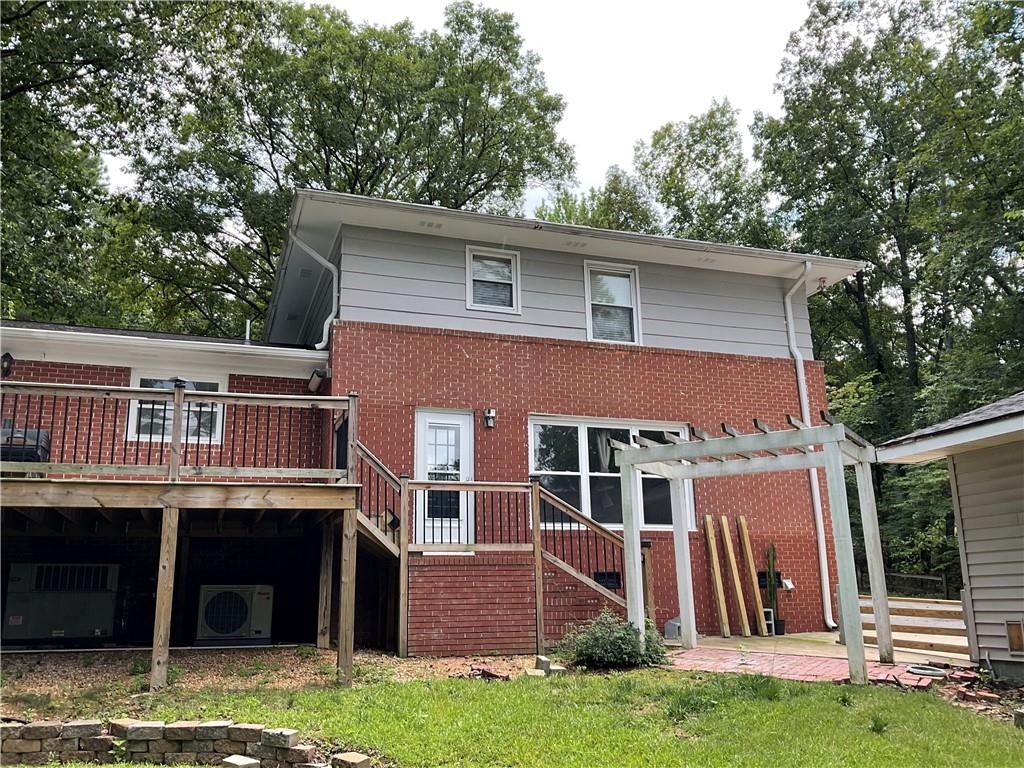
Exterior featuring a red brick and light gray horizontal siding facade, a raised wood deck with railings, a white pergola, and a brick-bordered patio area
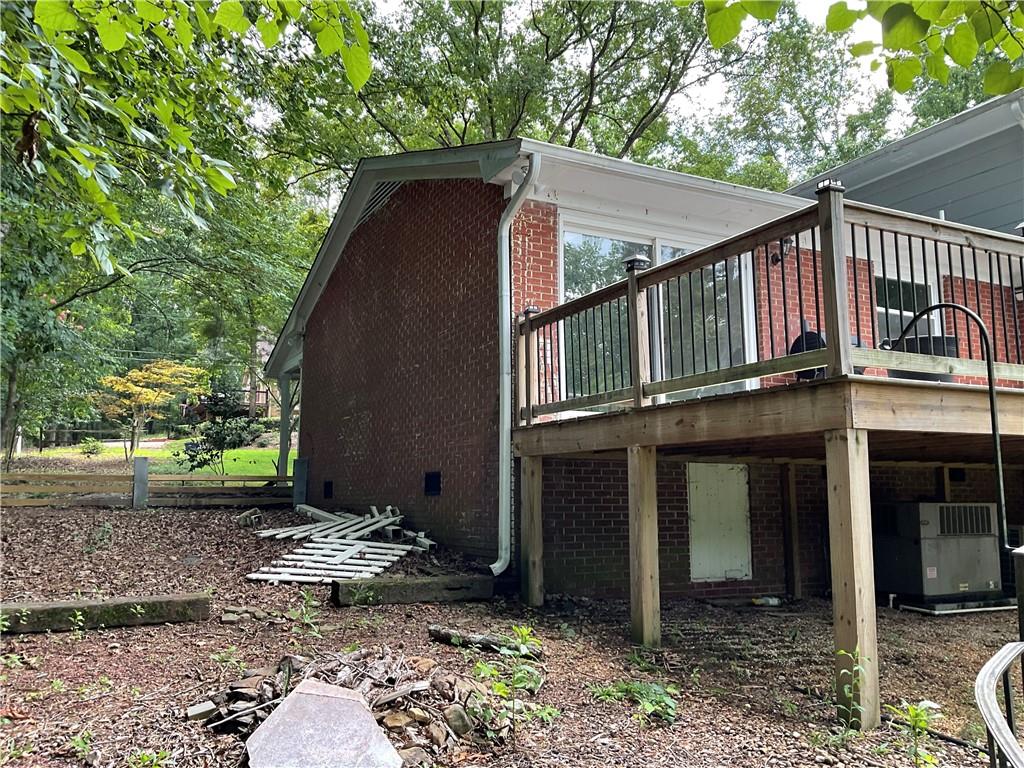
Brick exterior featuring an elevated wood deck with metal railings, sliding glass door, and natural wooded surroundings
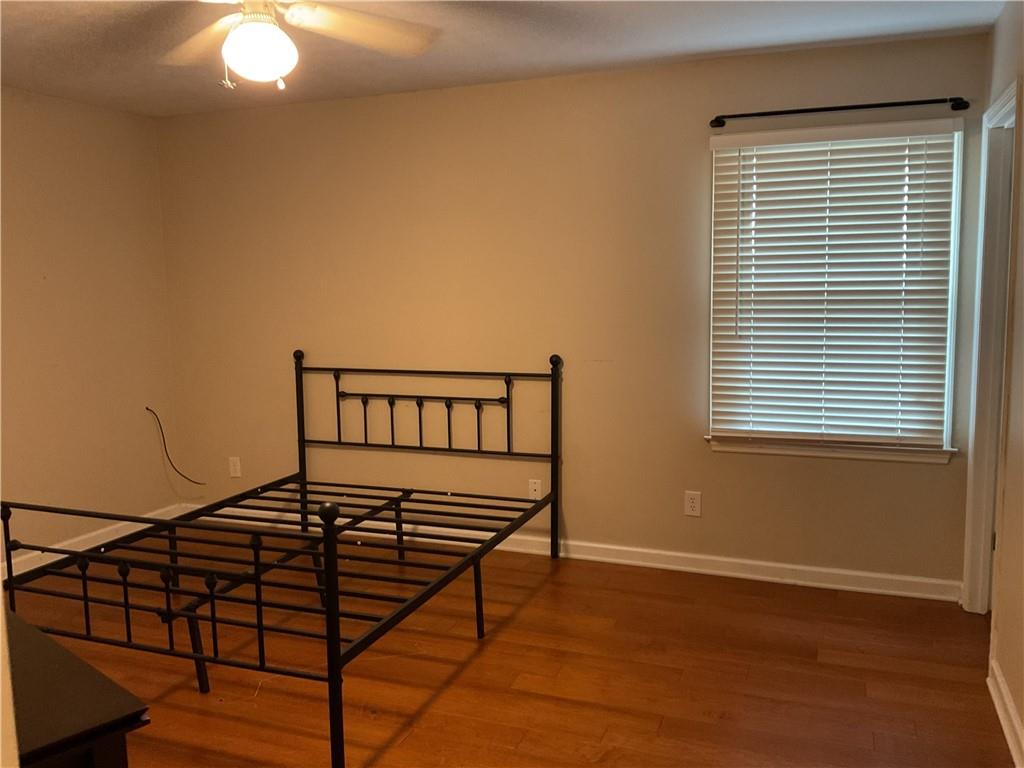
Wood-finish flooring, neutral wall tones, ceiling fan with integrated lighting, and horizontal window blinds
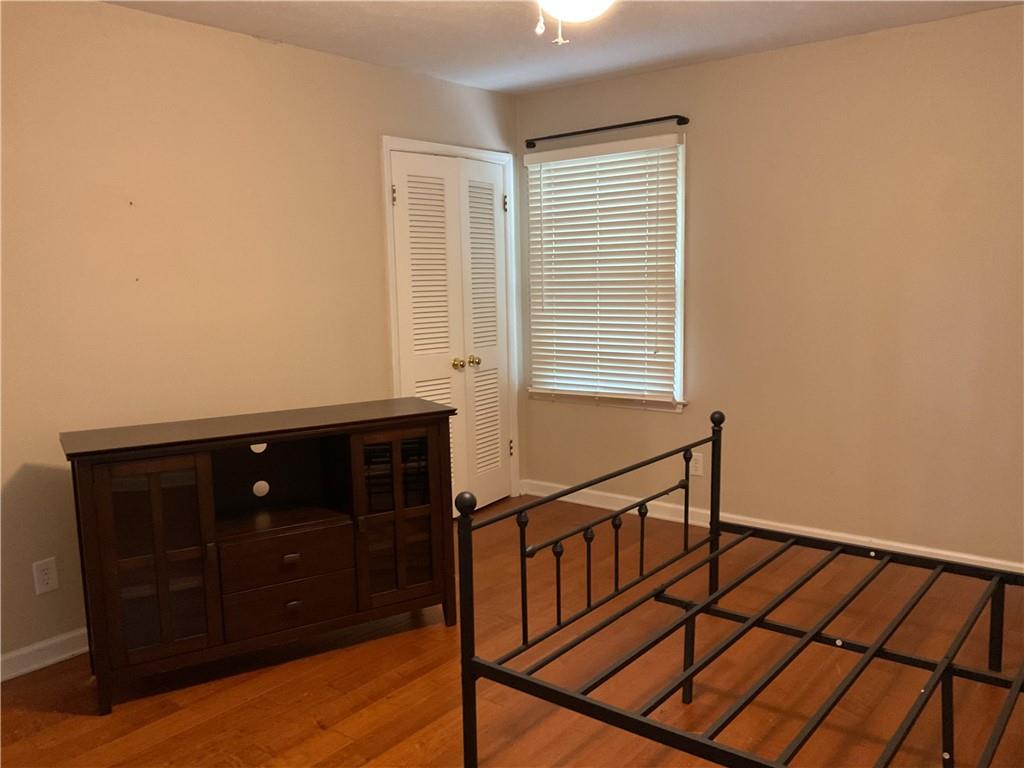
Neutral-toned interior featuring wood-finish flooring, a white louvered closet door, and a single-window configuration with horizontal blinds
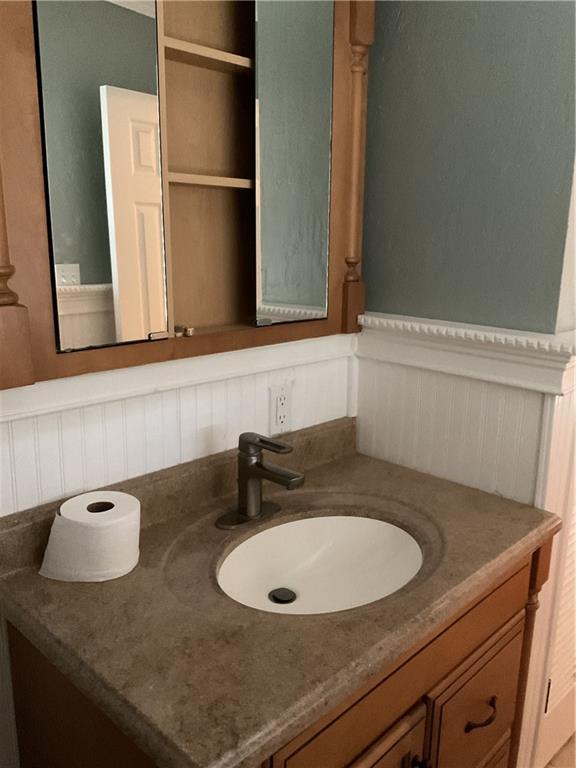
Vanity featuring a natural-tone stone-composite countertop, undermount sink, metallic faucet, and integrated mirrored medicine cabinet with open shelving, complemented by wainscoting and crown molding trim
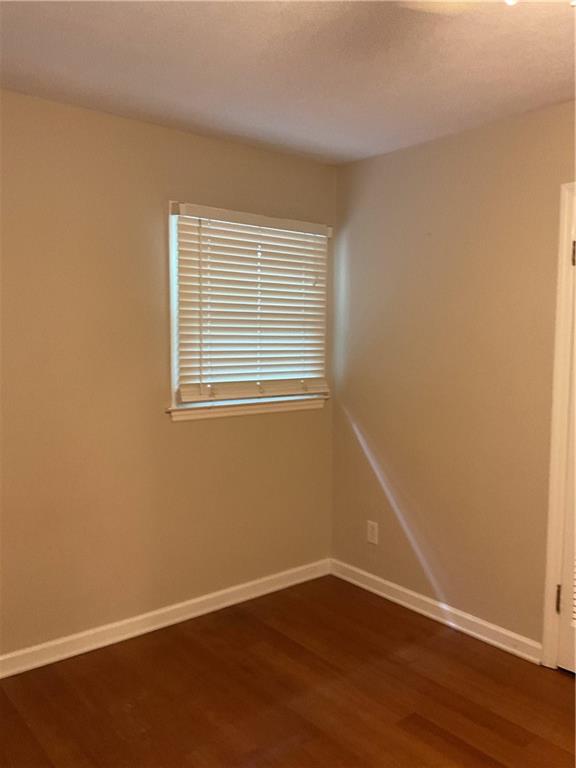
Interior space featuring wood-finish flooring, neutral wall paint, and horizontal window blinds
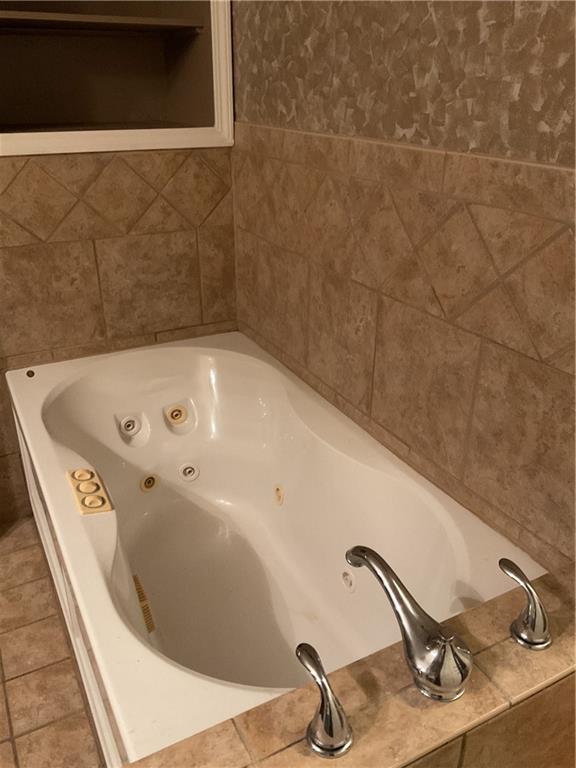
Jetted soaking tub featuring chrome faucet hardware and neutral stone-finish tile surround
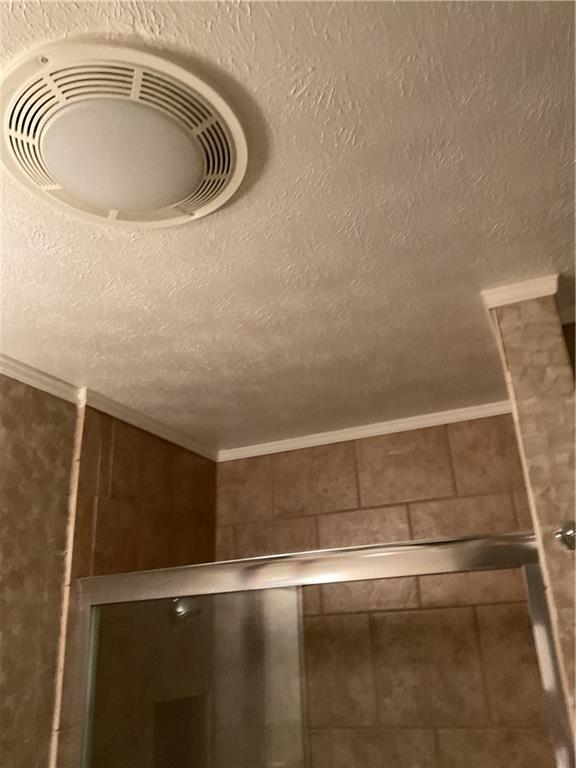
Shower area featuring large-format ceramic tile surround, glass sliding shower door with chrome frame, and integrated ceiling-mounted light fixture
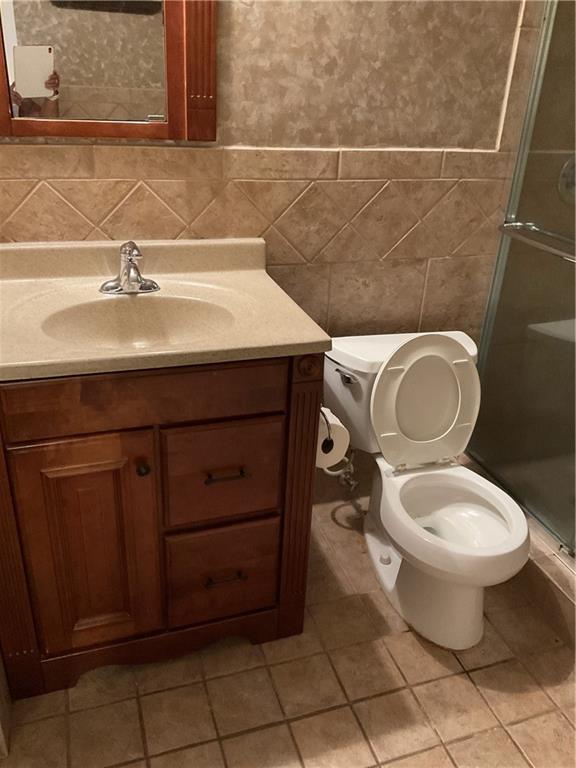
Wood-finish vanity featuring an integrated sink, solid-surface countertop, tile wainscoting with diamond-pattern accent, and a glass-enclosed shower
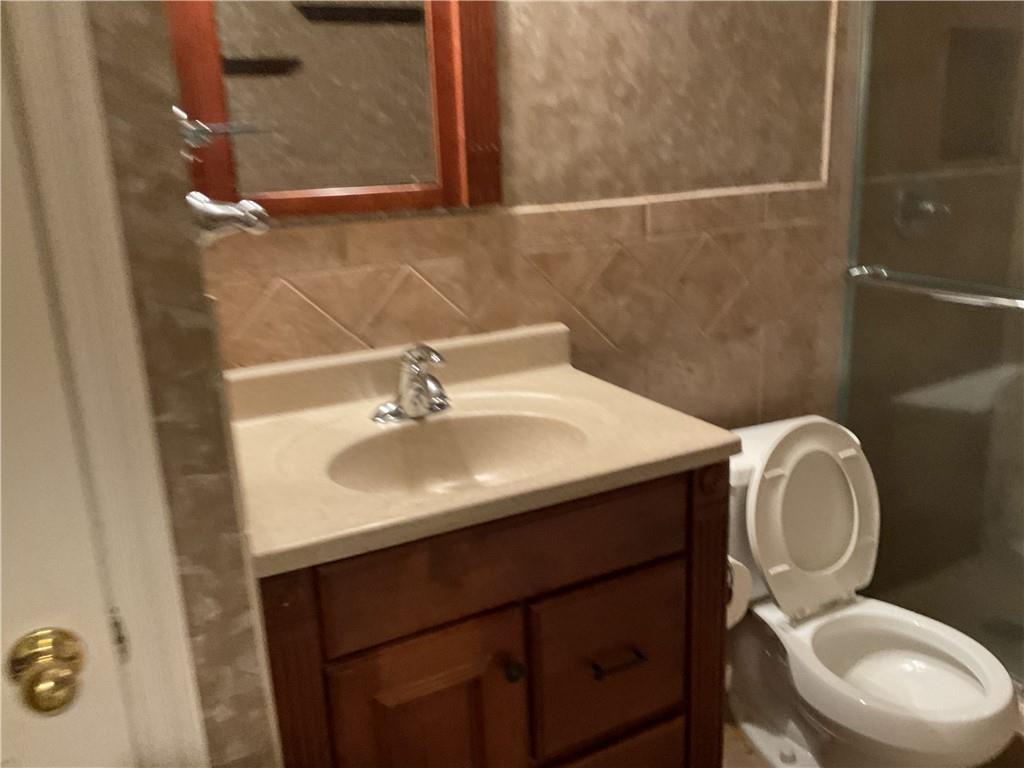
Bathroom featuring a wood-finish vanity with a stone-composite countertop, integrated sink, and polished chrome faucet, accented by diagonal tile backsplash and a glass-enclosed shower
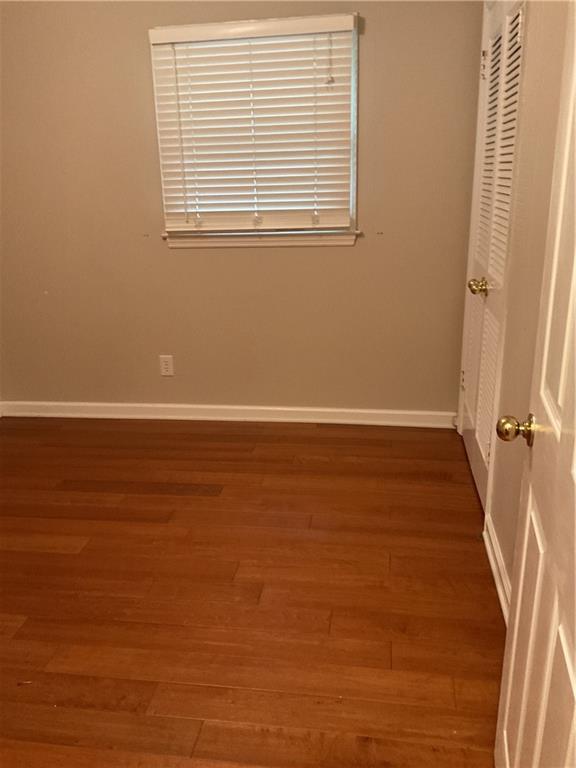
Wood-finish flooring, neutral wall tones, horizontal slat window blinds, and dual-panel louvered closet doors
Neutral wall finishes and wood-finish flooring
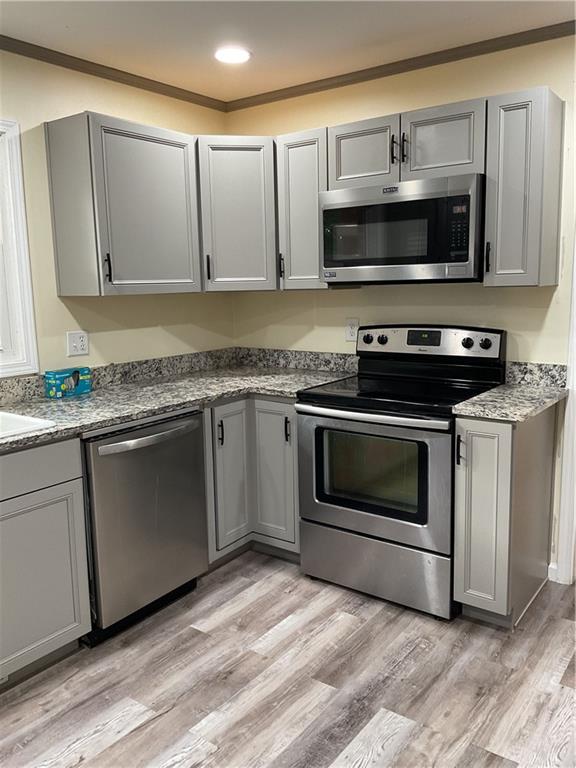
Kitchen featuring gray shaker-style cabinetry, stone-patterned countertops, stainless steel appliances, and wood-finish flooring
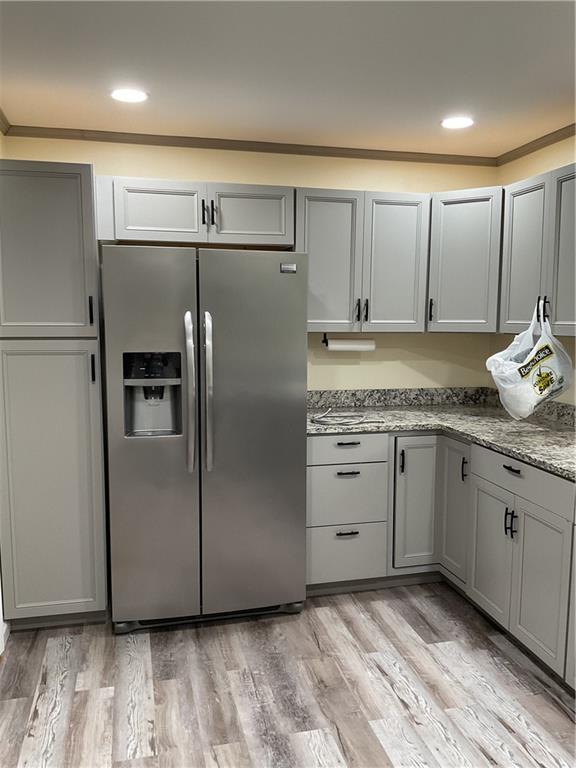
Kitchen featuring grey shaker-style cabinetry, stone-finish countertops, stainless steel side-by-side refrigerator, matte black hardware, and wood-finish flooring
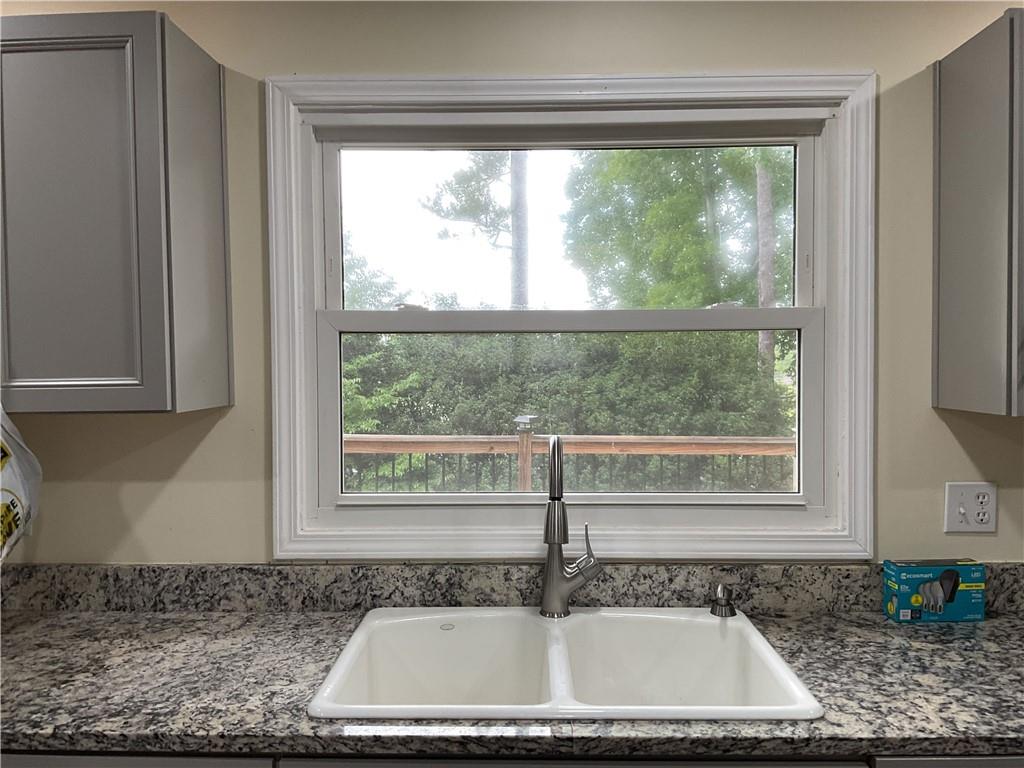
Dual-basin undermount sink with a stainless steel pull-down faucet, patterned stone-surface countertop, and shaker-style cabinetry
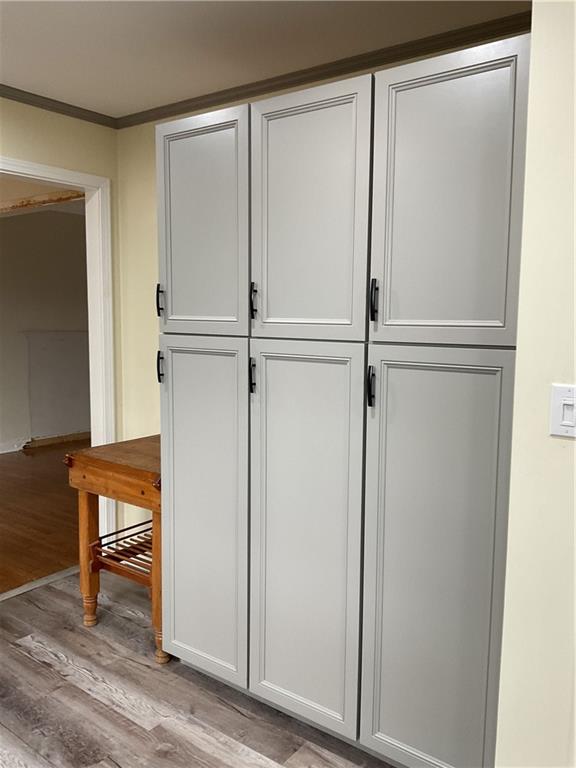
Full-height cabinetry featuring light grey shaker-style doors and matte black hardware
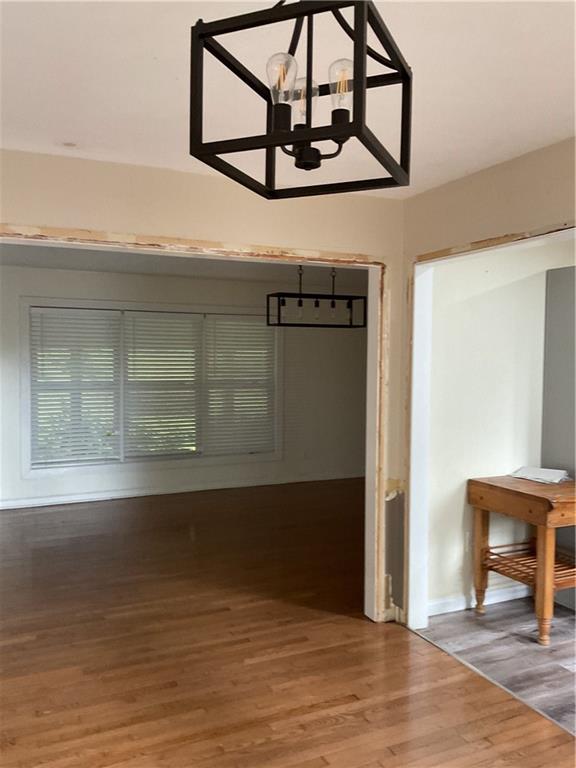
Open-concept interior featuring wood-finish flooring, matte black geometric pendant lighting, and multi-pane window assemblies with integrated blinds
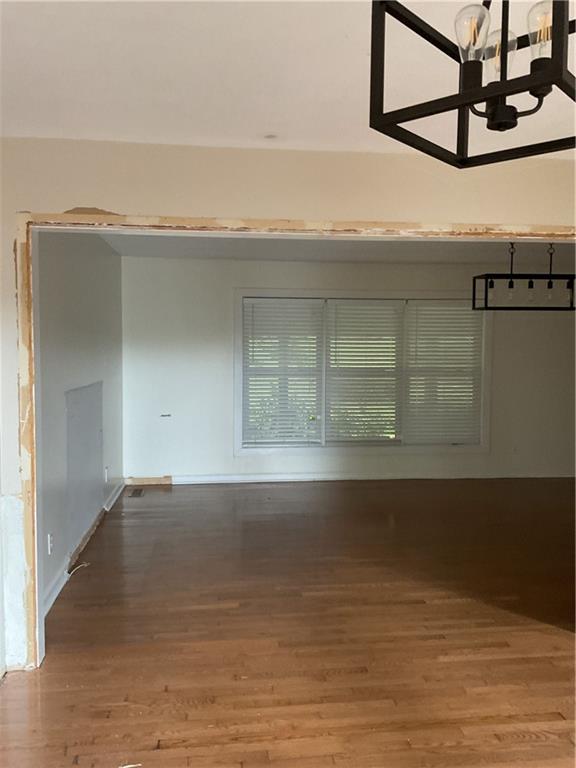
Wood-finish flooring, multi-pane window with interior blinds, and geometric open-frame pendant lighting
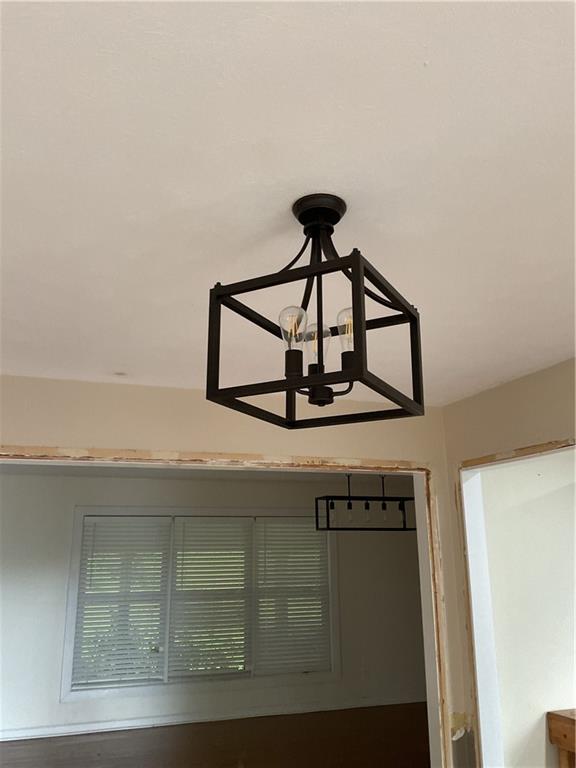
Geometric matte black pendant light featuring an open-frame design and three-bulb exposed filament lighting
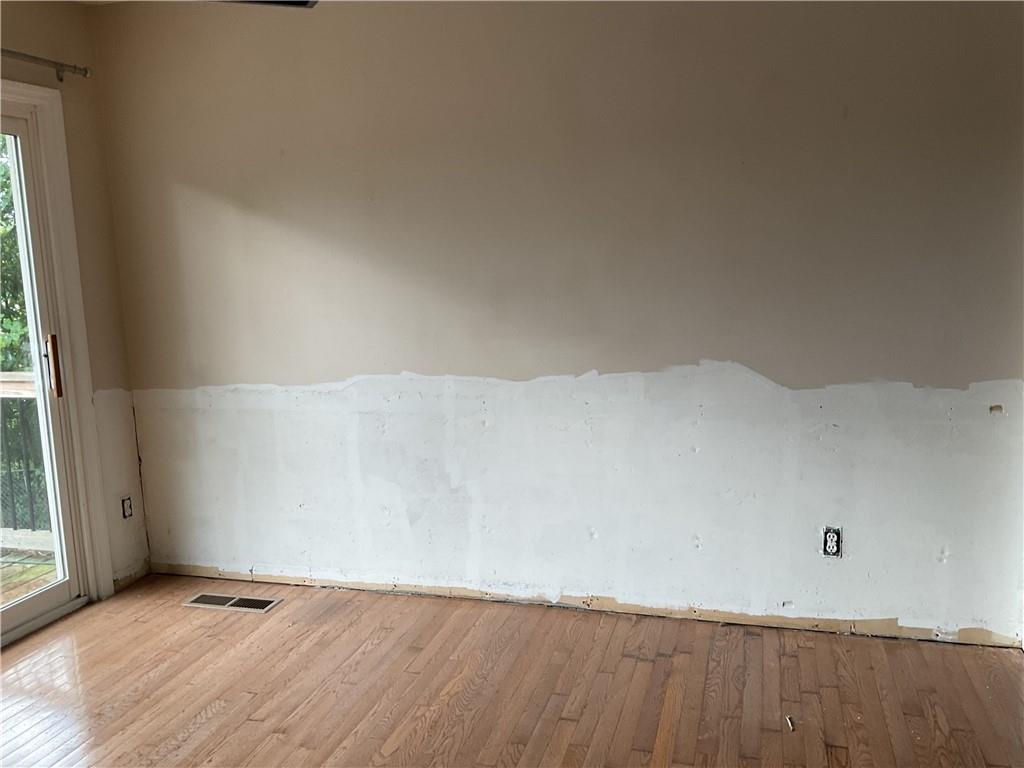
Hardwood flooring and a glass-paned door
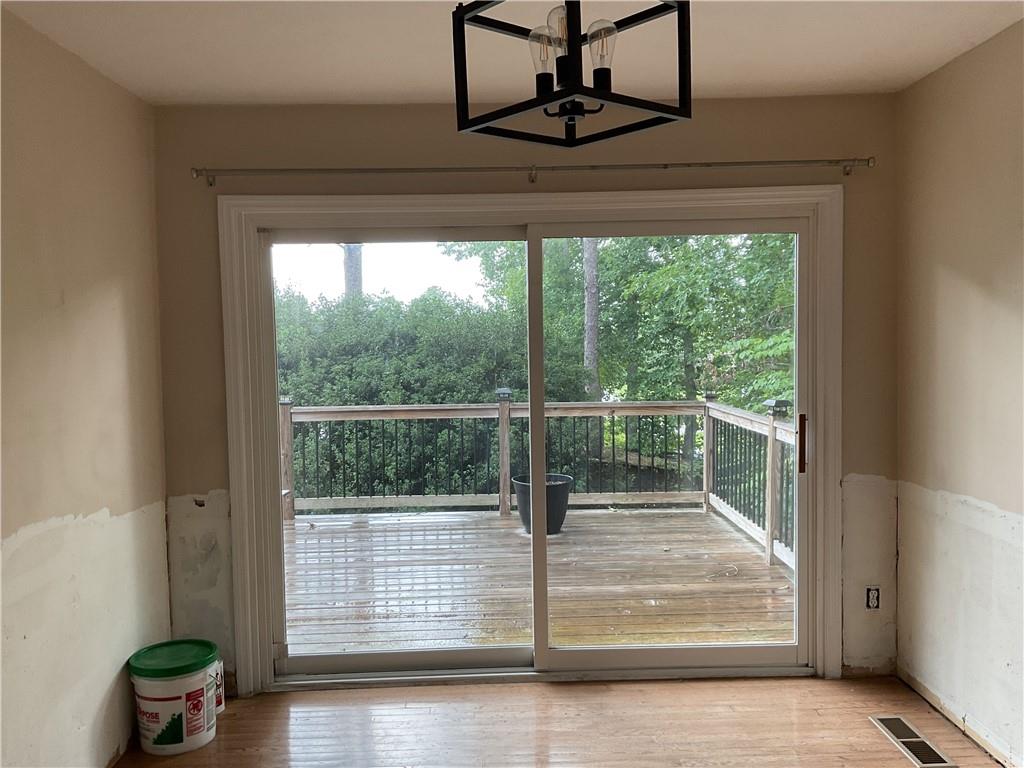
Sliding glass doors featuring a black metal lantern-style light fixture and hardwood flooring, leading to a wooden deck with a black metal railing
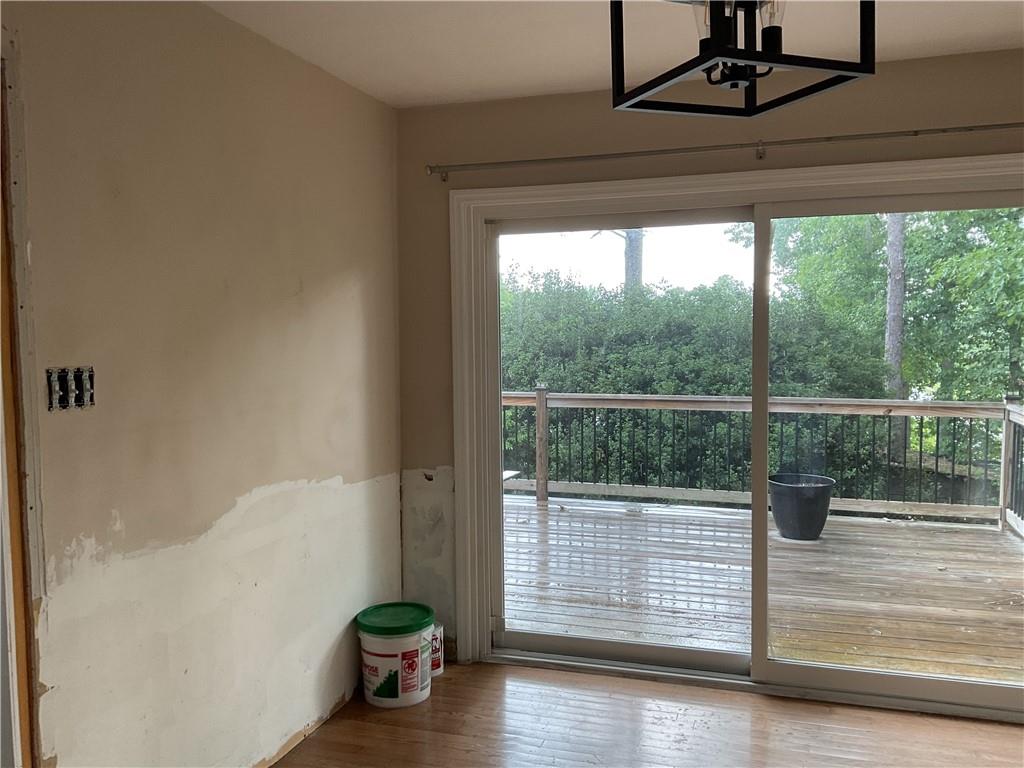
Sliding glass door, matte black geometric lantern-style pendant light, and an exterior wooden deck with a black metal railing
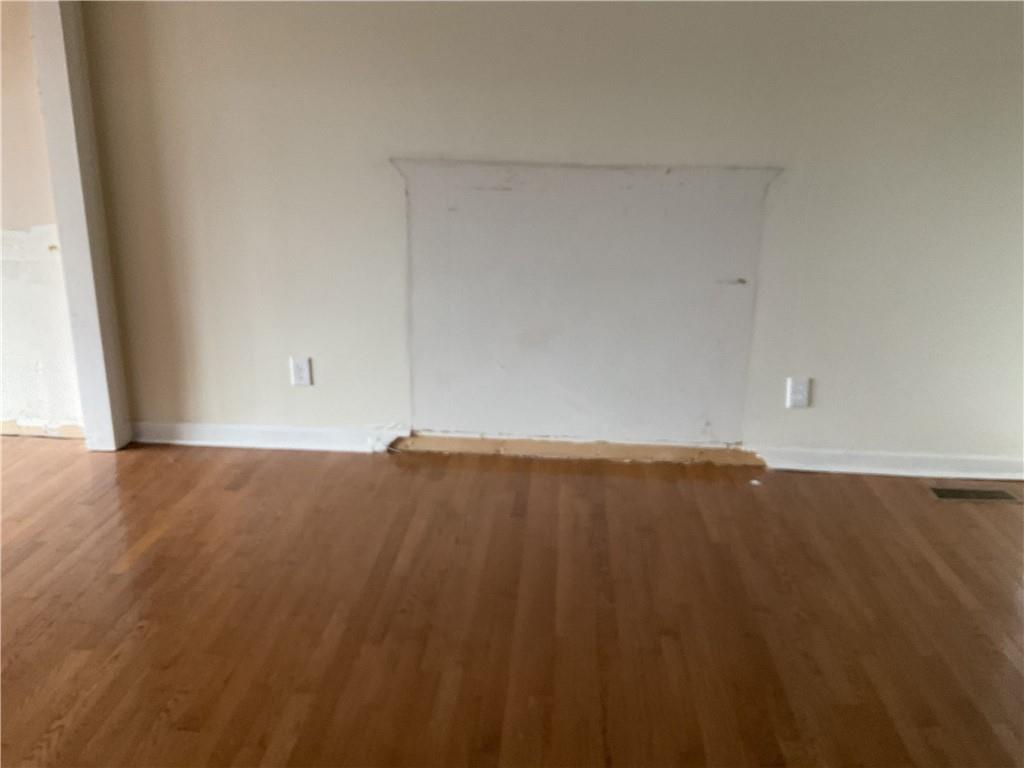
Polished hardwood flooring featuring natural grain patterns and a recessed wall accent with a mantel shelf
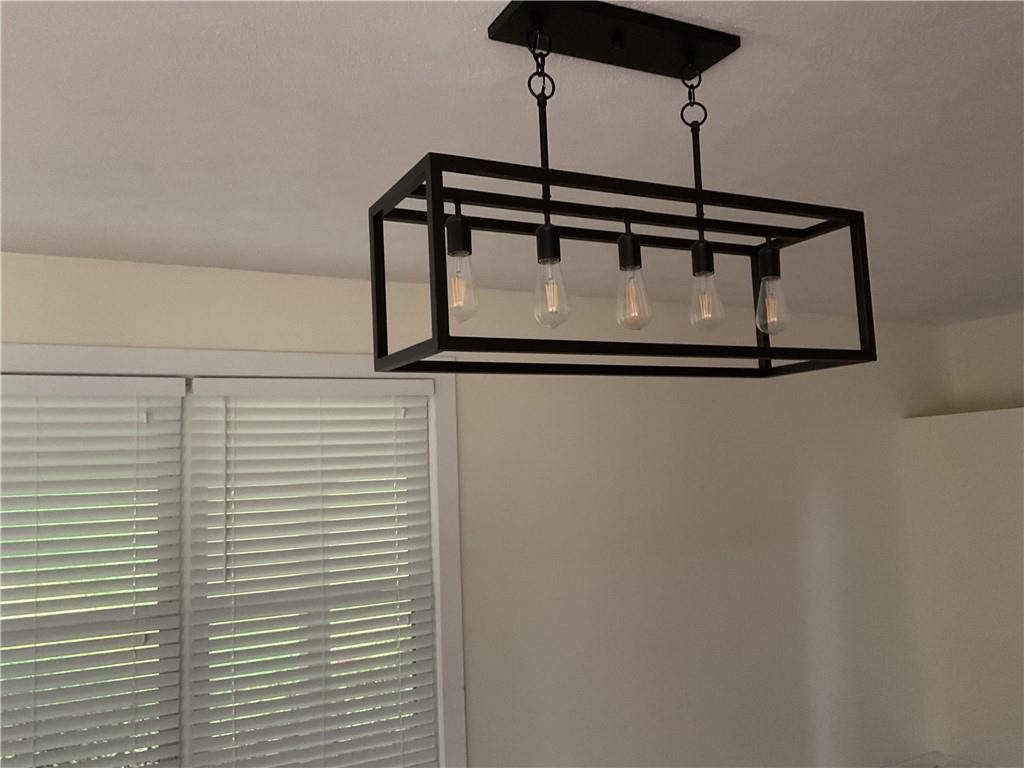
Matte black linear chandelier featuring an open-frame metal design with five exposed Edison-style bulbs and horizontal window blinds with white frames
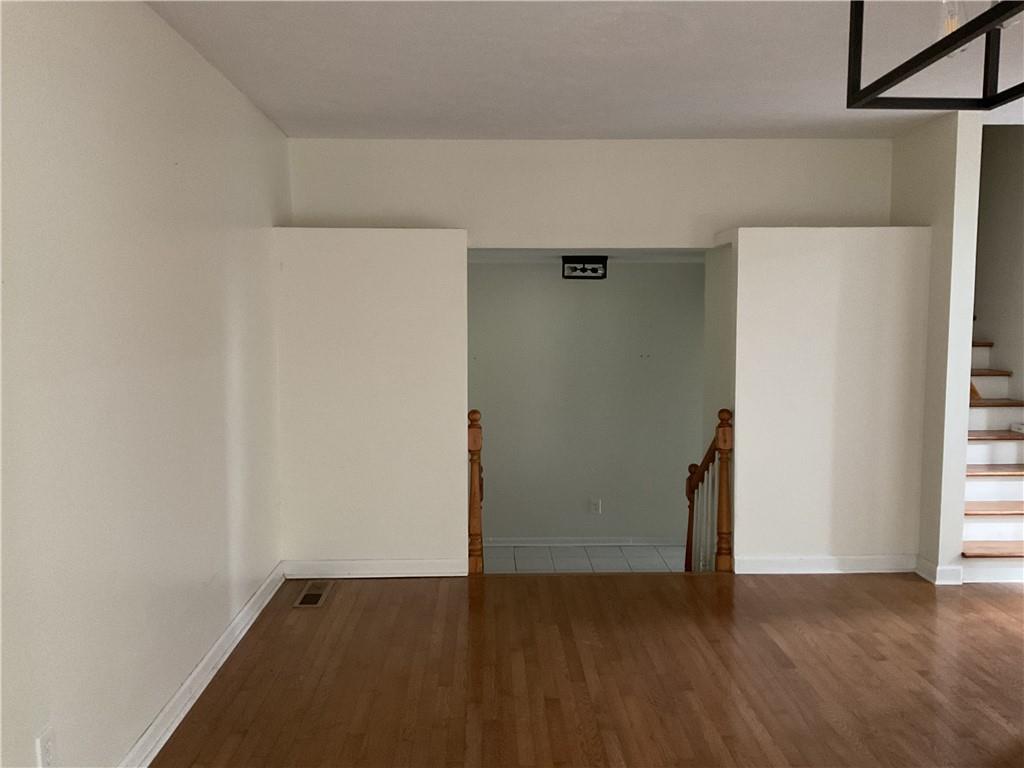
Interior space featuring wood-finish flooring, a matte black metal geometric pendant light, and a wooden staircase handrail
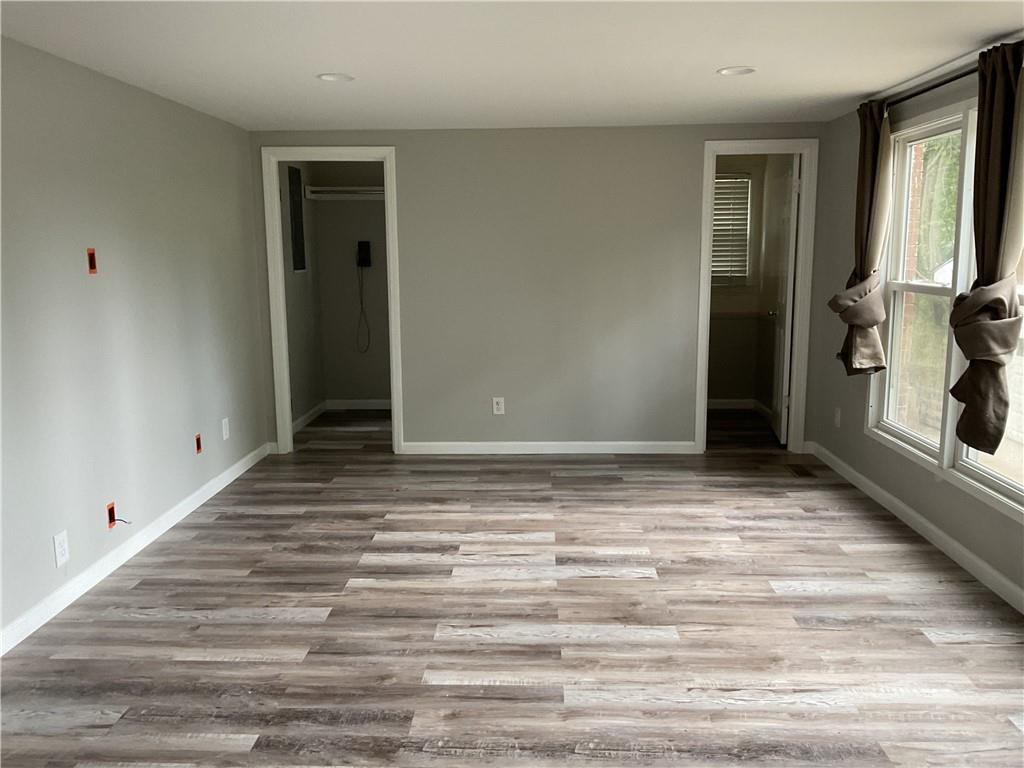
Neutral-toned interior space featuring wood-finish flooring, recessed lighting, and large windows with casing
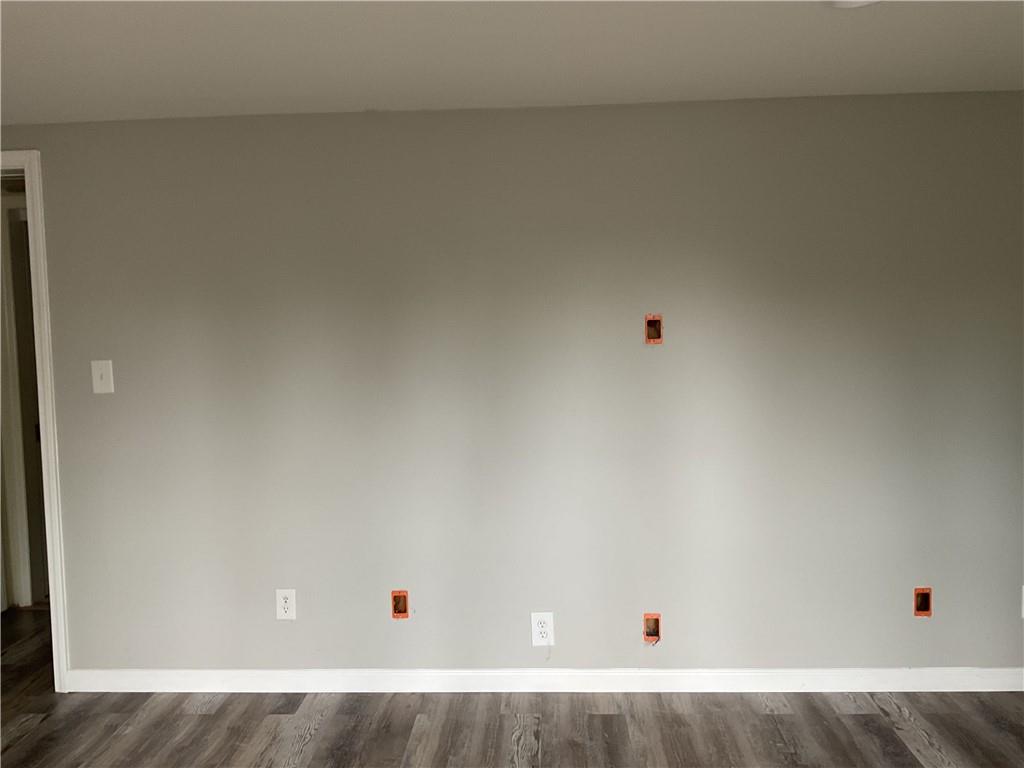
Neutral interior wall featuring wood-finish flooring and multiple electrical outlets
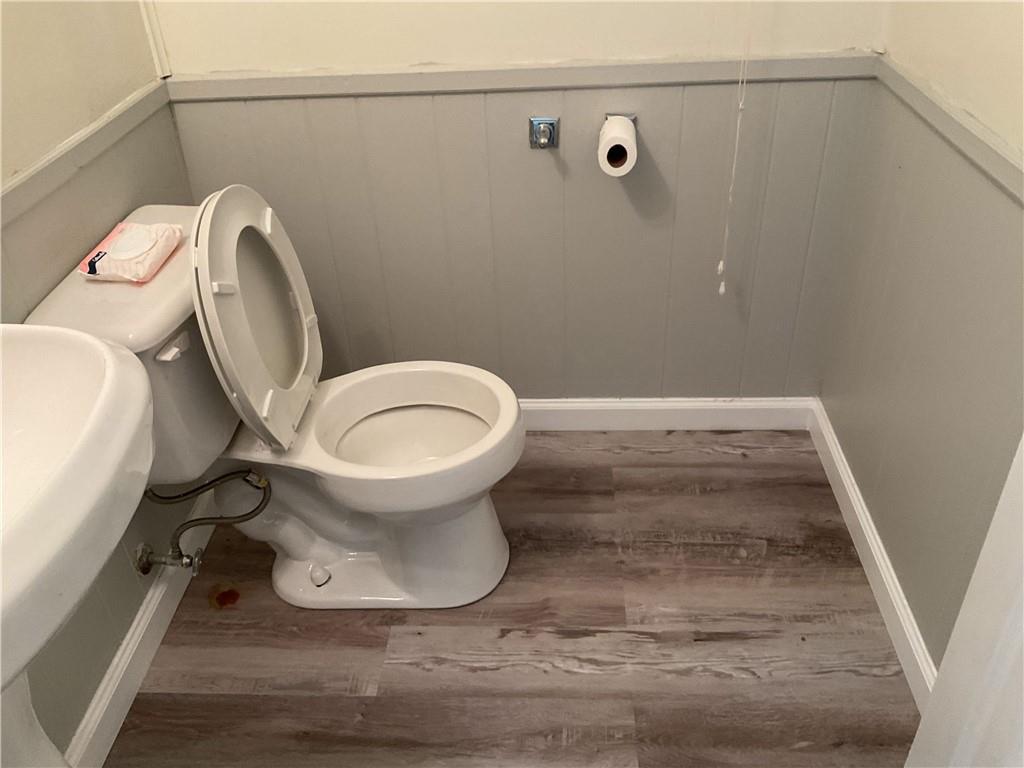
Bathroom featuring wood-finish flooring, vertical wall paneling, and a pedestal sink
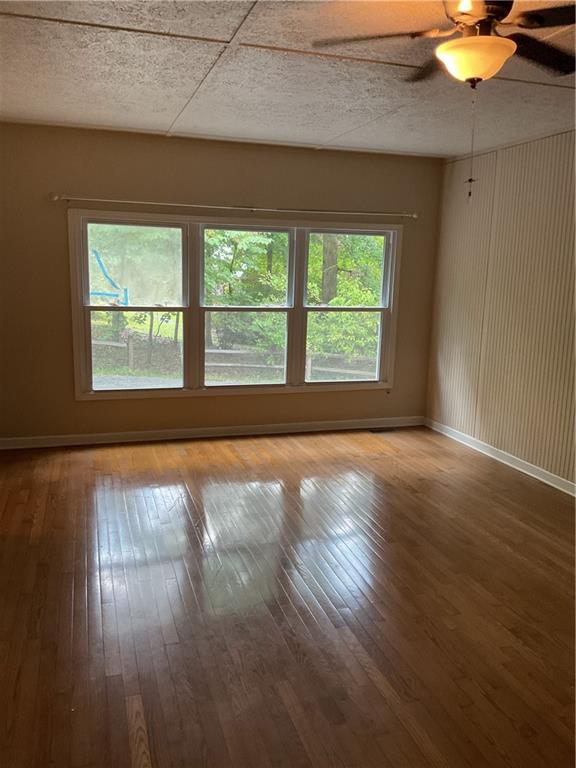
Interior featuring wood-finish flooring, a triple-pane window, vertical paneled wall detailing, and a ceiling fan with integrated lighting
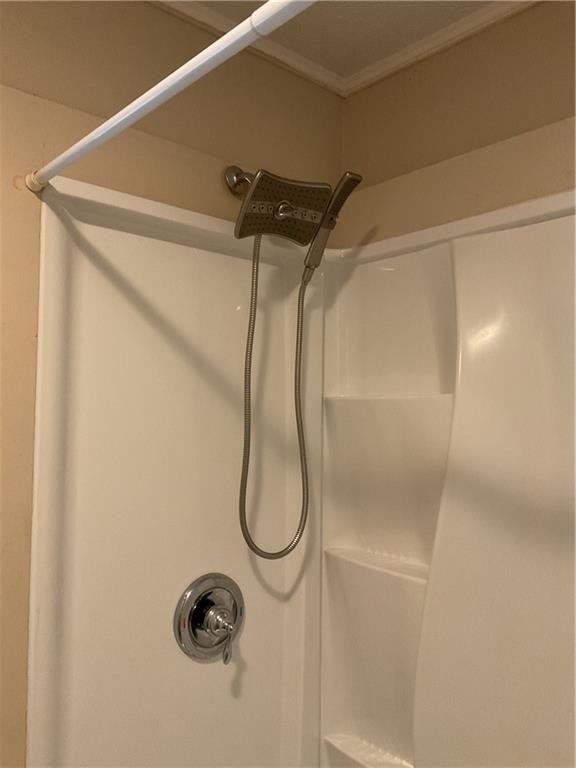
Shower enclosure featuring integrated shelving, a dual-head shower system with a handheld attachment, and a metallic finish pressure-balance valve
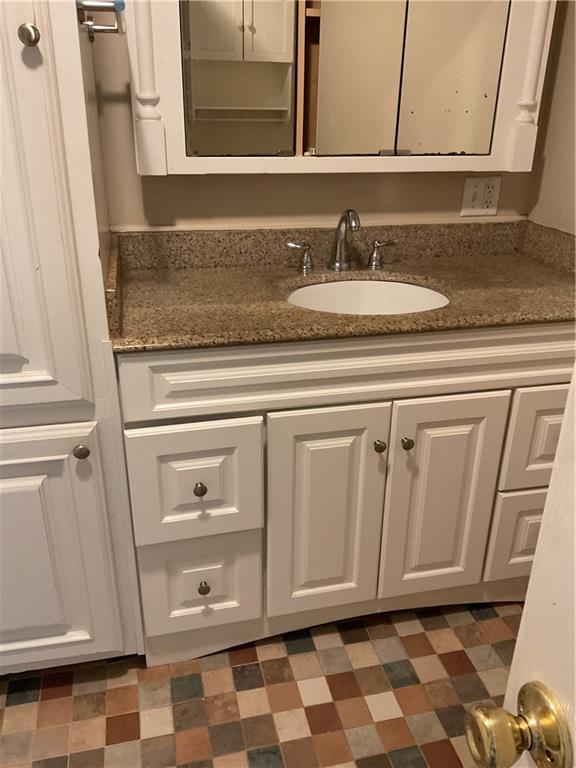
Bathroom vanity featuring a stone-composite countertop, undermount sink, three-piece faucet fixture, white paneled cabinetry, and a mirrored medicine cabinet
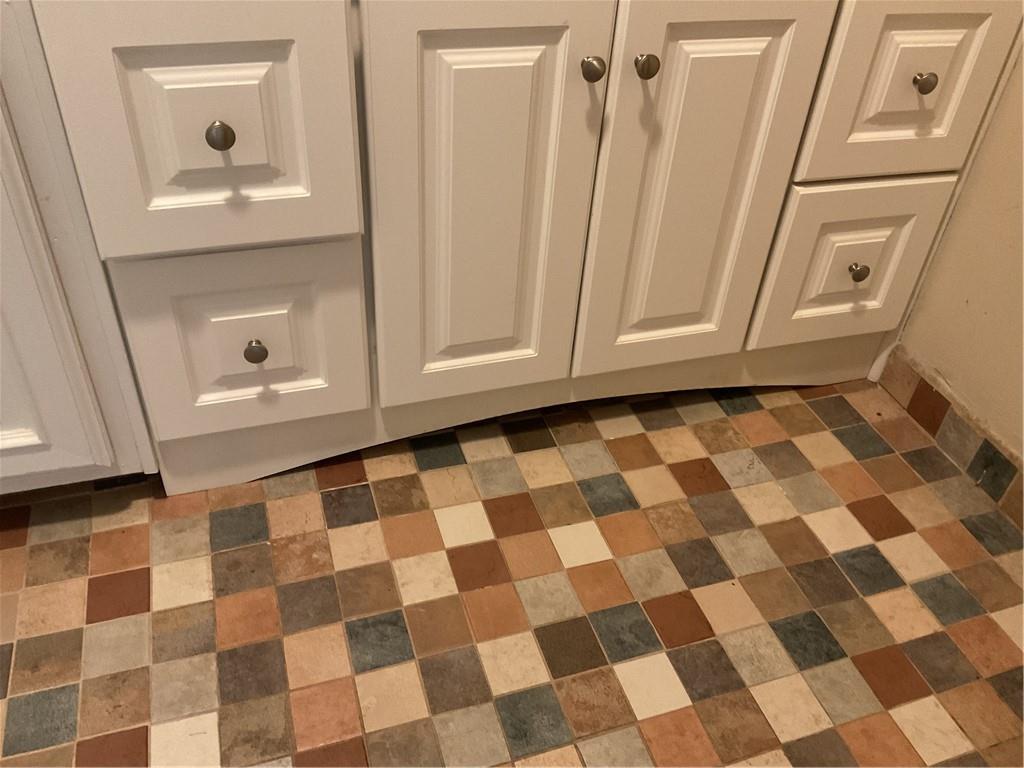
White-painted cabinetry with raised-panel doors, squared drawer fronts, and brushed metallic hardware, featuring multicolored square tile flooring
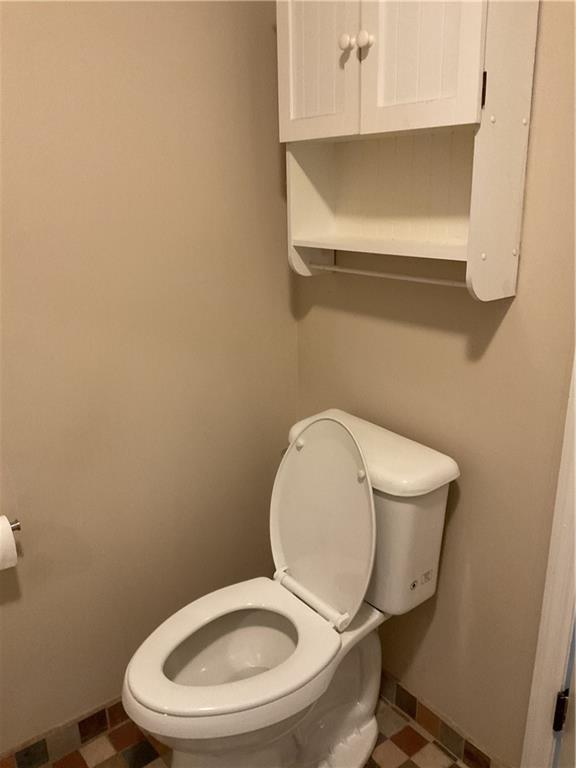
Wall-mounted white cabinetry featuring open shelving and an integrated towel bar, paired with a white toilet and multicolor tile flooring
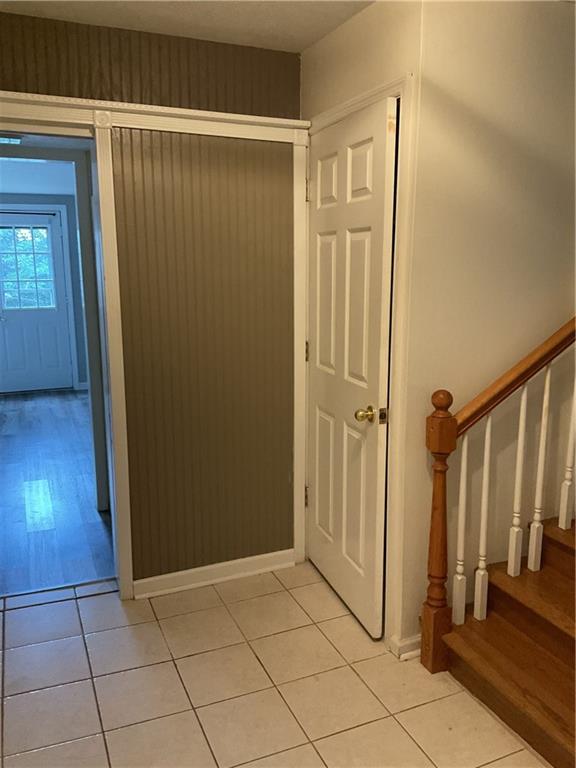
Interior area featuring white tile flooring, vertical beadboard wall paneling, a six-panel door with brass hardware, and a staircase with wood treads and a stained wood handrail
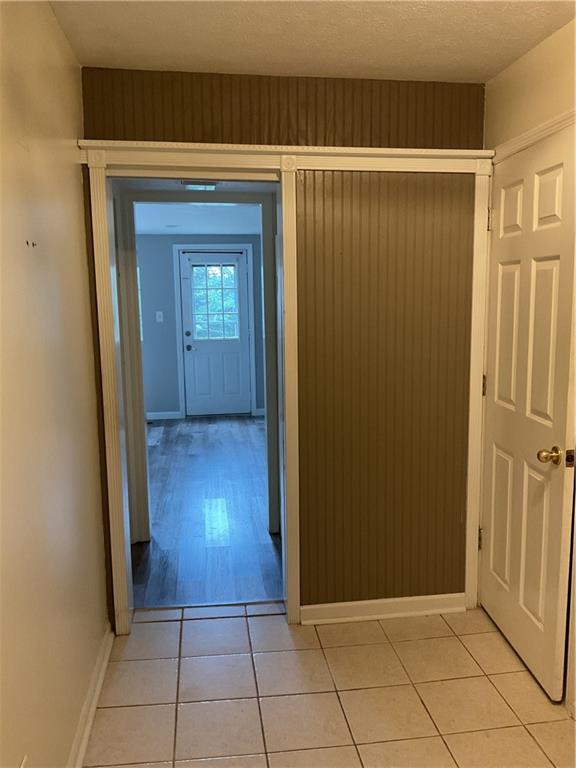
Entryway featuring tiled flooring, vertical wood-paneling detail, and a paneled interior door with metallic hardware
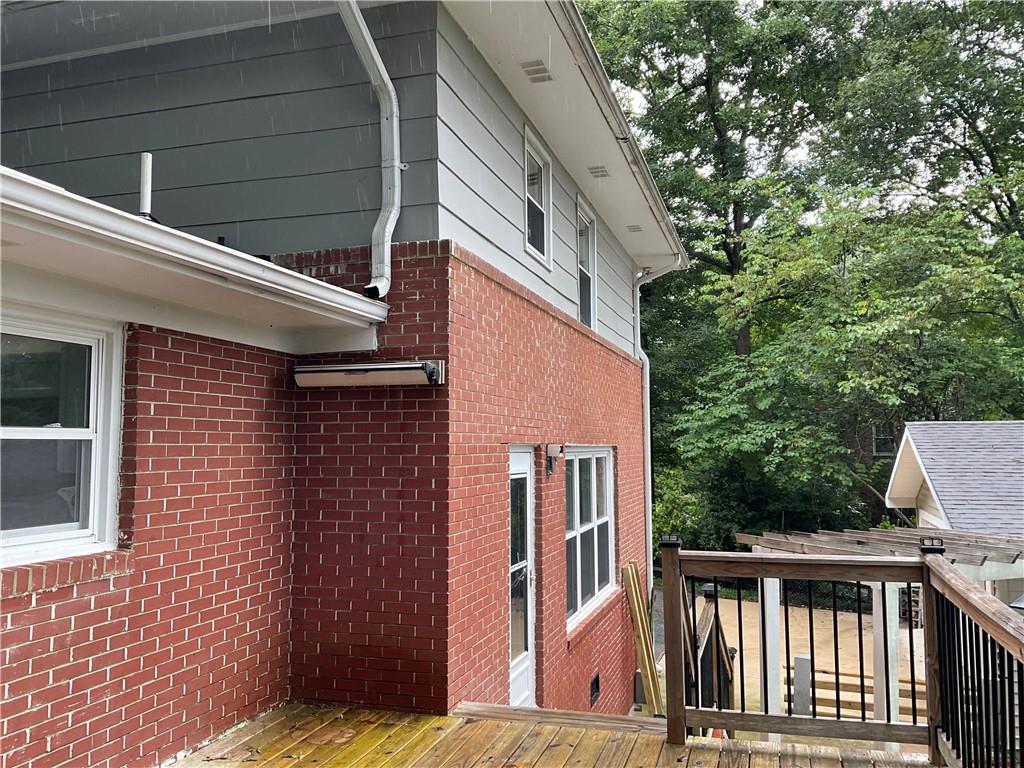
Exterior of home featuring a red brick lower level, grey lap siding upper level, elevated wooden deck, and black metal railing
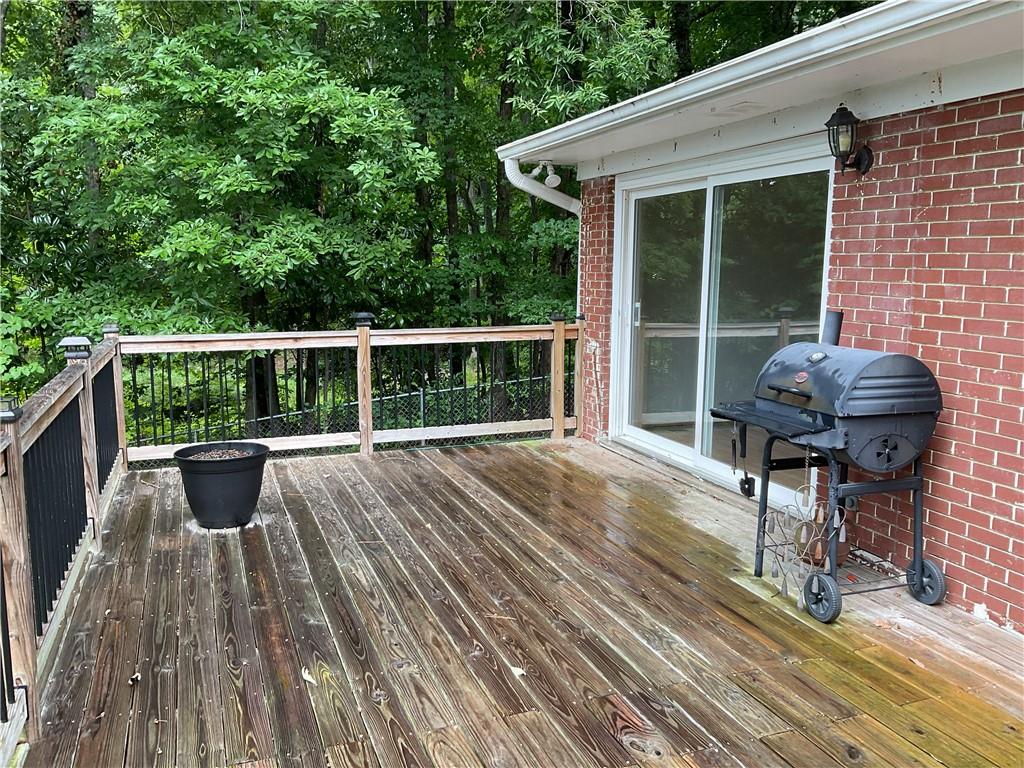
Spacious composite deck featuring wood-finish flooring, black metal railings with horizontal cable accents, and a composite section in natural tones

Description
4-bedroom, 3.5-bath home offering 2,424 sq ft of thoughtfully maintained living space. Bright, open floor plan features generous bedrooms, spa-like baths, and well-appointed living areas perfect for everyday living and entertaining. Enjoy a private, beautifully landscaped yard, separate garage, and convenient stubbed storage space ready for expansion or a workshop. Quiet, move-in ready and lovingly cared for - a rare turnkey opportunity in a desirable neighborhood.
Details
| MLS # | 7854568 |
|---|---|
| Listing Type | For Sale |
| Style | House |
| Sub-Type | Resale |
| Status | Active |
| Year | 1966 |
| Days On Site | 19 |
| Listing Provided By | Self Property Advisors, LLC | Carli Stevens |
Features
| Bed(s) | 4 |
|---|---|
| Bath(s) | 4 Total |
| SQ Feet | 2,424 |
| Garage | 2 |
| Story(s) | 2 |
| Acreage | 0.37 |
| Water Front | Yes |
| Property View | Other |
Interior
| Appliances | Dishwasher, Microwave, Refrigerator |
|---|---|
| Interior Features | Other |
| Cooling | Central Air |
| Heating | Central |
| Fireplaces Total | 0 |
| Fireplace Features | None |
| Window Features | None |
| Room Kitchen Features | None |
| Room Dining Room Features | None |
| Laundry Features | Laundry Closet |
Exterior
| Accessibility Features | None |
|---|---|
| Exterior Features | None |
| Lot Features | Back Yard |
| Construction Materials | Concrete |
| Roof | Composition |
| Fencing | None |
| Foundation Details | Block |
| Waterfront Features | None |
| Patio And Porch Features | Deck |
| Security Features | None |
Parking
| Garage Spaces | 2 |
|---|---|
| Parking Features | Detached, Garage |
Utilities
| Utilities | Cable Available, Electricity Available, Water Available |
|---|---|
| Sewer | Public Sewer |
| Electric | None |
Taxes
| Tax Annual Amount | 3408 |
|---|---|
| Tax Legal Description | HS/ LOT 119 PINE MTN HGT LL 238 2ND |
| Tax Parcel Letter | MA09-067 |
| Tax Year | 2025 |
Location
| Community Features | None |
|---|
Area Information
| State | GA |
|---|---|
| County | Meriwether GA |
| City | Manchester |
| Zip Code | 31816 |
| Area | Meriwether GA |
| Community Name | Chimney Hills |
| School District | Manchester |
| Elementary School | Mountain View - Meriwether |
| High School | Manchester |
| Listing VS Median (in Chimney Hills) | |
Price: $235,000 low | high Med: $375,000 sqft: 2,424 low | high Med: 1,922 $ / sqft: $97 low | high Med: $195 On site: 19 low | high Med: 26 | |
Market Activity 31816
Request a showing
Request a showing
 Listings identified with the FMLS IDX logo come from FMLS and are held by brokerage firms other than the owner of this website. The listing brokerage is identified in any listing details. Information is deemed reliable but is not guaranteed. If you believe any FMLS listing contains material that infringes your copyrighted work please click here to review our DMCA policy and learn how to submit a takedown request. © 2022 First Multiple Listing Service, Inc.
Contact
Learn More About This Property

| State | GA |
|---|---|
| County | Meriwether GA |
| City | Manchester |
| Zip Code | 31816 |
| Area | Meriwether GA |
| Community Name | Chimney Hills |
| School District | Manchester |
| Elementary School | Mountain View - Meriwether |
| High School | Manchester |
| Listing VS Median (in Chimney Hills) | |
Price: $235,000 low | high Med: $375,000 sqft: 2,424 low | high Med: 1,922 $ / sqft: $97 low | high Med: $195 On site: 19 low | high Med: 26 | |
Nearby Listings (Within 1/10 mile)
Price: $176K - $293K
sqft: 1,500 - 3,000
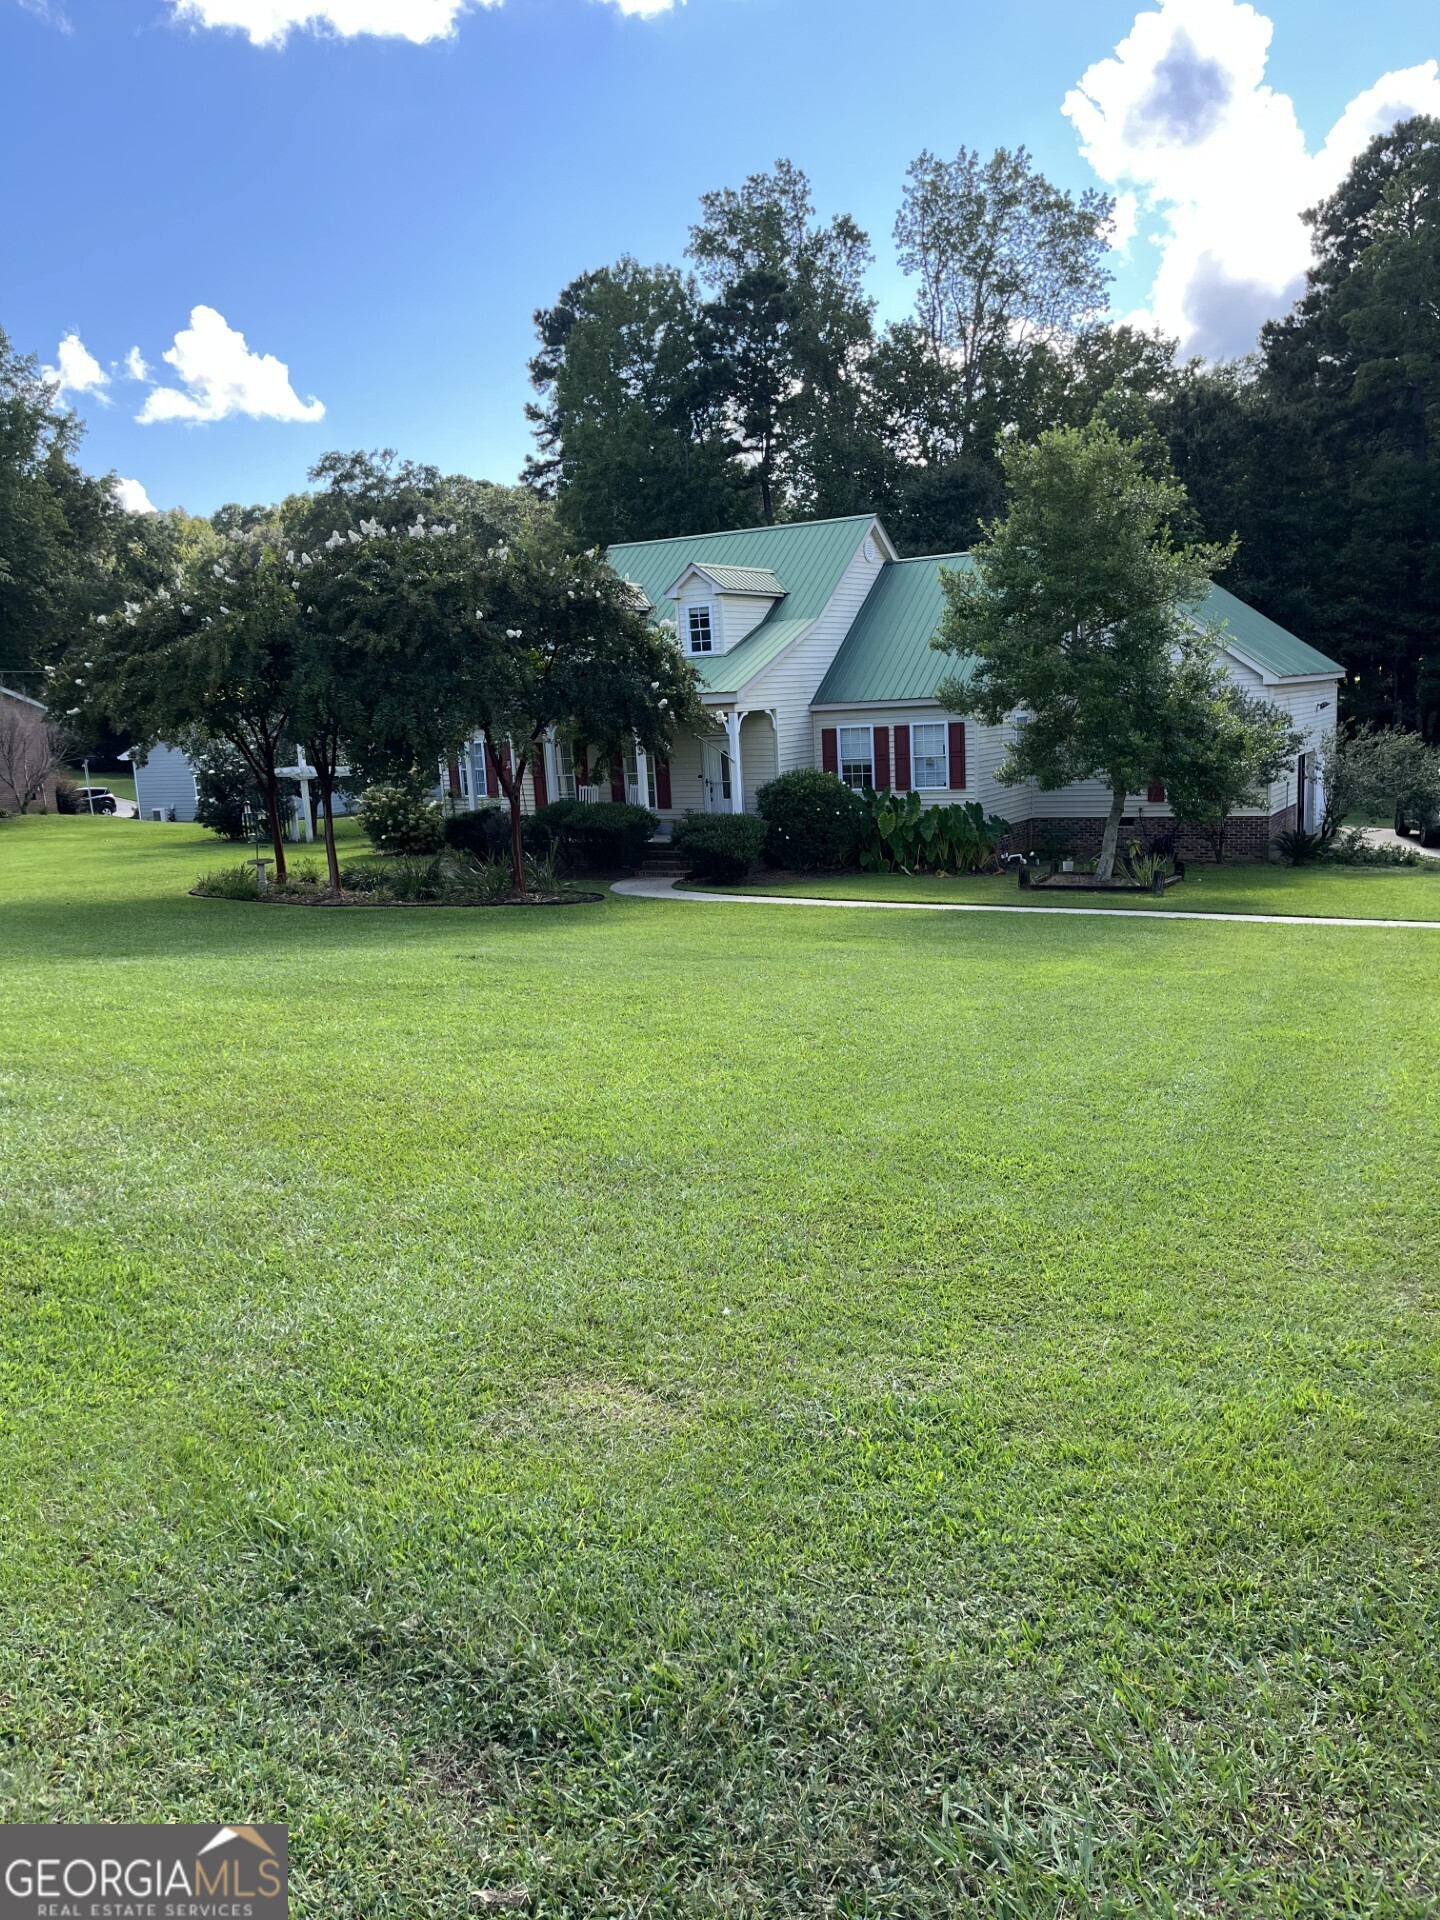
Listing Updated: October 16, 2026 at 7:08:28 AM PDT