


Description
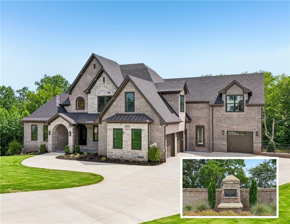
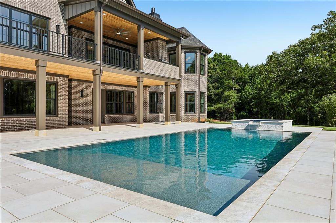
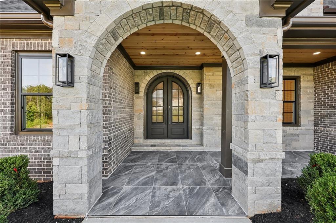
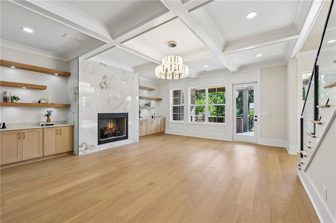
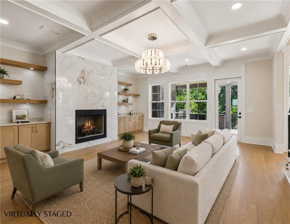
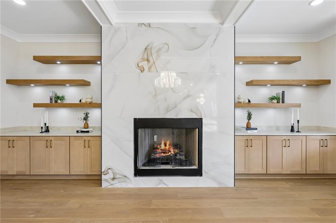
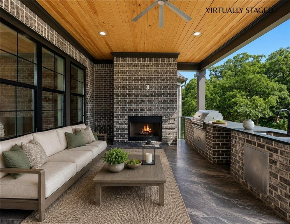
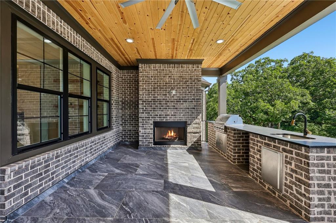
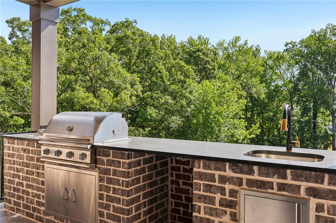
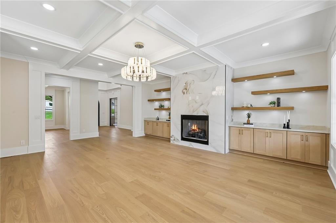
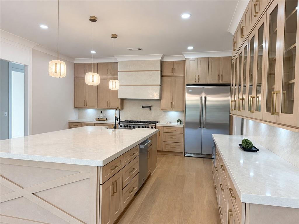
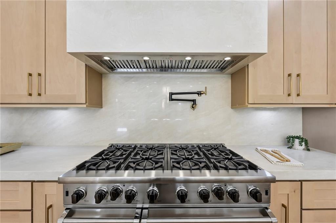
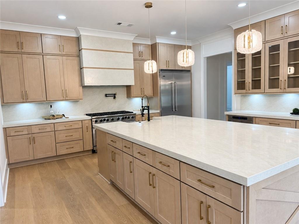
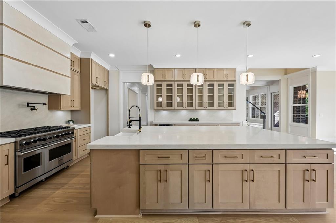
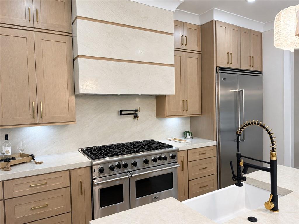
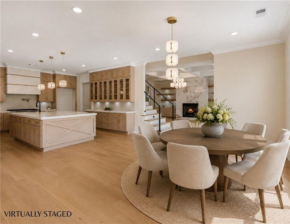
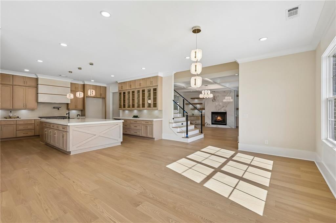
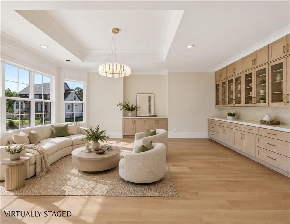
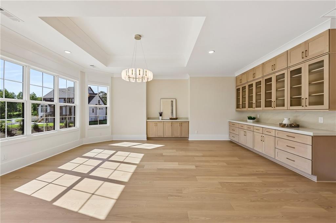
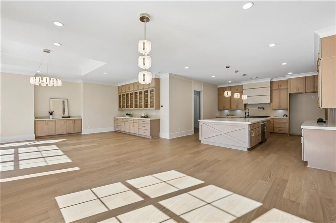
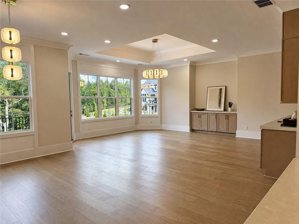
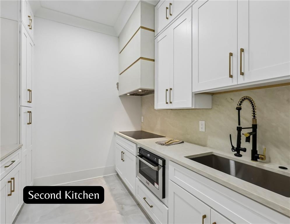
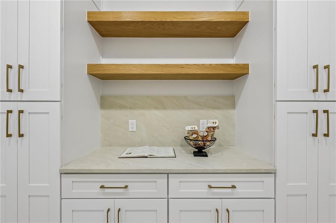
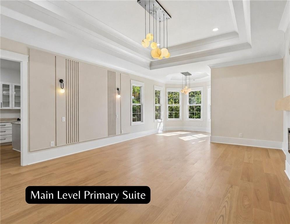
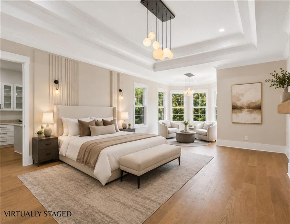
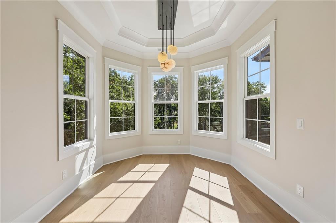
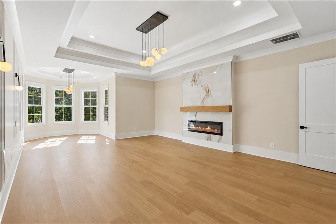
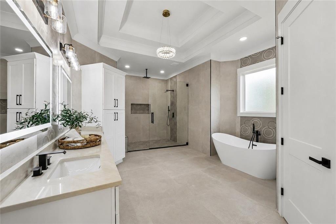
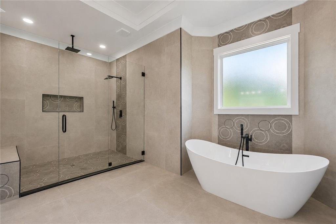
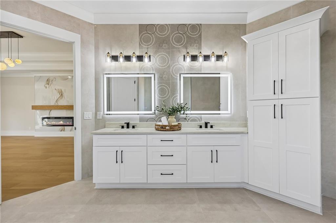
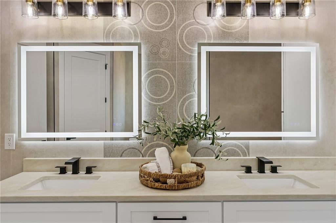
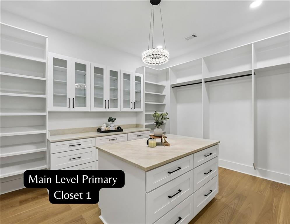
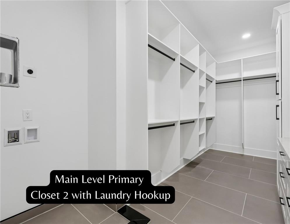
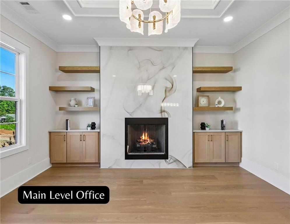
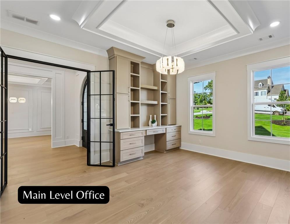
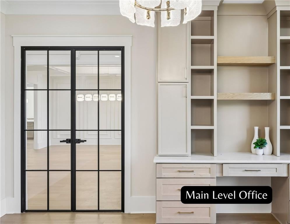
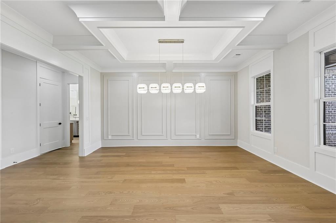
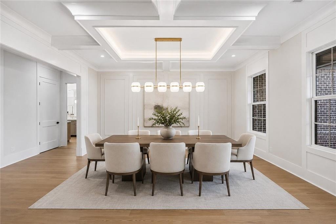
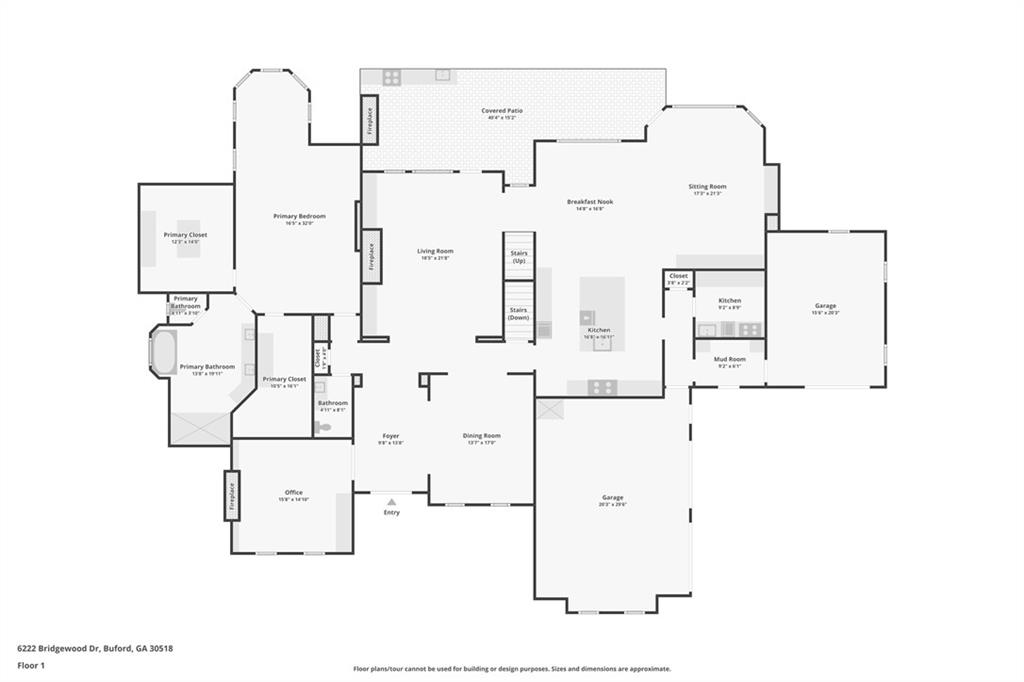
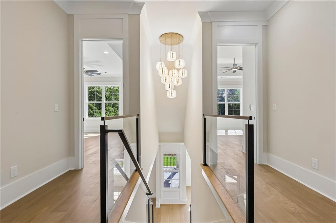
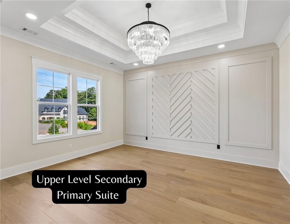
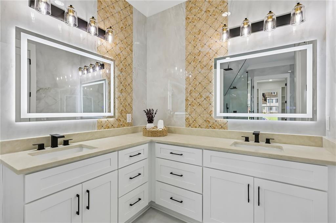
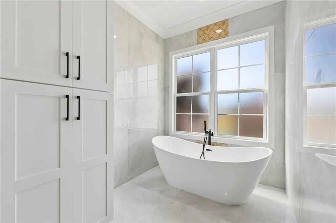
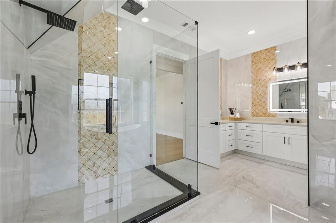
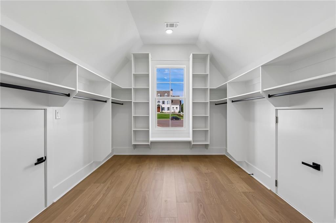
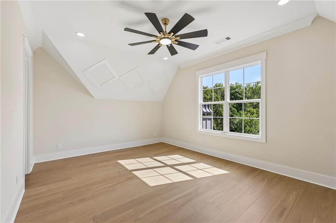
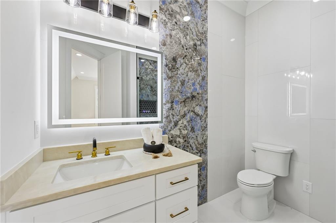
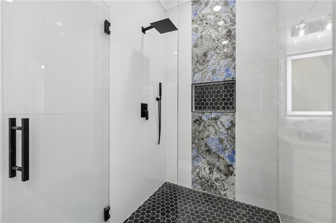
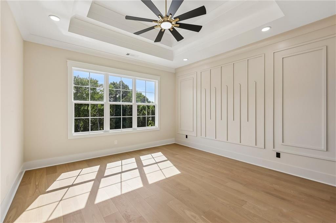
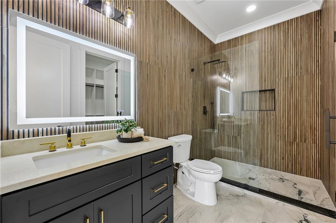
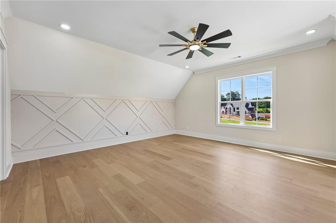
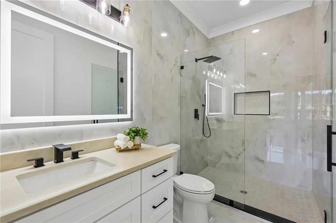
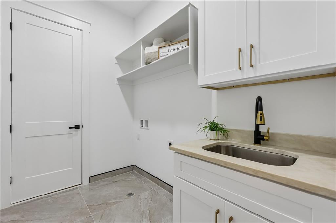
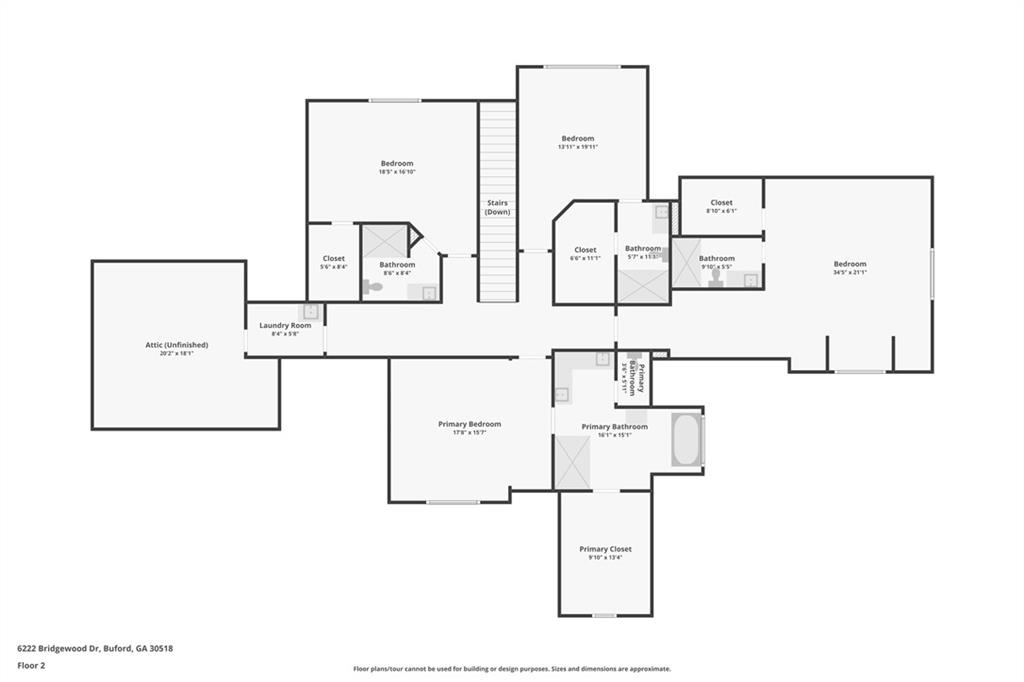
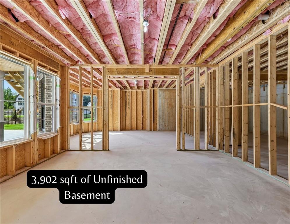
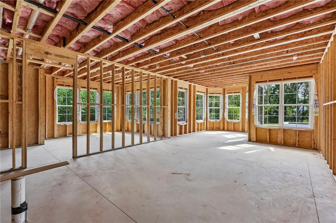
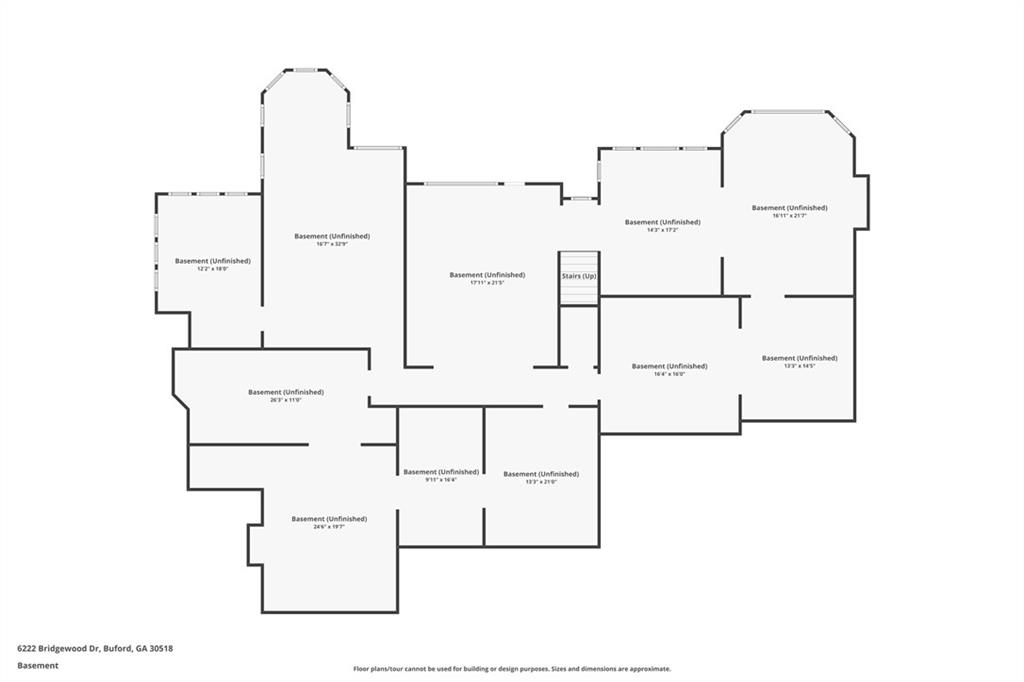
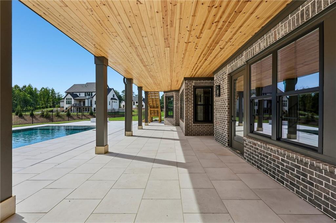
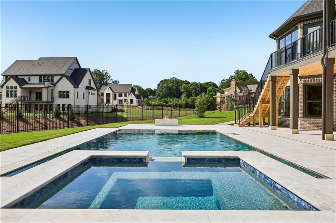
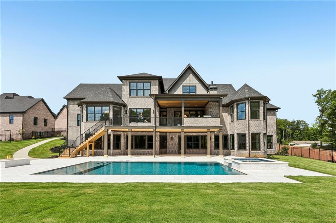
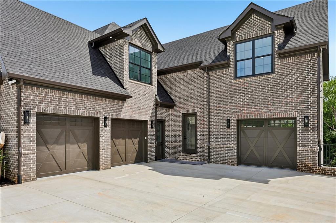
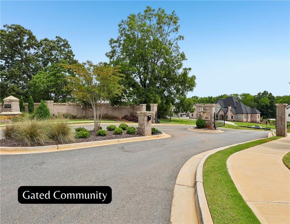
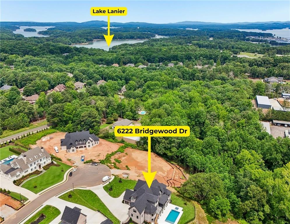
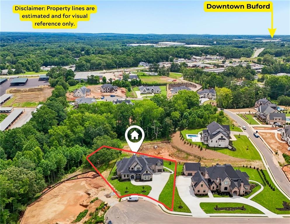
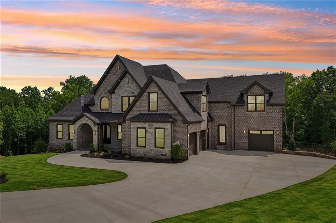
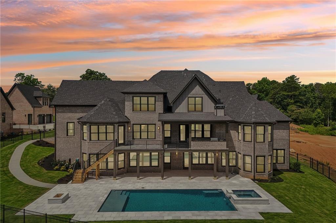
Over 10,500 Square Feet | 5 Bedrooms | 5.5 Bathrooms | Private Pool & Spa | Two Kitchens | Two Primary Suites | Buford City Schools A statement of luxury, scale, and exceptional design, this newly completed estate offers more than 10,500 square feet of beautifully appointed living space within the exclusive gated community of Bethany Estates, an intimate enclave of just 22 custom residences. Located in the highly acclaimed Buford City School District while benefiting from Hall County taxes, this extraordinary home delivers the space, amenities, and lifestyle luxury buyers are searching for. From the moment you enter the dramatic two-story foyer, the scale and craftsmanship of the home are immediately apparent. Soaring ceilings, extensive custom millwork, designer finishes, and beautifully proportioned living spaces create an atmosphere that is impressive without sacrificing warmth or livability. Designed equally well for entertaining and everyday life, the main level features an executive office with fireplace and custom built-ins, a formal dining room, expansive living areas, and an exceptional chef's kitchen. European-inspired cabinetry, premium stone surfaces, integrated appliances, illuminated display cabinetry, and a dramatic waterfall island create a striking centerpiece for the home. Adding another level of functionality is a fully equipped second kitchen with its own cooking, prep, and storage areas-an incredible feature for entertaining, catered events, holiday gatherings, or simply keeping the main kitchen presentation-ready. Two true primary suites provide exceptional flexibility for multigenerational living and extended guests. The main-level primary suite is a private retreat overlooking the backyard oasis and features a spacious sitting area, spa-inspired bath, and two oversized custom walk-in closets. One closet includes its own laundry hookup, while an additional full laundry room provides even more convenience. Upstairs, the second primary suite offers another beautifully appointed private retreat with a luxurious ensuite bath and walk-in closet. Additional bedrooms continue the home's emphasis on privacy and comfort, with ensuite accommodations and generous closet space. The backyard transforms this estate into a private resort. A spectacular heated pool and spa with waterfall feature-designed by a nationally recognized, HGTV-featured pool designer-serves as the centerpiece of the outdoor living experience. An expansive covered entertaining area with fireplace, built-in grill, sink, and abundant gathering space overlooks the pool and creates a seamless setting for everything from quiet evenings at home to large-scale entertaining. Approximately 30 feet of additional privacy landscaping is being added along the rear of the property, creating an even more private outdoor setting. The full daylight walkout basement provides tremendous opportunity for future customization. With the home's impressive scale, it could accommodate a golf simulator, theater, fitness center, wine cellar, recreation space, guest accommodations, or additional multigenerational living. What truly sets this property apart is how much is already here. Rather than purchasing new construction and then investing significant time and expense adding a pool, spa, outdoor entertaining areas, secondary kitchen, custom closets, and other luxury features, this estate is newly completed, move-in ready, and designed for immediate enjoyment. Over 10,500 square feet. Two primary suites. Two kitchens. Private pool and spa. Exceptional outdoor living. Gated community. Buford City Schools. Hall County taxes. With only a limited number of homes ever to be offered in Bethany Estates, opportunities of this caliber are exceptionally rare. This is not simply a new construction home-it is a complete luxury estate created for buyers who want space, privacy, exceptional amenities, and a home that is ready to enjoy from day one.
Details
| MLS # | 7831794 |
|---|---|
| Listing Type | For Sale |
| Style | House |
| HOA Dues | $2,100 |
| Sub-Type | Resale |
| Status | Active Under Contract |
| Year | 2026 |
| Days On Site | 62 |
| Listing Provided By | Keller Williams Realty Community Partners | Mindy Cintron |
Features
| Bed(s) | 5 |
|---|---|
| Bath(s) | 6 Total |
| SQ Feet | 10,575 |
| Garage | 3 |
| Basement | Y |
| Pool | Yes |
| Acreage | 0.90 |
| Water Front | Yes |
| Property View | Neighborhood |
Interior
| Appliances | Dishwasher, Double Oven, Gas Range, Microwave, Range Hood, Refrigerator, Self Cleaning Oven |
|---|---|
| Interior Features | Coffered Ceiling(s), Double Vanity, Entrance Foyer 2 Story, High Speed Internet, His and Hers Closets, Recessed Lighting, Tray Ceiling(s), Vaulted Ceiling(s), Walk-In Closet(s) |
| Cooling | Ceiling Fan(s), Central Air |
| Heating | Central |
| Fireplaces Total | 4 |
| Fireplace Features | Living Room, Master Bedroom, Other Room, Outside |
| Window Features | Window Treatments |
| Room Kitchen Features | Breakfast Room, Cabinets Other, Eat-in Kitchen, Keeping Room, Kitchen Island, Pantry Walk-In, Second Kitchen, Stone Counters, View to Family Room |
| Room Dining Room Features | Seats 12+, Separate Dining Room |
| Laundry Features | Laundry Room, Main Level, Mud Room, Upper Level |
Exterior
| Accessibility Features | None |
|---|---|
| Exterior Features | Lighting, Rain Gutters, Rear Stairs |
| Lot Features | Back Yard, Front Yard, Landscaped, Level |
| Construction Materials | Brick 4 Sides |
| Roof | Composition |
| Fencing | Back Yard |
| Foundation Details | Concrete Perimeter |
| Waterfront Features | None |
| Patio And Porch Features | Covered, Deck, Front Porch |
| Security Features | Carbon Monoxide Detector(s), Security Gate |
Parking
| Garage Spaces | 3 |
|---|---|
| Parking Features | Driveway, Garage, Garage Door Opener, Garage Faces Front, Garage Faces Side, Kitchen Level, Level Driveway |
| Open Parking Yes / No | Yes |
Utilities
| Utilities | Cable Available, Natural Gas Available, Phone Available, Sewer Available, Water Available |
|---|---|
| Sewer | Public Sewer |
| Electric | 110 Volts, 220 Volts, 220 Volts in Garage |
Taxes
| Tax Annual Amount | 1208 |
|---|---|
| Tax Legal Description | BETHANY ESTATES LOT 18 |
| Tax Parcel Letter | 07-00328-03-023 |
| Tax Year | 2026 |
Location
| Community Features | None |
|---|
Area Information
| State | GA |
|---|---|
| County | Hall GA |
| City | Buford |
| Zip Code | 30518 |
| Area | Hall GA |
| Community Name | Bethany Estates |
| School District | Buford |
| Elementary School | Buford |
| High School | Buford |
| Listing VS Median (in Bethany Estates) | |
Price: $2,299,000 low | high Med: $1,279,950 sqft: 10,575 low | high Med: 4,148 $ / sqft: $217 low | high Med: $269 On site: 62 low | high Med: 28.5 | |
Market Activity 30518
Request a showing
Request a showing
 Listings identified with the FMLS IDX logo come from FMLS and are held by brokerage firms other than the owner of this website. The listing brokerage is identified in any listing details. Information is deemed reliable but is not guaranteed. If you believe any FMLS listing contains material that infringes your copyrighted work please click here to review our DMCA policy and learn how to submit a takedown request. © 2022 First Multiple Listing Service, Inc.
Contact
Learn More About This Property

| State | GA |
|---|---|
| County | Hall GA |
| City | Buford |
| Zip Code | 30518 |
| Area | Hall GA |
| Community Name | Bethany Estates |
| School District | Buford |
| Elementary School | Buford |
| High School | Buford |
| Listing VS Median (in Bethany Estates) | |
Price: $2,299,000 low | high Med: $1,279,950 sqft: 10,575 low | high Med: 4,148 $ / sqft: $217 low | high Med: $269 On site: 62 low | high Med: 28.5 | |
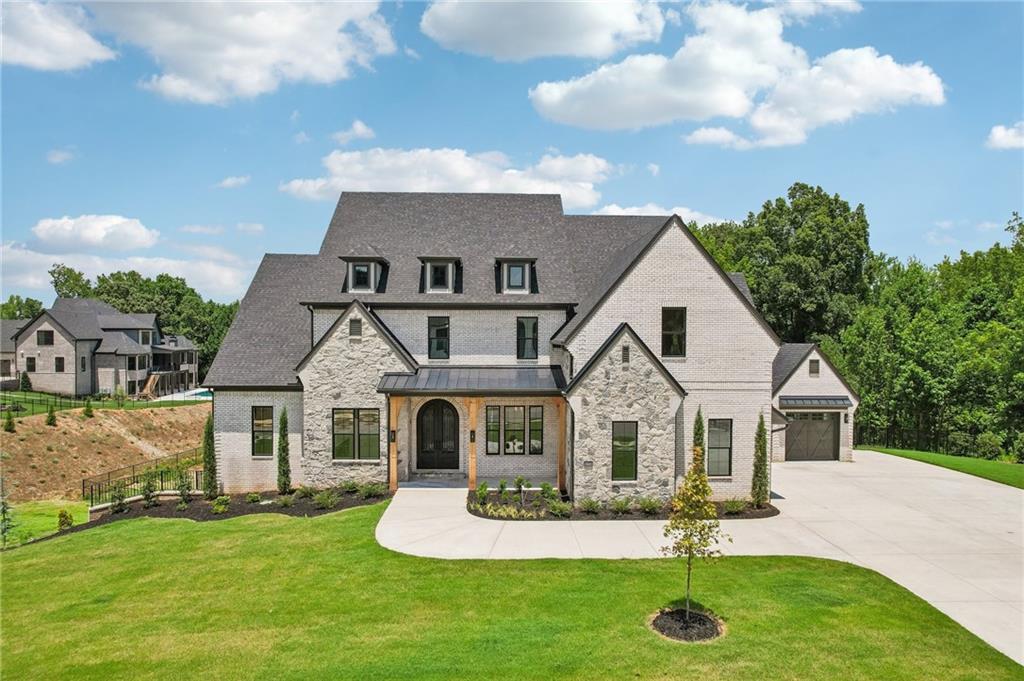 | $2,299,0006119 Bethany View TrlBuford, GA 30518 |