


Description
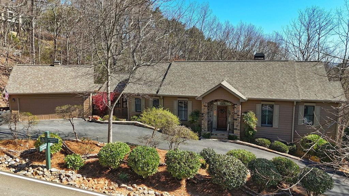
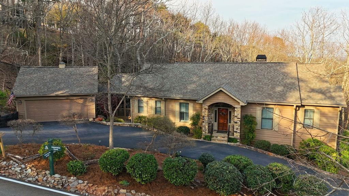
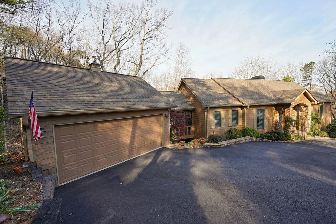
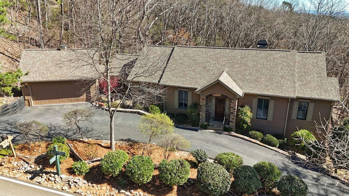
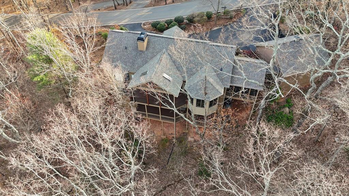
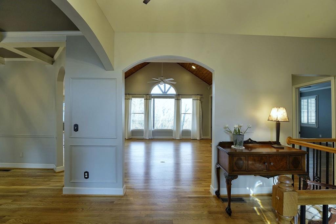
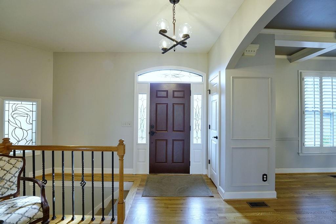
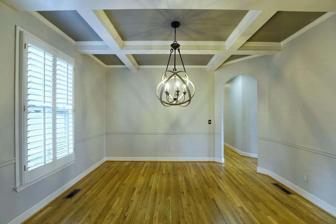
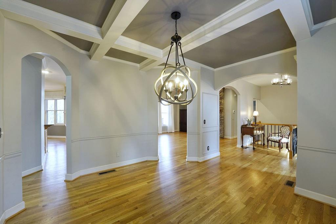
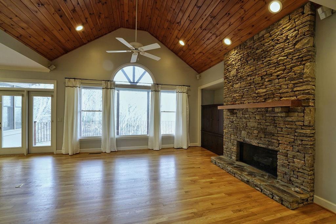
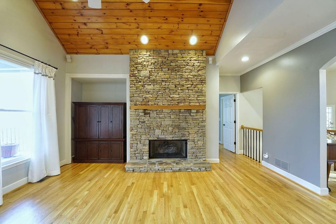
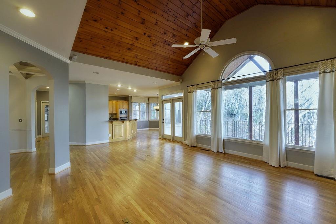
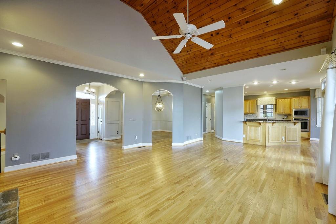
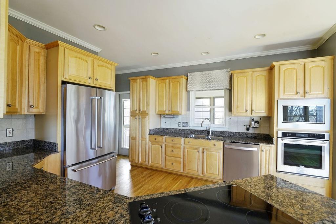
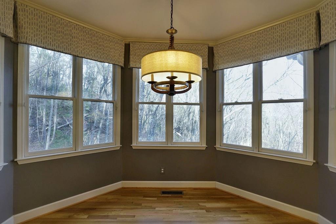
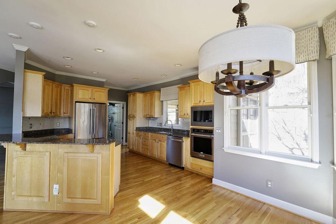
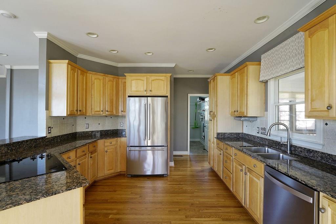
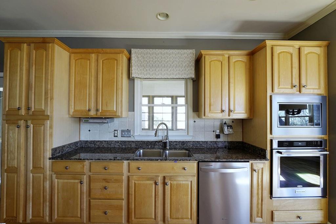
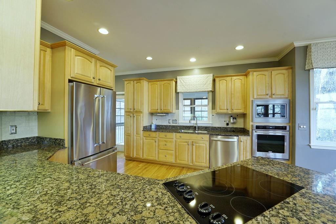
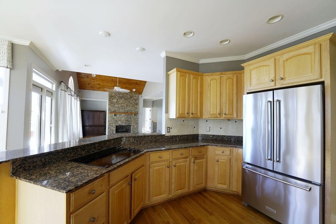
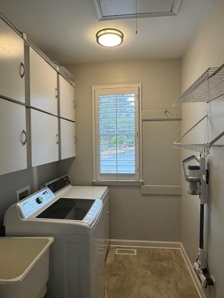
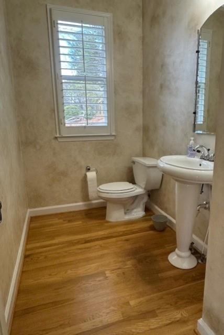
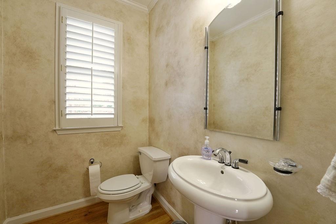
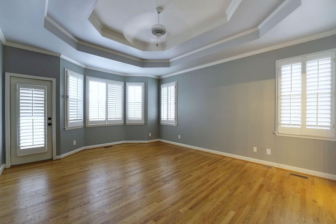
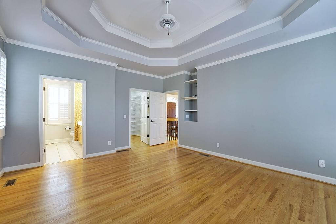
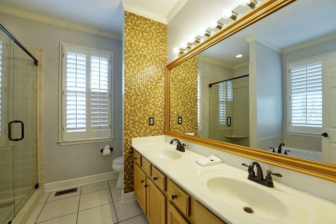
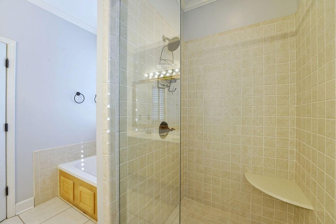
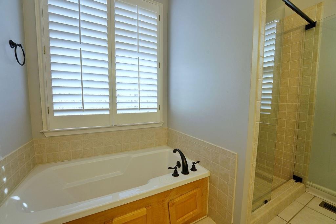
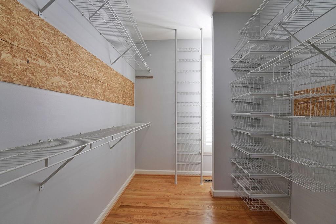
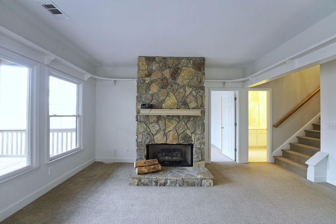
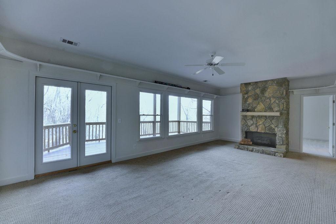
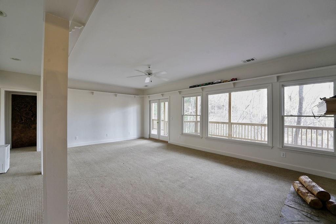
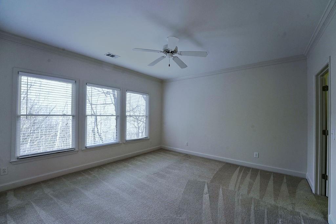
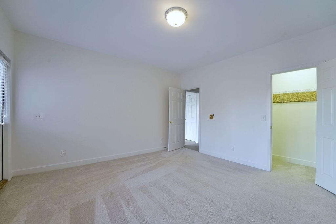
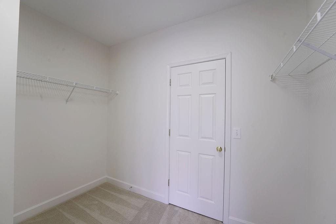
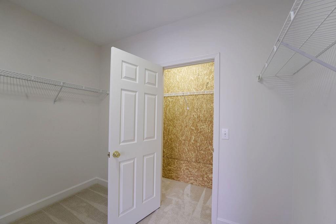
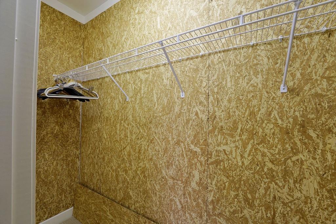
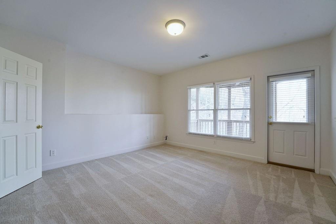
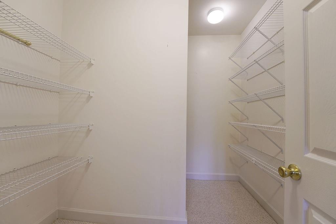
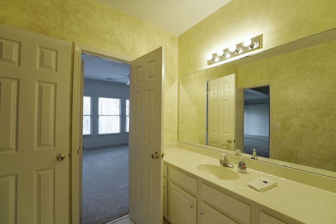
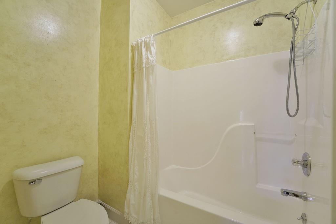
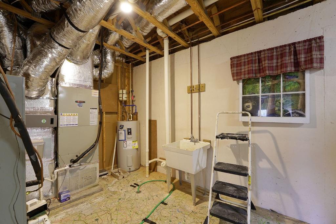
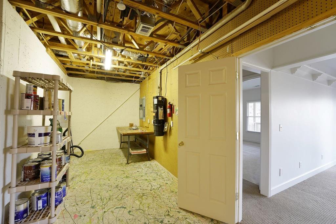
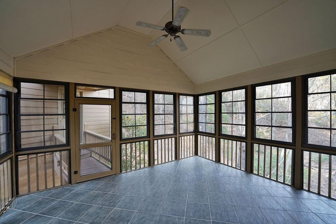
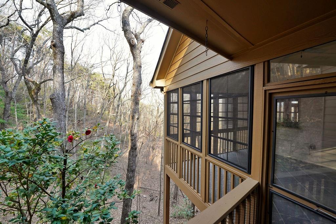
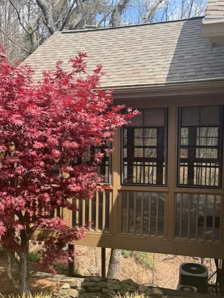
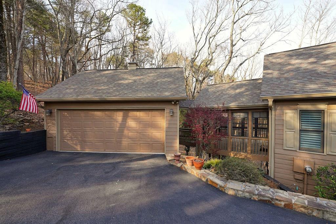
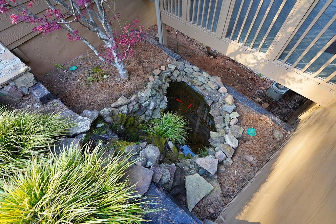
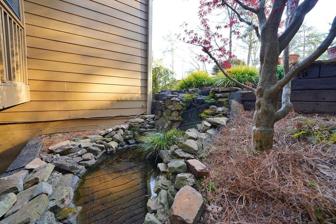
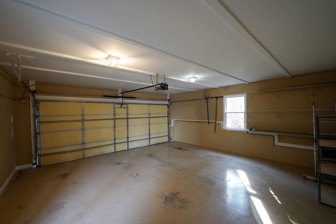
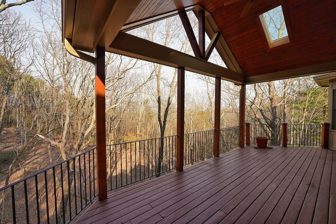
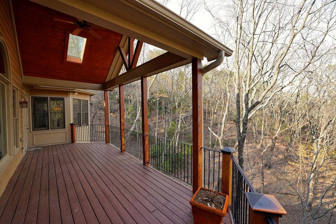
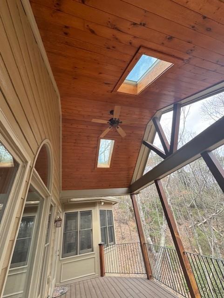
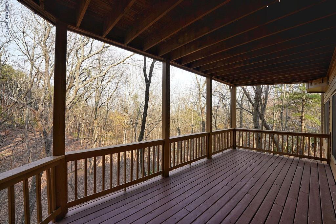
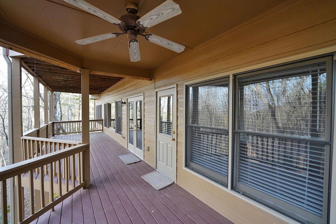
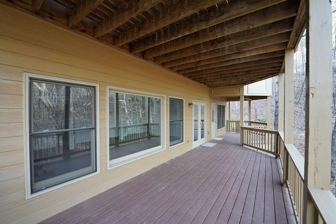
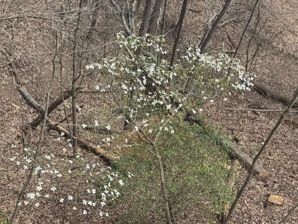
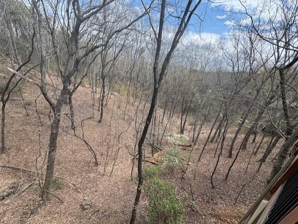
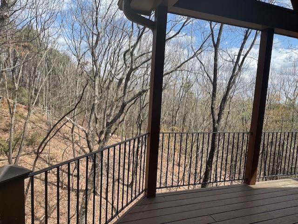
LOCATION! LOCATION! LOCATION! Discover the serenity of mountain living in this charming 3-bedroom, 2 ½ bathroom home nestled on a 1+ acre lot within the prestigious gated Big Canoe community. This meticulously maintained one owner customed built 3100+ sq ft home offers a harmonious blend of comfort and nature and is conveniently located only 2 miles from the North Gate and 7-10 minutes to all the amenities. Enter the home via the circular driveway that features on the main level an open floor plan with kitchen and breakfast room, great room with cathedral ceiling, stacked stone fireplace with gas logs and raised hearth, large formal dining room, laundry room with sink, master bedroom suite, master bathroom and large walk-in closet. The finished terrace level features 9' ceilings, a large family room with stone stacked fireplace with gas logs, 2 large bedrooms, bathroom, storage closet and workshop/storage room. With a totally private back yard, from the main level you will enjoy the screened porch with EZ Breeze windows in all seasons listening to a lovely water feature with Koi fish. There are two large, covered porches/decks on both levels of the home. In addition, the two-car garage is kitchen level and offers convenience to the main level of living. The Big Canoe community is located just an hour north of Atlanta. Enjoy resort-style amenities: 27 holes of golf, indoor and outdoor tennis, pickleball, bocce, fitness center with indoor pool and racquet ball, fishing, boating, hiking, swimming, dining, live music, 3 dog parks, and many clubs such as book clubs, bridge clubs, men's pool club, euchre club, canasta clubs, Mahjong clubs, ladies social clubs, hiking and actually too many more to name. This home is totally ready for you to move in and enjoy living in Big Canoe. Please schedule showing appointments through Showing Time.
Details
| MLS # | 7738188 |
|---|---|
| Listing Type | For Sale |
| Style | House |
| HOA Dues | $415 |
| Sub-Type | Resale |
| Status | Active |
| Year | 1999 |
| Days On Site | 218 |
| Listing Provided By | Linda Travis & Associates Realtors, Inc. | SANDRA LIPKOWITZ |
Features
| Bed(s) | 3 |
|---|---|
| Bath(s) | 3 Total |
| SQ Feet | 3,102 |
| Garage | 2 |
| Basement | Y |
| Story(s) | 2 |
| Acreage | 1.01 |
| Golf Course | Yes |
| Water Front | Yes |
| Property View | Mountain(s), Trees, Woods |
Interior
| Appliances | Dishwasher, Disposal, Dryer, Electric Cooktop, Electric Oven, Electric Water Heater, Microwave, Refrigerator, Self Cleaning Oven, Washer |
|---|---|
| Interior Features | Cathedral Ceiling(s), Crown Molding, Disappearing Attic Stairs, Entrance Foyer, High Speed Internet, Recessed Lighting |
| Cooling | Ceiling Fan(s), Central Air, Electric, Heat Pump, Multi Units |
| Heating | Central, Electric, Propane |
| Fireplaces Total | 2 |
| Fireplace Features | Basement, Family Room, Gas Log, Great Room, Raised Hearth, Stone |
| Window Features | Wood Frames |
| Room Kitchen Features | Breakfast Room, Cabinets Stain, Kitchen Island, Pantry, Stone Counters, View to Family Room |
| Room Dining Room Features | Open Concept, Separate Dining Room |
| Laundry Features | Electric Dryer Hookup, Laundry Room, Main Level, Sink |
Exterior
| Accessibility Features | None |
|---|---|
| Exterior Features | Lighting |
| Lot Features | Back Yard, Front Yard, Irregular Lot, Landscaped, Sloped, Wooded |
| Construction Materials | Hardi Plank Type, Stone |
| Roof | Composition, Shingle |
| Fencing | None |
| Foundation Details | Slab |
| Waterfront Features | None |
| Patio And Porch Features | Breezeway, Covered, Deck, Enclosed, Rear Porch, Screened, Side Porch |
| Security Features | Security Gate, Security Guard, Smoke Detector(s) |
Parking
| Garage Spaces | 2 |
|---|---|
| Parking Features | Driveway, Garage, Garage Door Opener, Garage Faces Front, Kitchen Level |
| Open Parking Yes / No | Yes |
Utilities
| Utilities | Cable Available, Electricity Available, Phone Available, Underground Utilities, Water Available |
|---|---|
| Sewer | Septic Tank |
| Electric | 110 Volts, 220 Volts |
Taxes
| Tax Annual Amount | 2545 |
|---|---|
| Tax Legal Description | LL 308 MCELROY MTN |
| Tax Lot | 2251 |
| Tax Parcel Letter | 024C-000-087-000 |
| Tax Year | 2025 |
Location
| Community Features | Country Club, Dog Park, Fitness Center, Gated, Golf, Lake, Marina, Near Trails/Greenway, Pickleball, Playground, Pool, Tennis Court(s) |
|---|
Area Information
| State | GA |
|---|---|
| County | Dawson GA |
| City | Jasper |
| Zip Code | 30153 |
| Area | Dawson GA |
| Community Name | Big Canoe |
| School District | Dawson County |
| Elementary School | Robinson |
| High School | Dawson County |
| Listing VS Median (in Big Canoe) | |
Price: $575,000 low | high Med: $650,000 sqft: 3,102 low | high Med: 3,486 $ / sqft: $185 low | high Med: $187 On site: 218 low | high Med: 121.5 | |
Market Activity 30153
Request a showing
Request a showing
 Listings identified with the FMLS IDX logo come from FMLS and are held by brokerage firms other than the owner of this website. The listing brokerage is identified in any listing details. Information is deemed reliable but is not guaranteed. If you believe any FMLS listing contains material that infringes your copyrighted work please click here to review our DMCA policy and learn how to submit a takedown request. © 2022 First Multiple Listing Service, Inc.
Contact
Learn More About This Property

| State | GA |
|---|---|
| County | Dawson GA |
| City | Jasper |
| Zip Code | 30153 |
| Area | Dawson GA |
| Community Name | Big Canoe |
| School District | Dawson County |
| Elementary School | Robinson |
| High School | Dawson County |
| Listing VS Median (in Big Canoe) | |
Price: $575,000 low | high Med: $650,000 sqft: 3,102 low | high Med: 3,486 $ / sqft: $185 low | high Med: $187 On site: 218 low | high Med: 121.5 | |