
Description
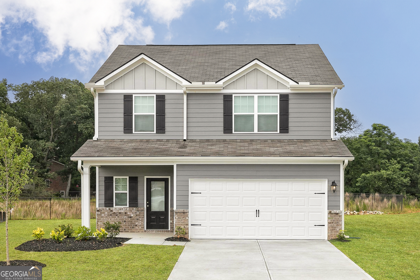
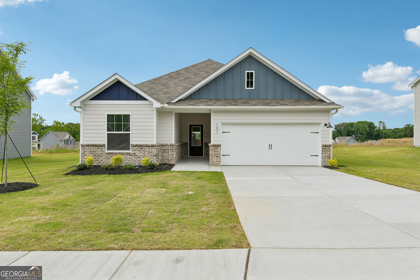
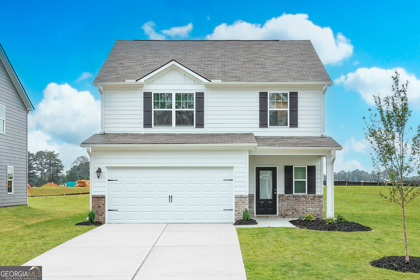
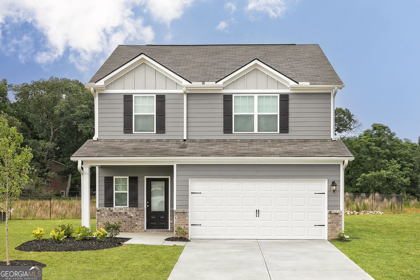
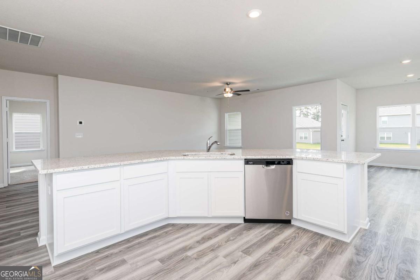
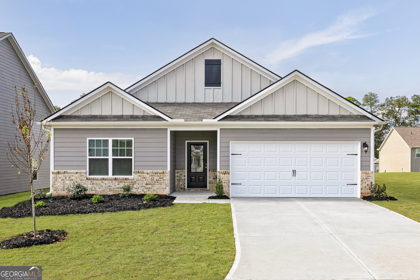
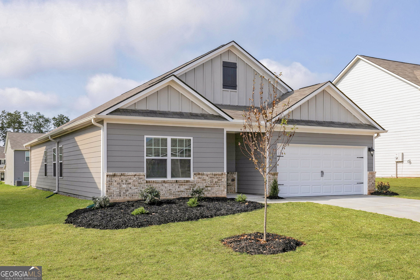
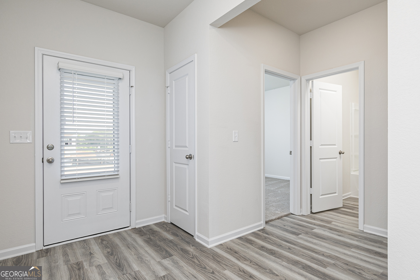
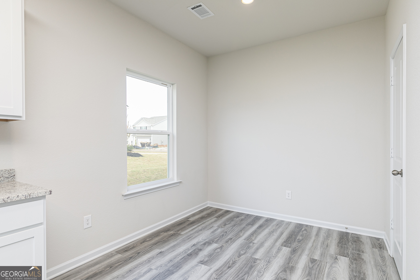
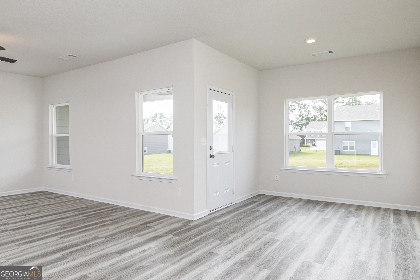
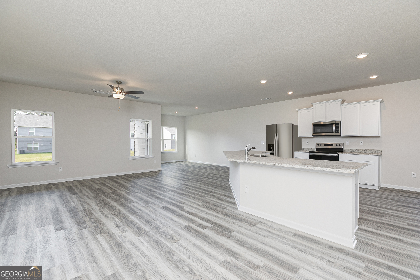
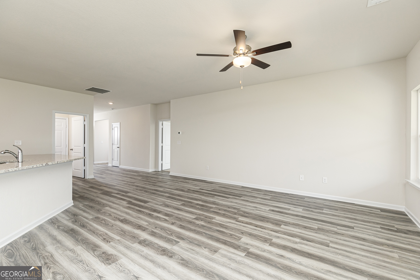
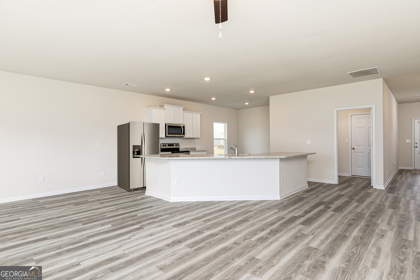
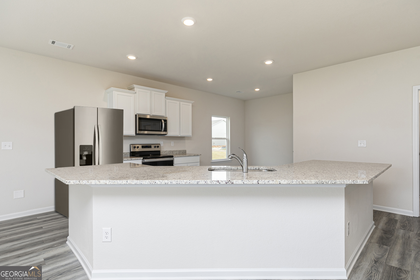
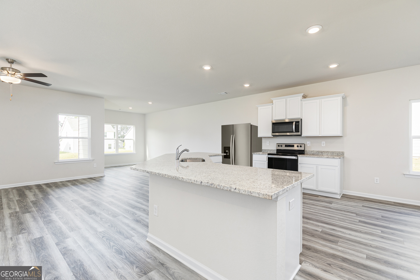
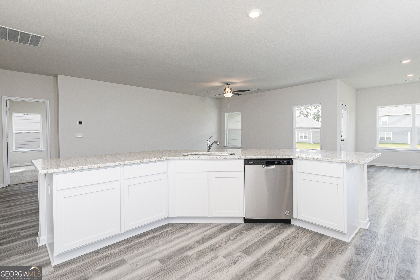
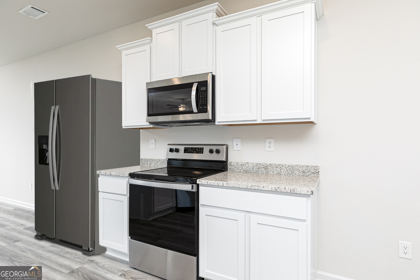
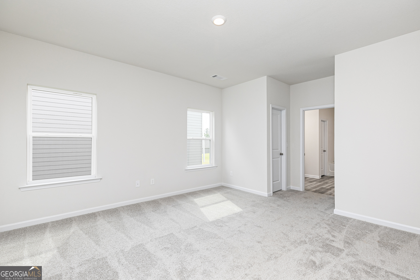
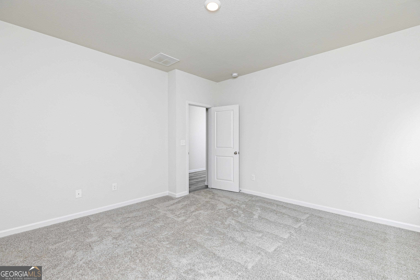
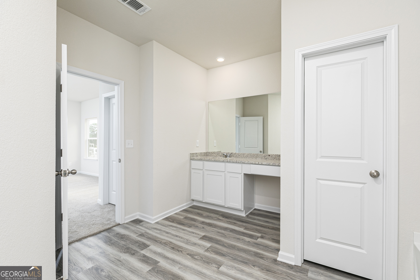
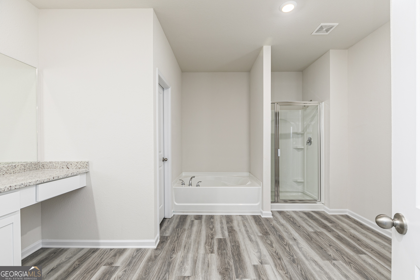
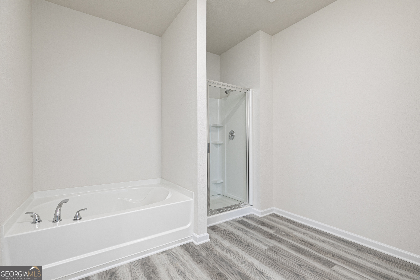
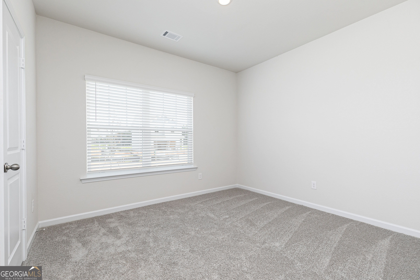
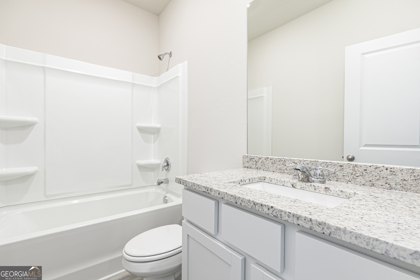
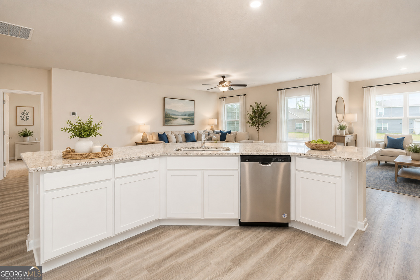
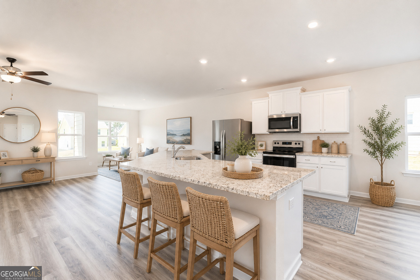
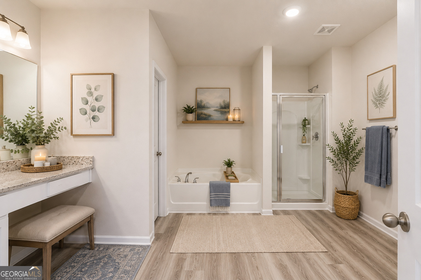
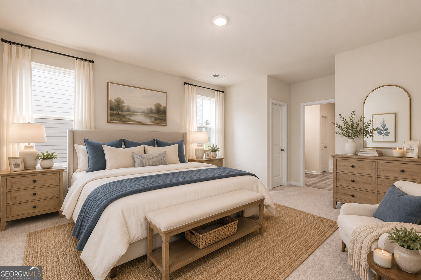
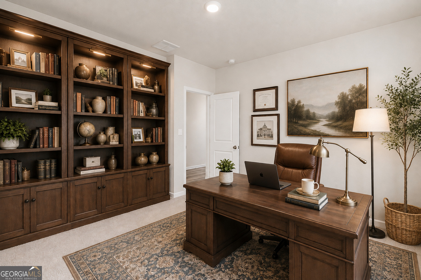
Tucked inside the peaceful community of Avondale North, the Burton floor plan by LGI Homes offers the perfect blend of comfort, convenience, and lifestyle-focused living. This thoughtfully designed home features an open-concept layout with spacious living areas, a chef-ready kitchen with granite countertops, stainless steel Whirlpool appliances, and plenty of room to gather with family and friends. Beyond the front door, residents of Avondale North enjoy exceptional community amenities designed for both relaxation and recreation. Spend sunny afternoons at the sparkling pool and splash pad, enjoy friendly competition on the tennis and basketball courts, or unwind with evening strolls along the walking trails. The neighborhood clubhouse and playground create the perfect setting for connection and community, all while being tucked away in a quiet, welcoming atmosphere. With stylish finishes, energy-efficient features, and access to resort-style amenities, the Burton at Avondale North delivers the lifestyle you've been searching for.
Details
| MLS # | 10761541 |
|---|---|
| Listing Type | For Sale |
| Style | House |
| Sub-Type | Resale |
| Status | Active |
| Year | 2026 |
| Days On Site | 169 |
| Listing Provided By | LGI Homes Realty LLC | Dale Hill |
Features
| Bed(s) | 3 |
|---|---|
| Bath(s) | 2 Total |
| SQ Feet | 1,863 |
| Story(s) | 1 |
| Acreage | 0.25 |
Interior
| Appliances | Dishwasher, Microwave, Refrigerator, Stainless Steel Appliance(s) |
|---|---|
| Interior Features | Master On Main Level, Other |
| Cooling | Ceiling Fan(s), Central Air, Electric |
| Cooling Yes / No | Yes |
| Heating | Central, Electric |
| Heating Yes / No | Yes |
| Fireplace Yes / No | No |
| Fireplaces Total | 0 |
| Laundry Features | Other |
Exterior
| Lot Features | Other |
|---|---|
| Construction Materials | Brick, Other |
| Roof | Other |
| Security Features | Carbon Monoxide Detector(s), Smoke Detector(s) |
Parking
| Attached Garage Yes / No | Yes |
|---|---|
| Garage Yes / No | Yes |
| Parking Features | Garage, Attached, Garage Door Opener |
Utilities
| Utilities | Cable Available, Electricity Available, Sewer Connected |
|---|---|
| Sewer | Public Sewer |
Taxes
| Tax Annual Amount | 0 |
|---|---|
| Tax Year | 2025 |
Location
| Community Features | Clubhouse, Playground, Sidewalks, Street Lights |
|---|
Area Information
| State | GA |
|---|---|
| County | Rockdale |
| City | Conyers |
| Zip Code | 30013 |
| Area | Rockdale |
| Community Name | Avondale North |
| School District | Salem |
| Elementary School | Peeks Chapel |
| High School | Salem |
| Listing VS Median (in Avondale North) | |
Price: $356,900 low | high Med: $361,900 sqft: 1,863 low | high Med: 1,966 $ / sqft: $192 low | high Med: $184 On site: 169 low | high Med: 172.5 | |
Market Activity 30013
Request a showing
Request a showing
Contact
Learn More About This Property

| State | GA |
|---|---|
| County | Rockdale |
| City | Conyers |
| Zip Code | 30013 |
| Area | Rockdale |
| Community Name | Avondale North |
| School District | Salem |
| Elementary School | Peeks Chapel |
| High School | Salem |
| Listing VS Median (in Avondale North) | |
Price: $356,900 low | high Med: $361,900 sqft: 1,863 low | high Med: 1,966 $ / sqft: $192 low | high Med: $184 On site: 169 low | high Med: 172.5 | |