
 New Listing

Description
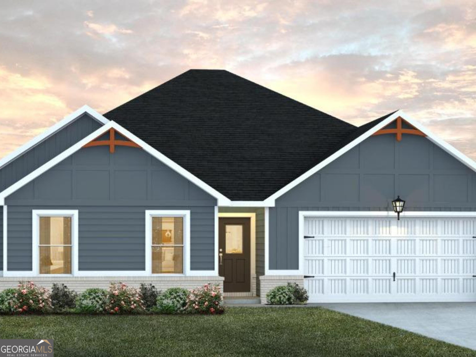
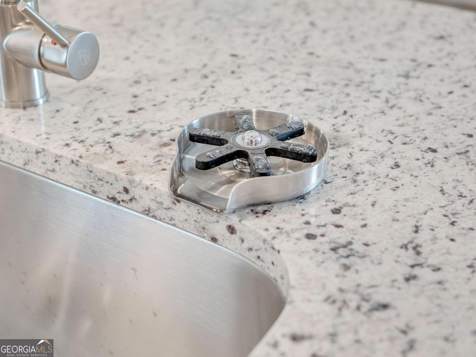
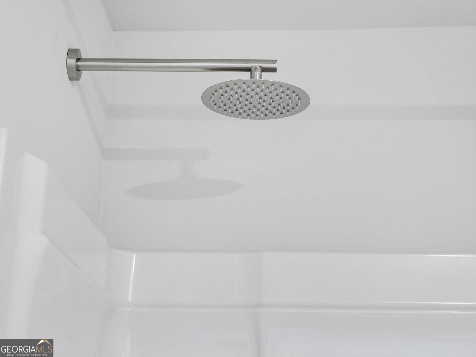
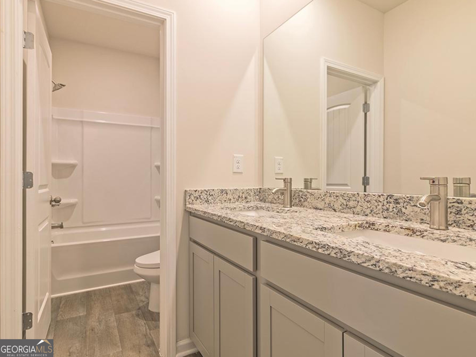
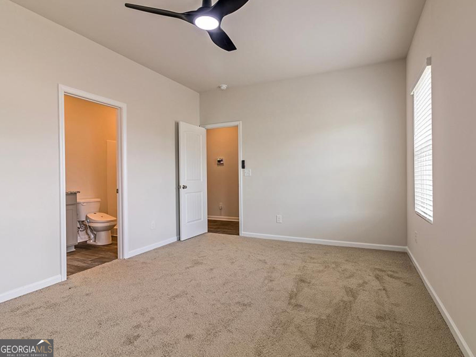
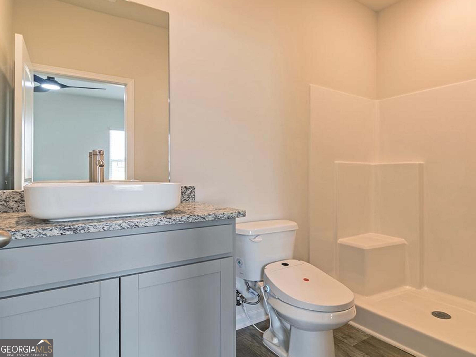
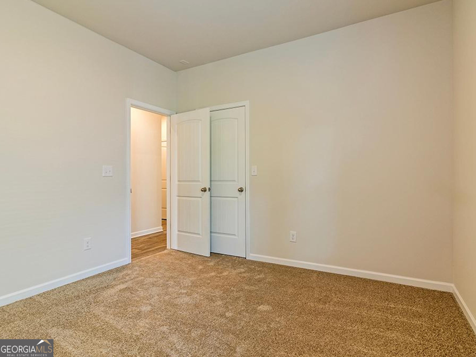
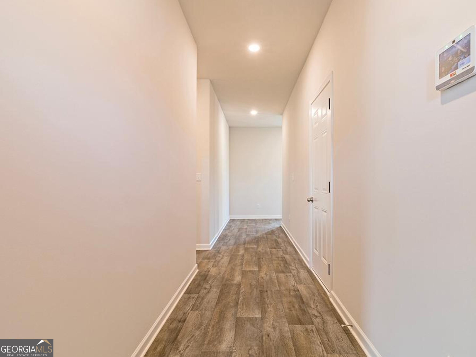
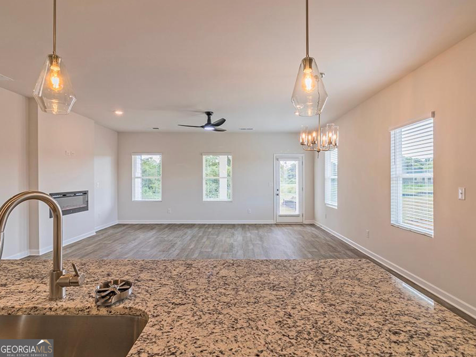
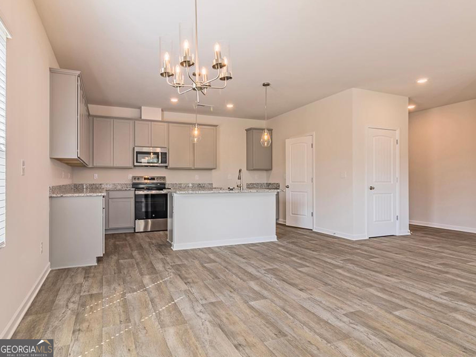
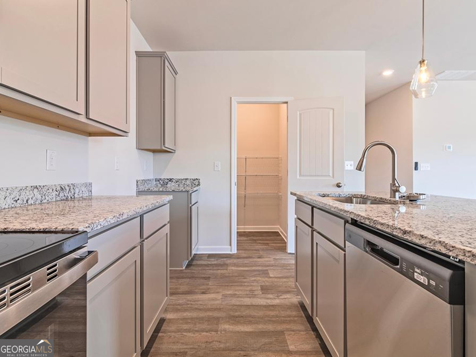
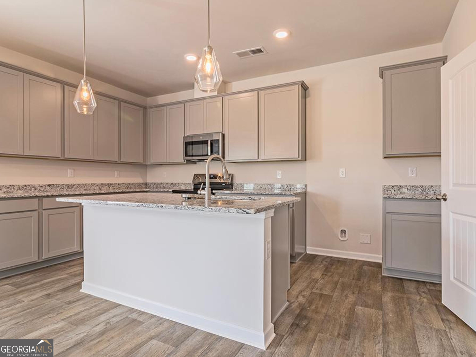
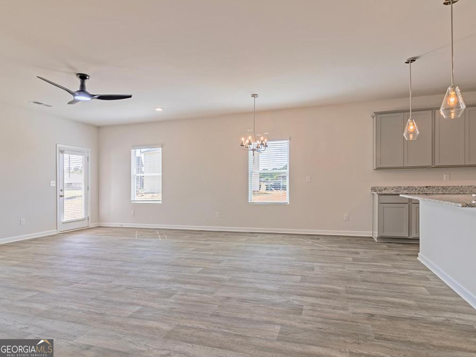
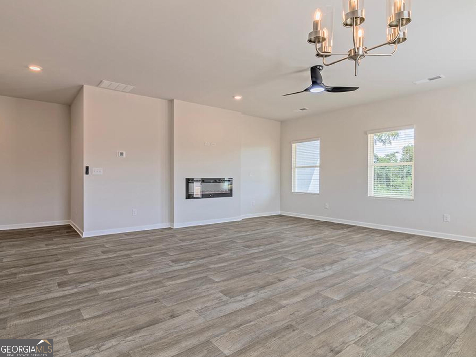
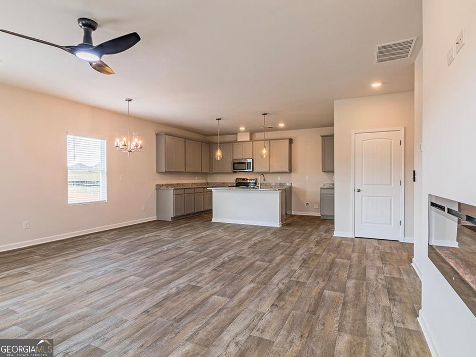
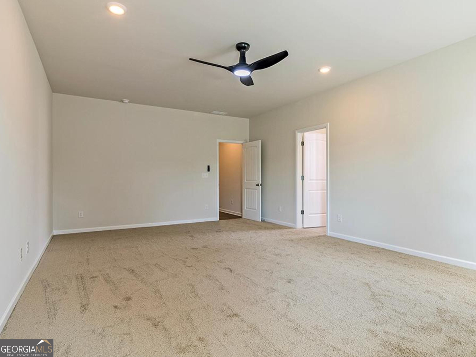
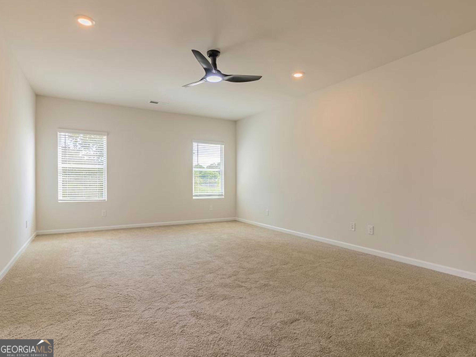
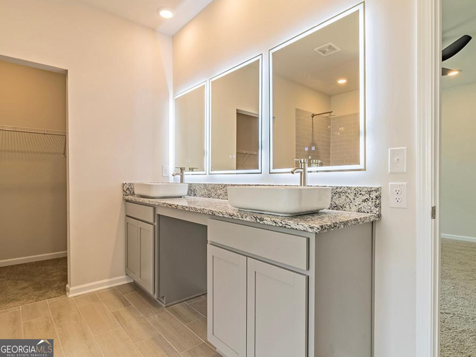
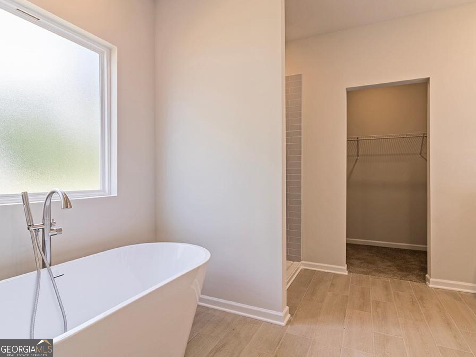
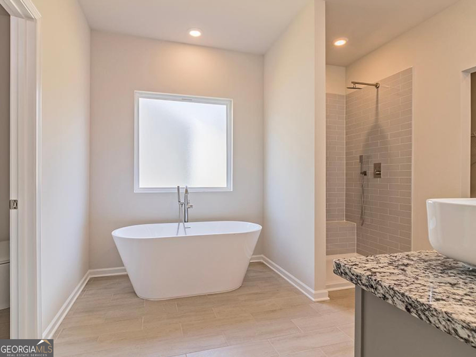
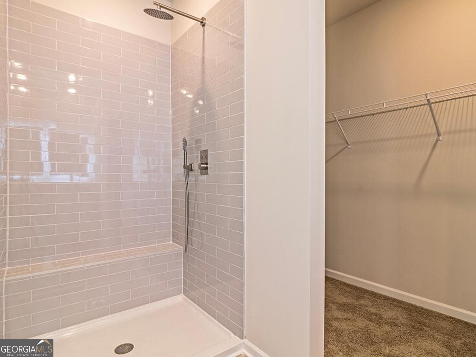
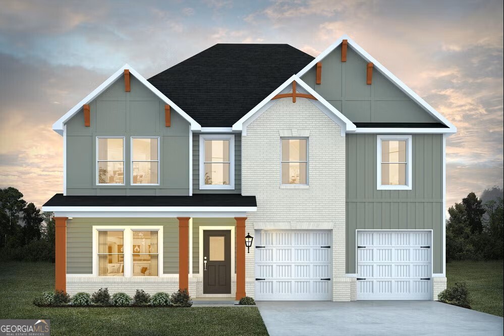
The New Shiloh plan offers a fresh, modern layout with the convenience of one-level living! Designed with comfort and entertaining in mind, this home provides plenty of space for family gatherings in the spacious family room and dining area. The gourmet-style kitchen is a chef's dream, featuring abundant cabinet and counter-top space, a large island, a double oven, and a cook-top. Whether you're preparing a family meal or entertaining guests, this kitchen is designed to make every occasion special.You'll love the ease of main-floor living, with three spacious bedrooms and a private owner's suite. The owner's suite offers a peaceful retreat, complete with double vanities and a walk-in closet. This home also includes a full in-law/guest suite with its own walk-in closet and full bathroom, providing comfort and privacy for family members or overnight guests.
Details
| MLS # | 10882855 |
|---|---|
| Listing Type | For Sale |
| Style | House |
| HOA Dues | $500 |
| Sub-Type | Resale |
| Status | Active |
| Year | 2025 |
| Days On Site | 1 |
| Listing Provided By | DFH Realty Georgia | Samuel D Bass |
Features
| Bed(s) | 4 |
|---|---|
| Bath(s) | 3 Total |
| SQ Feet | 2,170 |
| Story(s) | 1 |
| Acreage | 0.23 |
| Property View | Yes |
Interior
| Appliances | Cooktop, Dishwasher, Double Oven, Microwave, Stainless Steel Appliance(s) |
|---|---|
| Interior Features | Double Vanity, High Ceilings, Master On Main Level, Roommate Plan, Separate Shower, Soaking Tub, Tile Bath, Walk-In Closet(s) |
| Cooling | Ceiling Fan(s), Central Air, Electric |
| Cooling Yes / No | Yes |
| Heating | Central, Electric |
| Heating Yes / No | Yes |
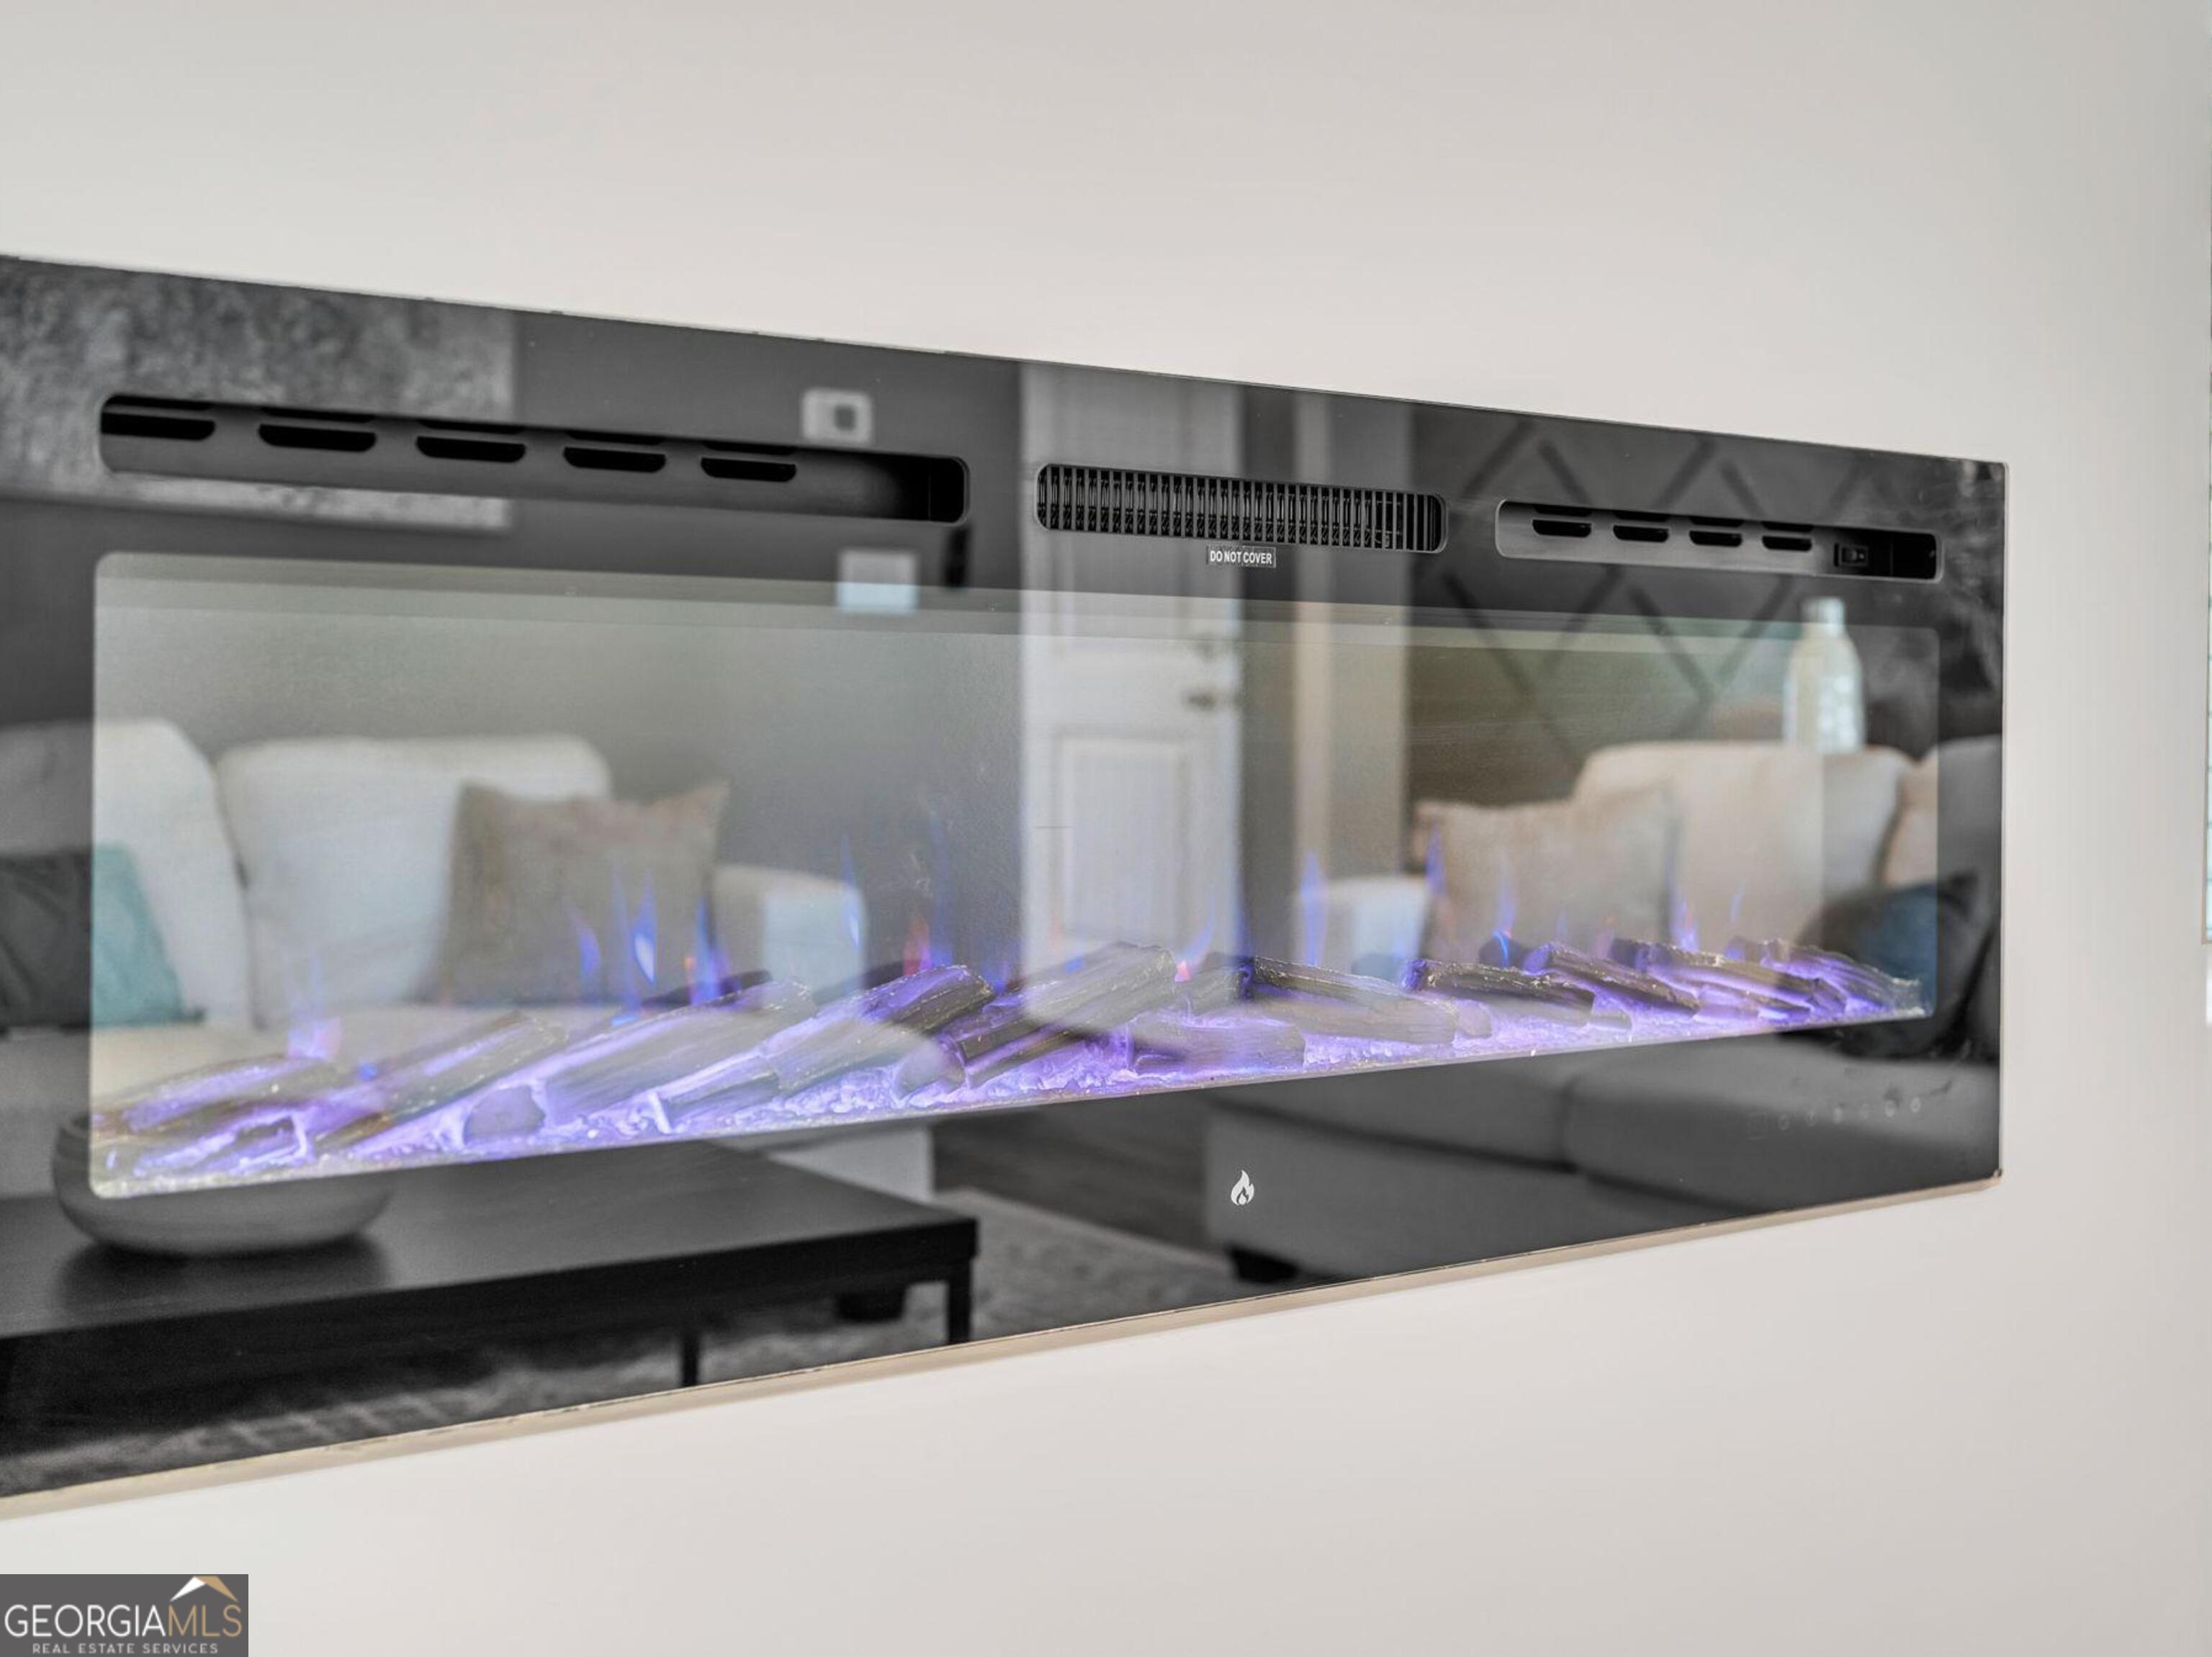
| Fireplace Yes / No | Yes |
| Fireplaces Total | 1 |
| Fireplace Features | Family Room |
| Window Features | Double Pane Windows |
| Room Kitchen Features | Kitchen Island, Walk-in Pantry |
| Room Dining Room Features | Dining Rm/Living Rm Combo |
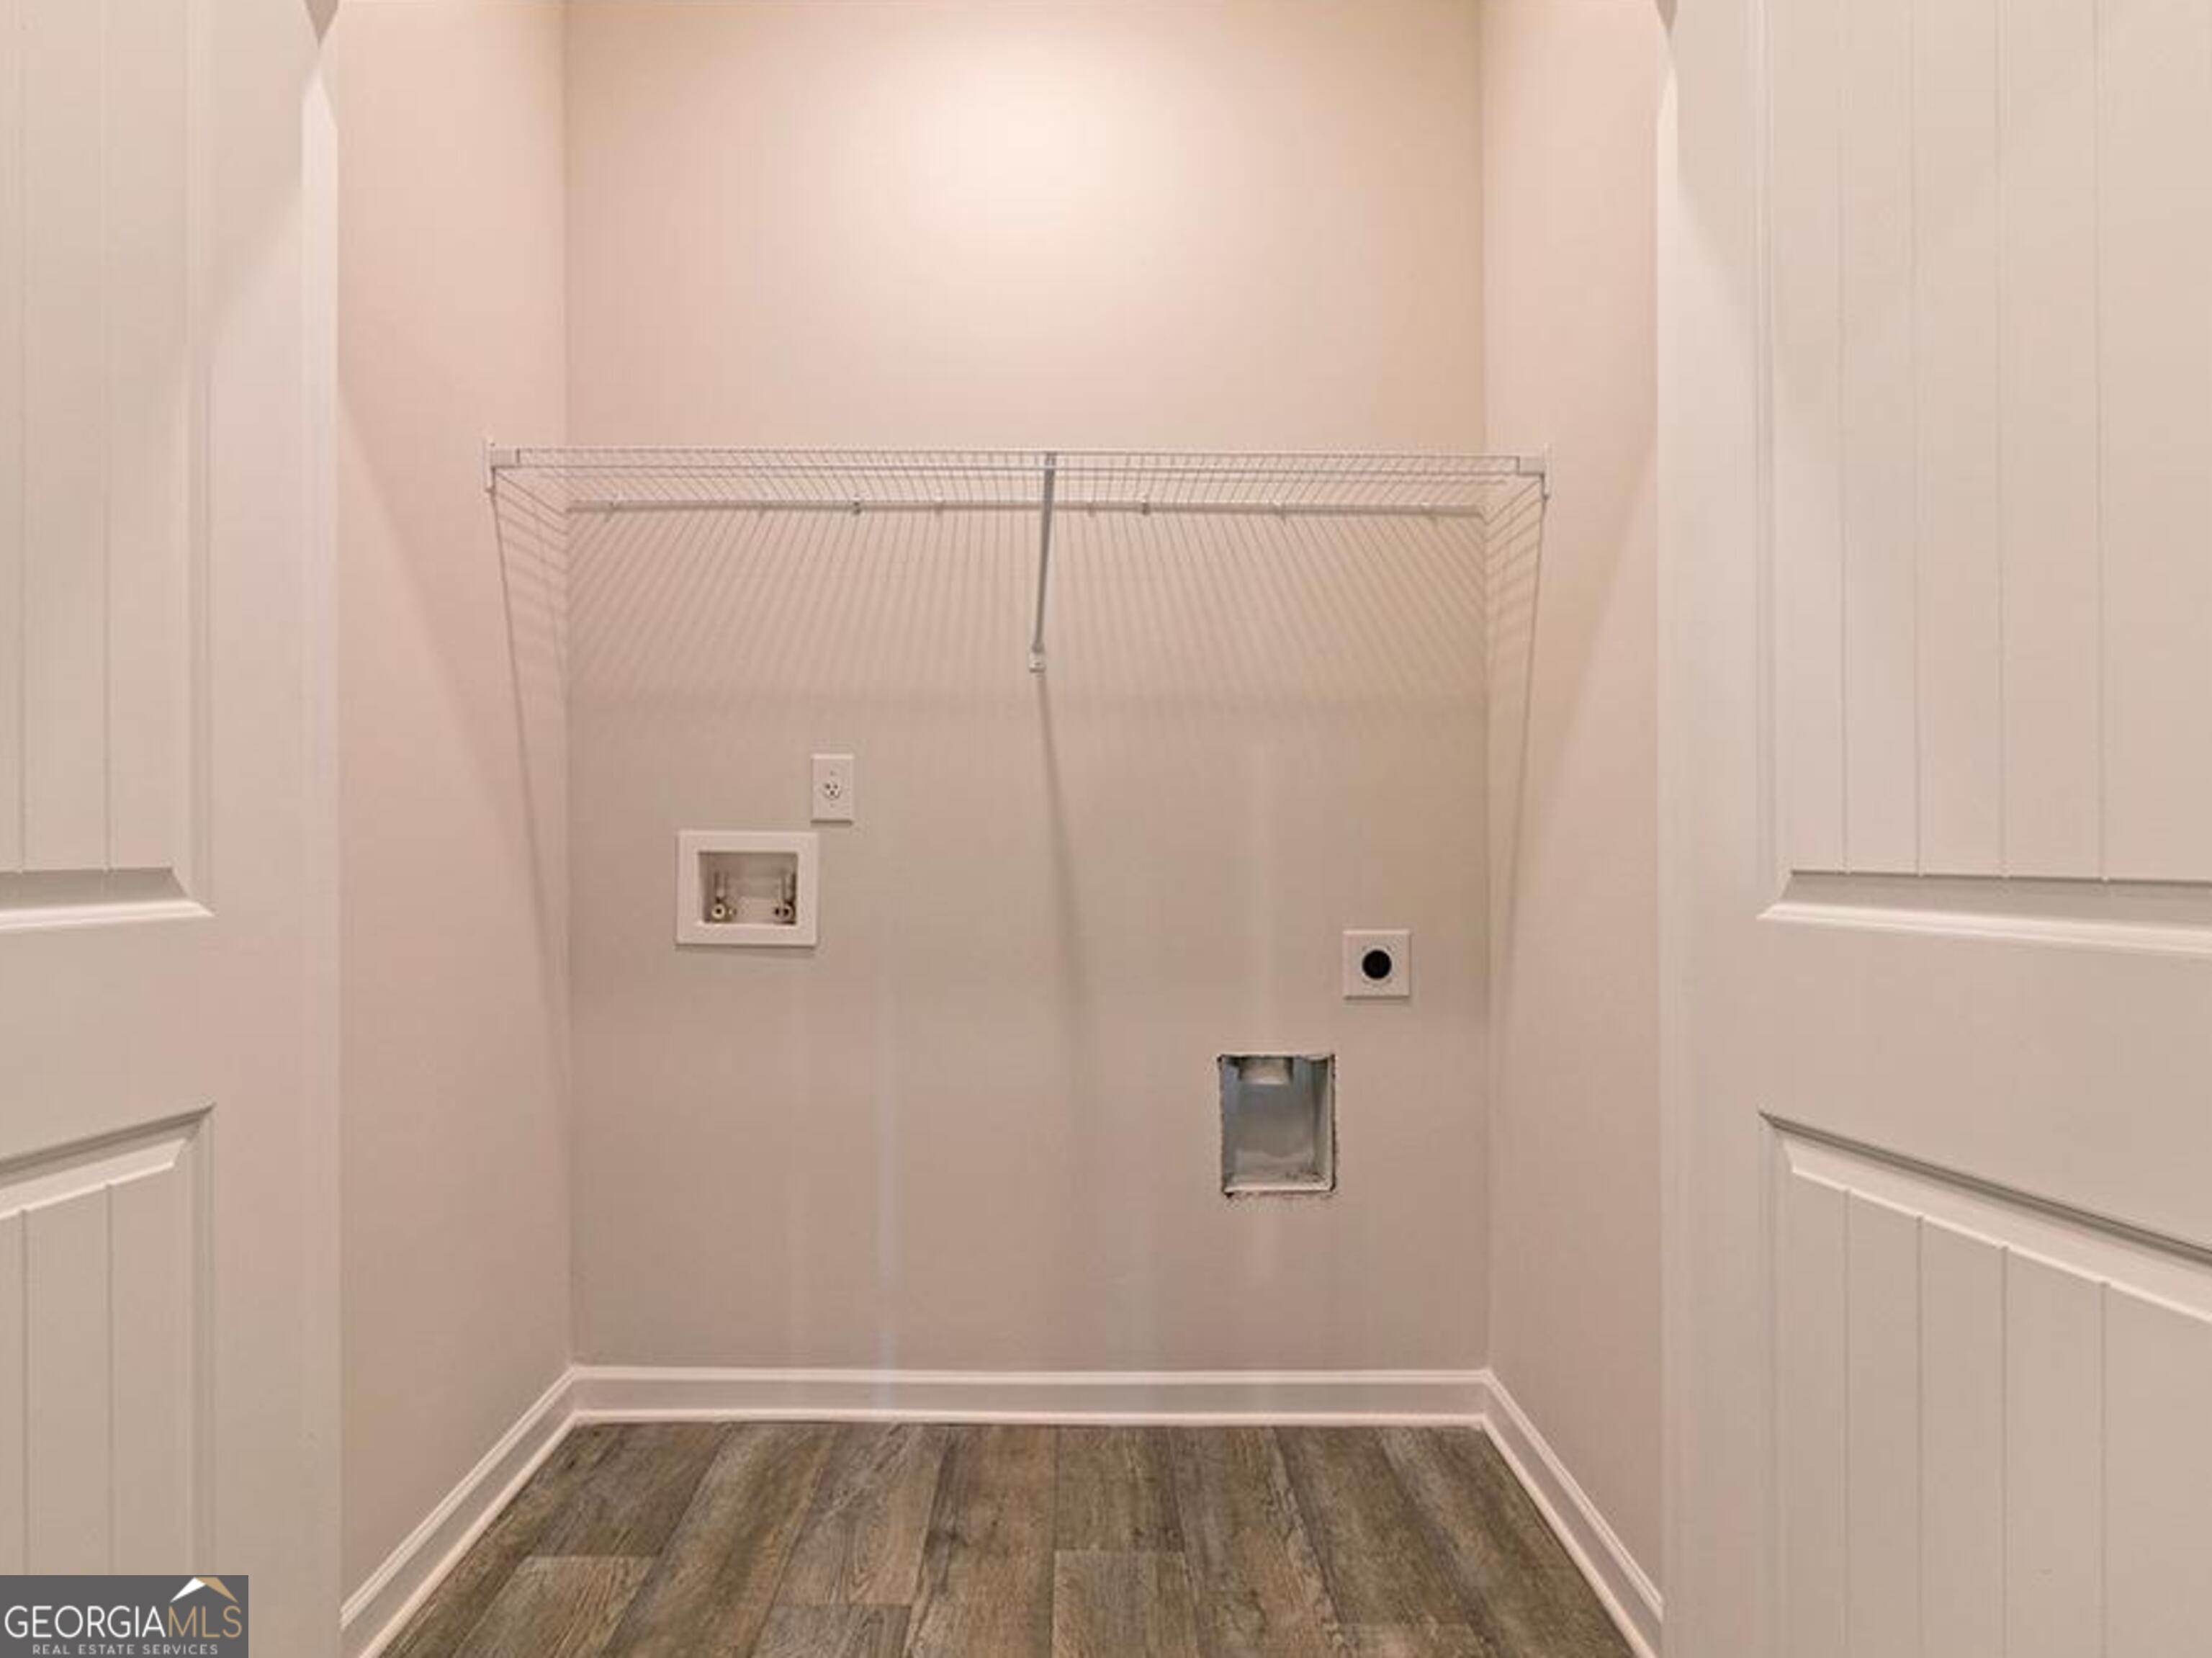
| Laundry Features | Common Area, In Hall |
Exterior
| Lot Features | Level |
|---|---|
| Construction Materials | Brick, Concrete |
| Roof | Composition |
| Foundation Details | Slab |
| Patio And Porch Features | Patio |
| Security Features | Security System, Smoke Detector(s) |
Parking
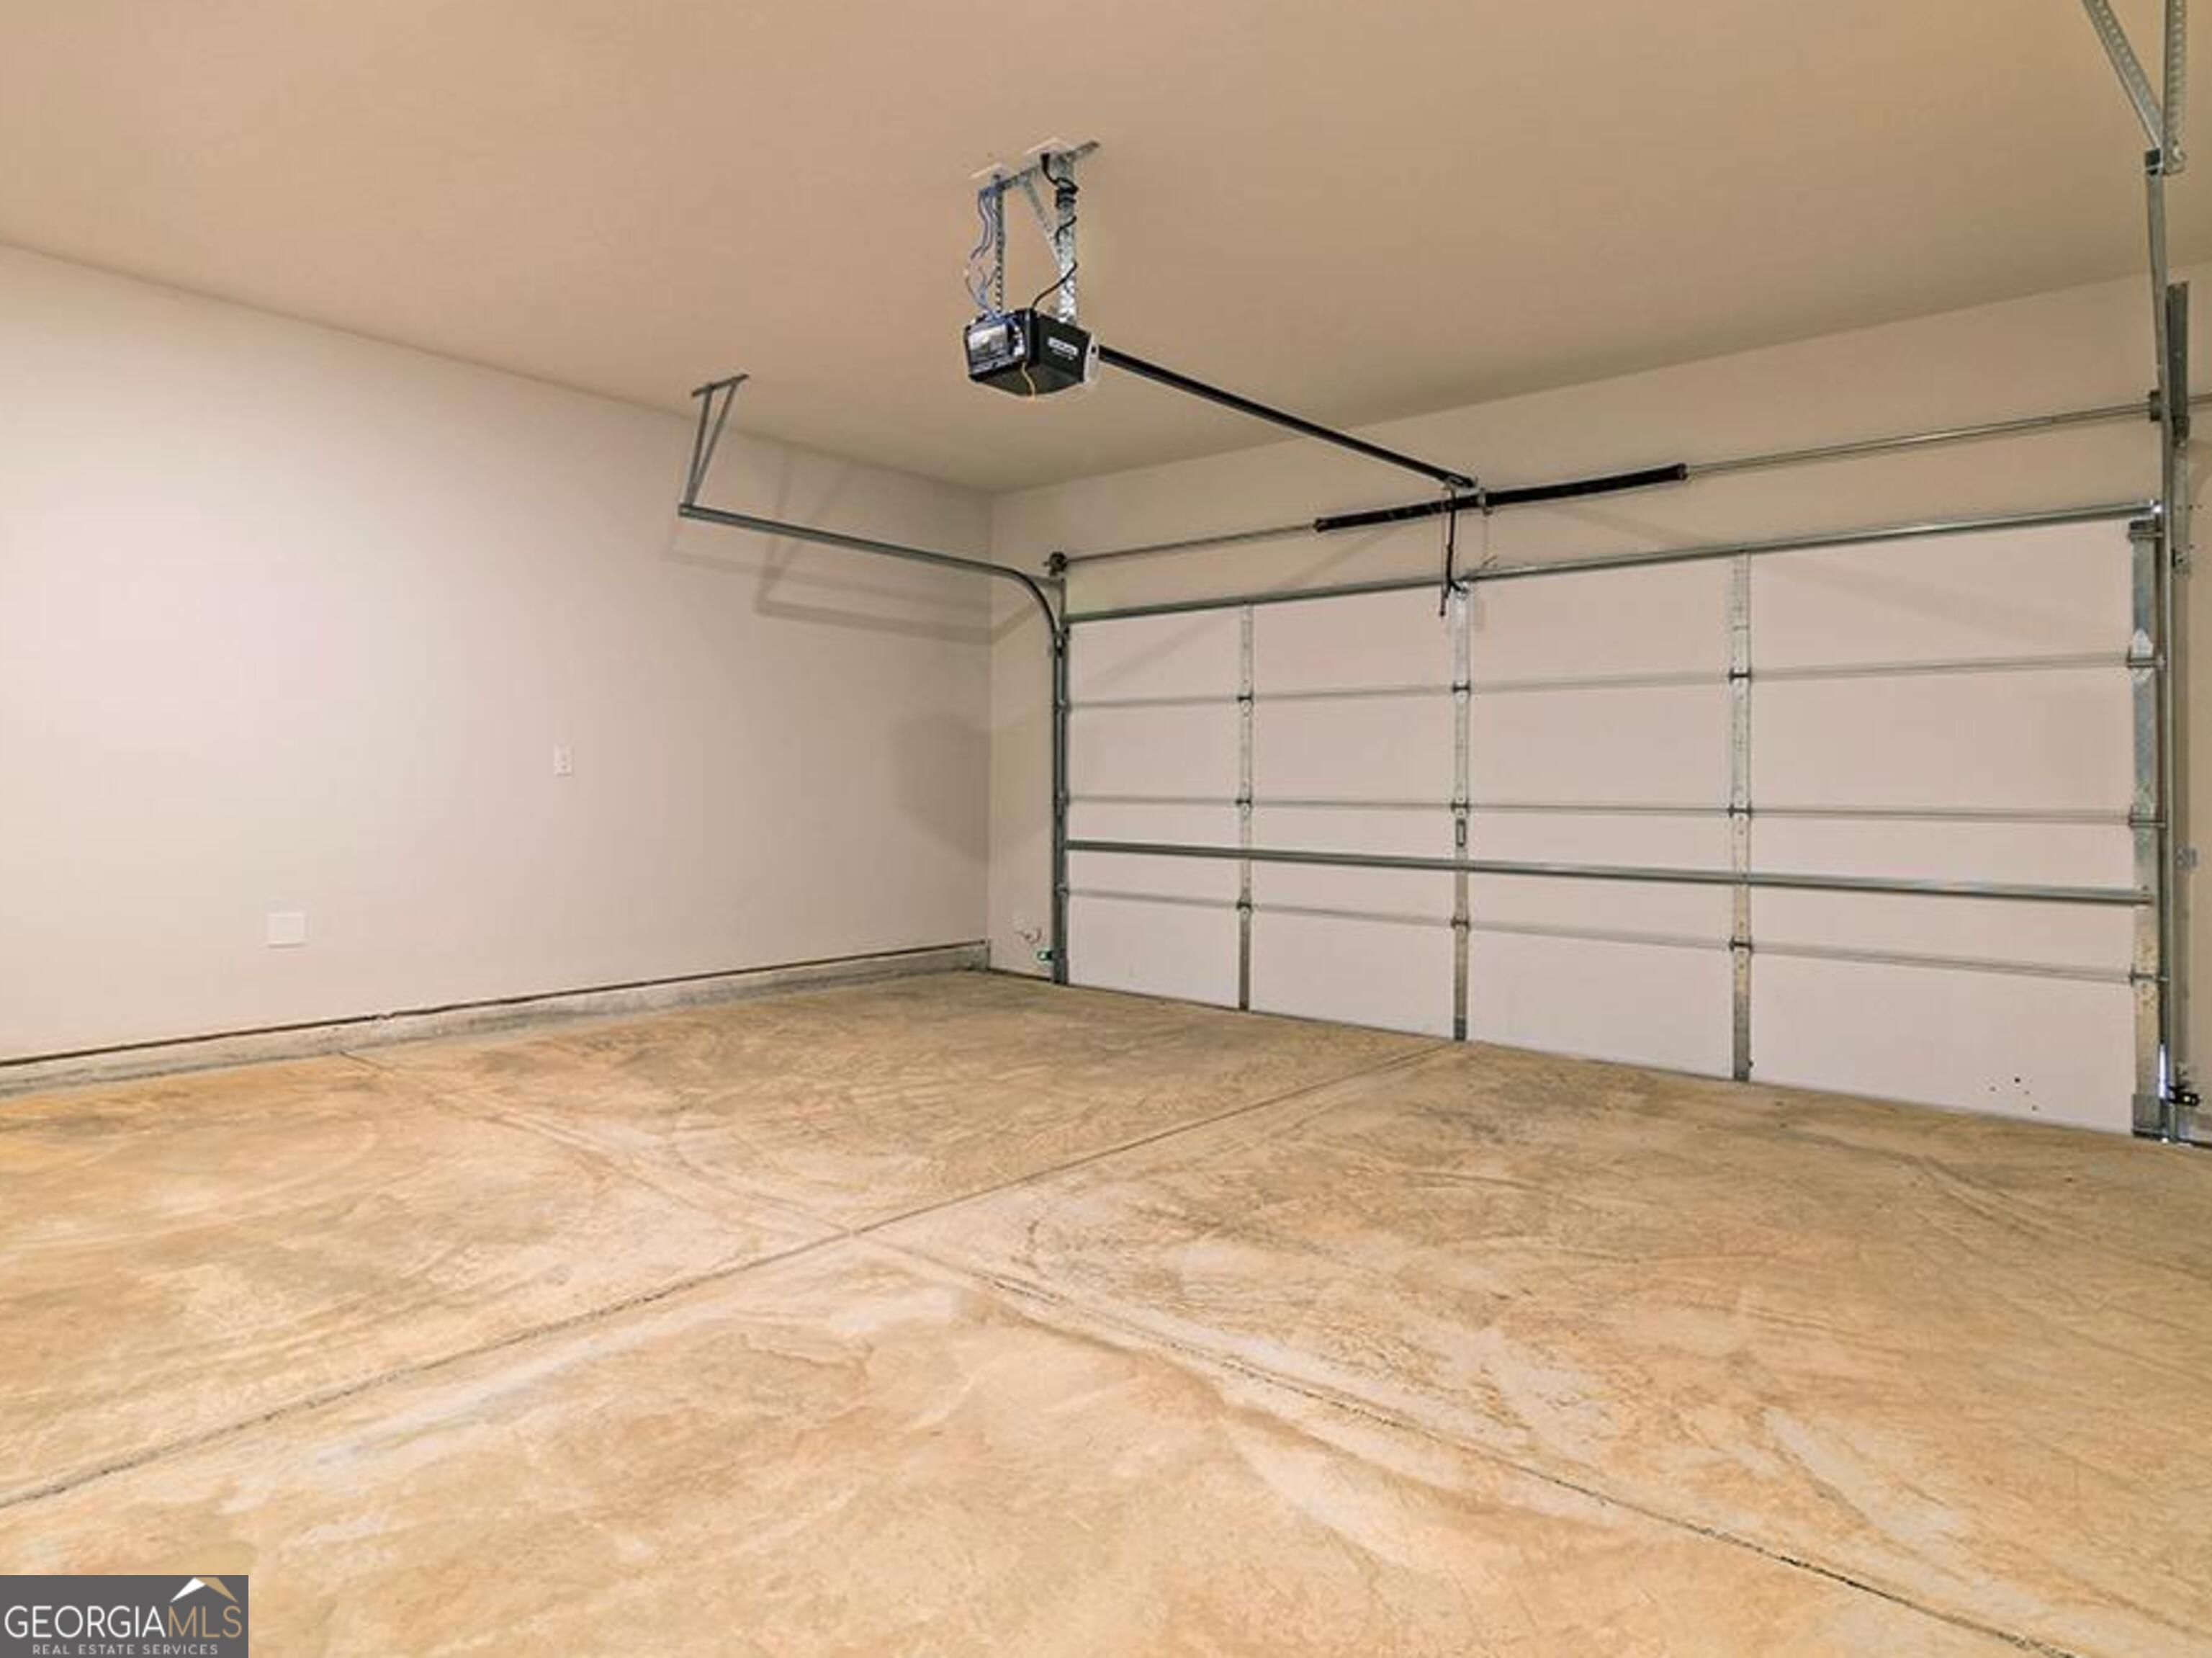
| Attached Garage Yes / No | Yes |
|---|---|
| Garage Yes / No | Yes |
| Parking Features | Garage, Attached |
Utilities
| Utilities | Cable Available, Electricity Available, High Speed Internet, Phone Available, Sewer Available, Underground Utilities, Water Available |
|---|---|
| Sewer | Public Sewer |
| Electric | 220 Volts |
Taxes
| Tax Annual Amount | 1 |
|---|---|
| Tax Year | 2025 |
Location
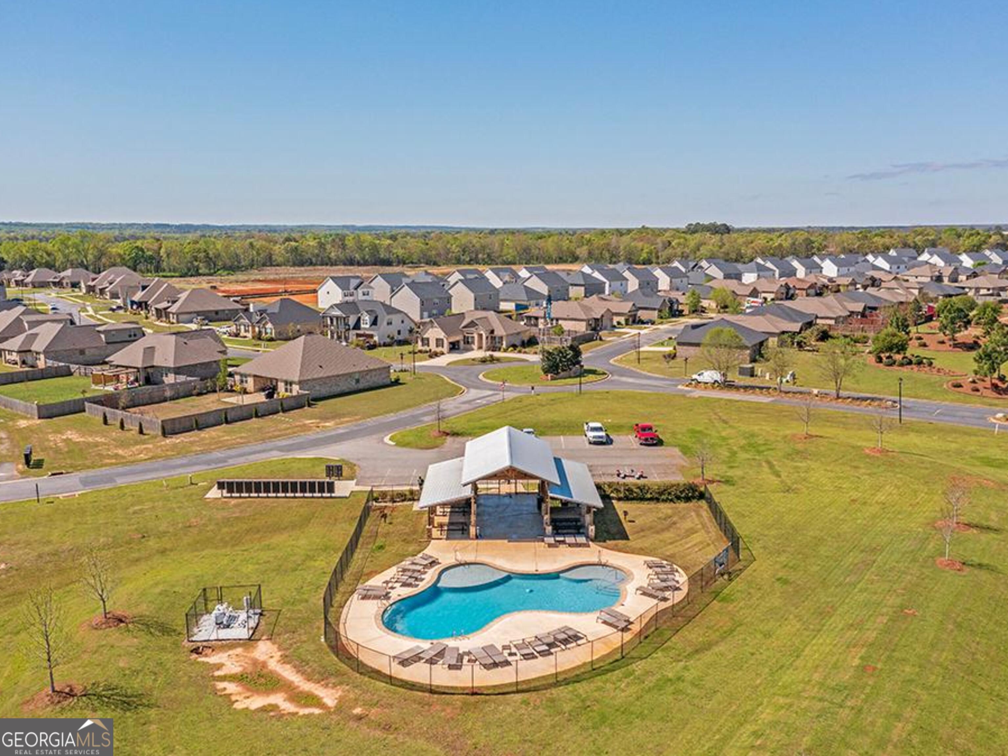
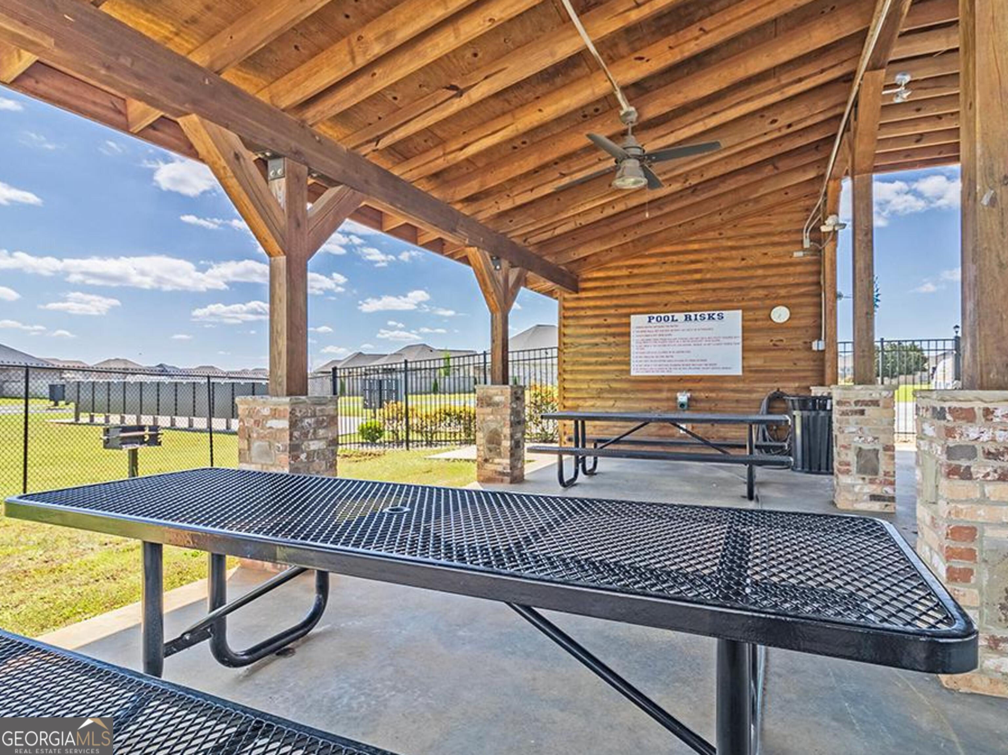
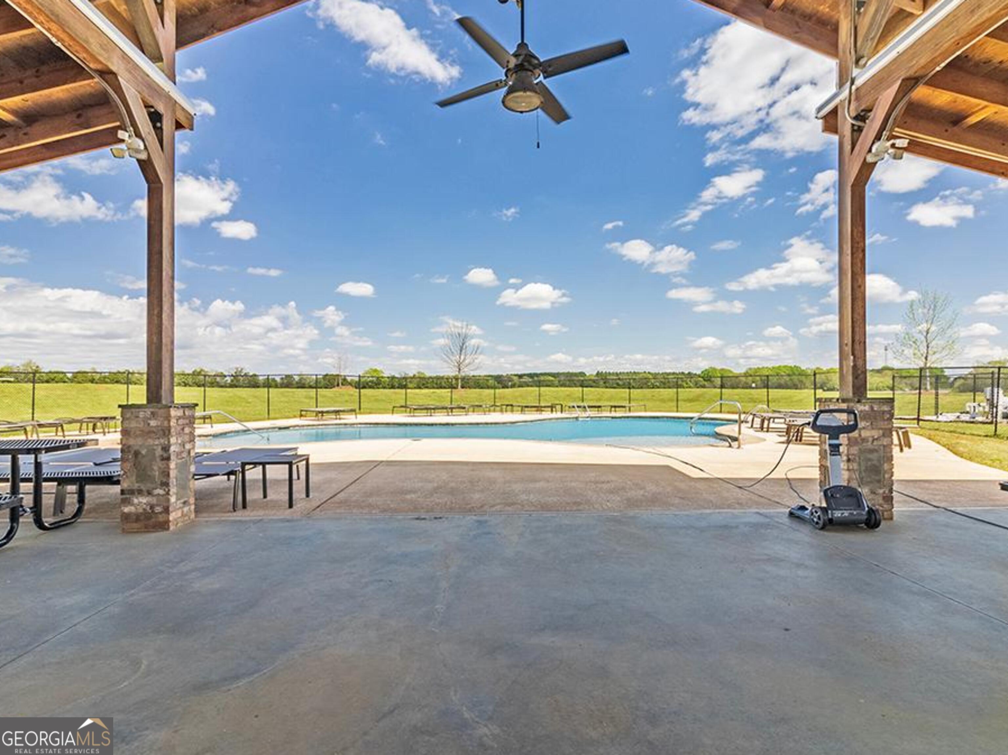
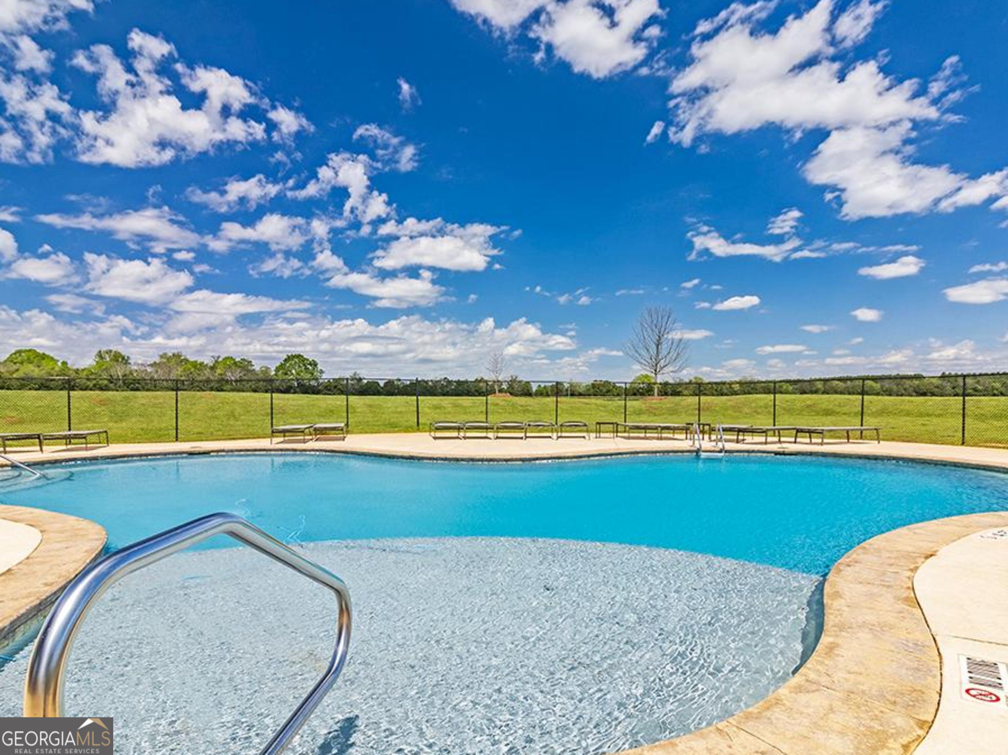
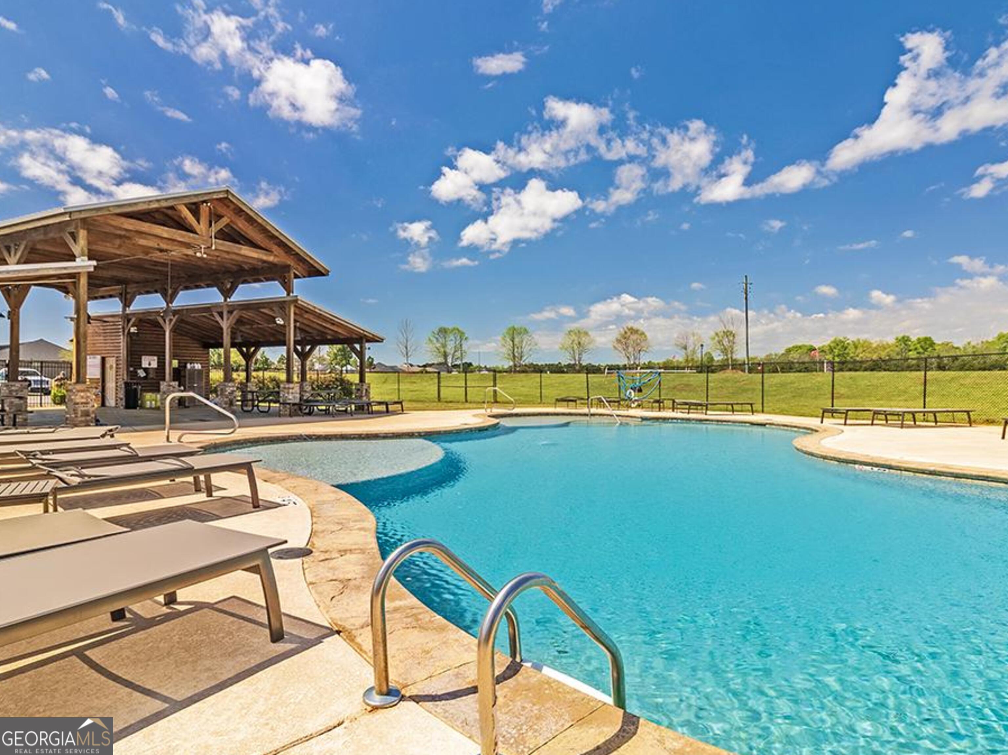
| Community Features | Pool, Sidewalks, Street Lights |
|---|
Area Information
| State | GA |
|---|---|
| County | Houston |
| City | Perry |
| Zip Code | 31069 |
| Area | Houston |
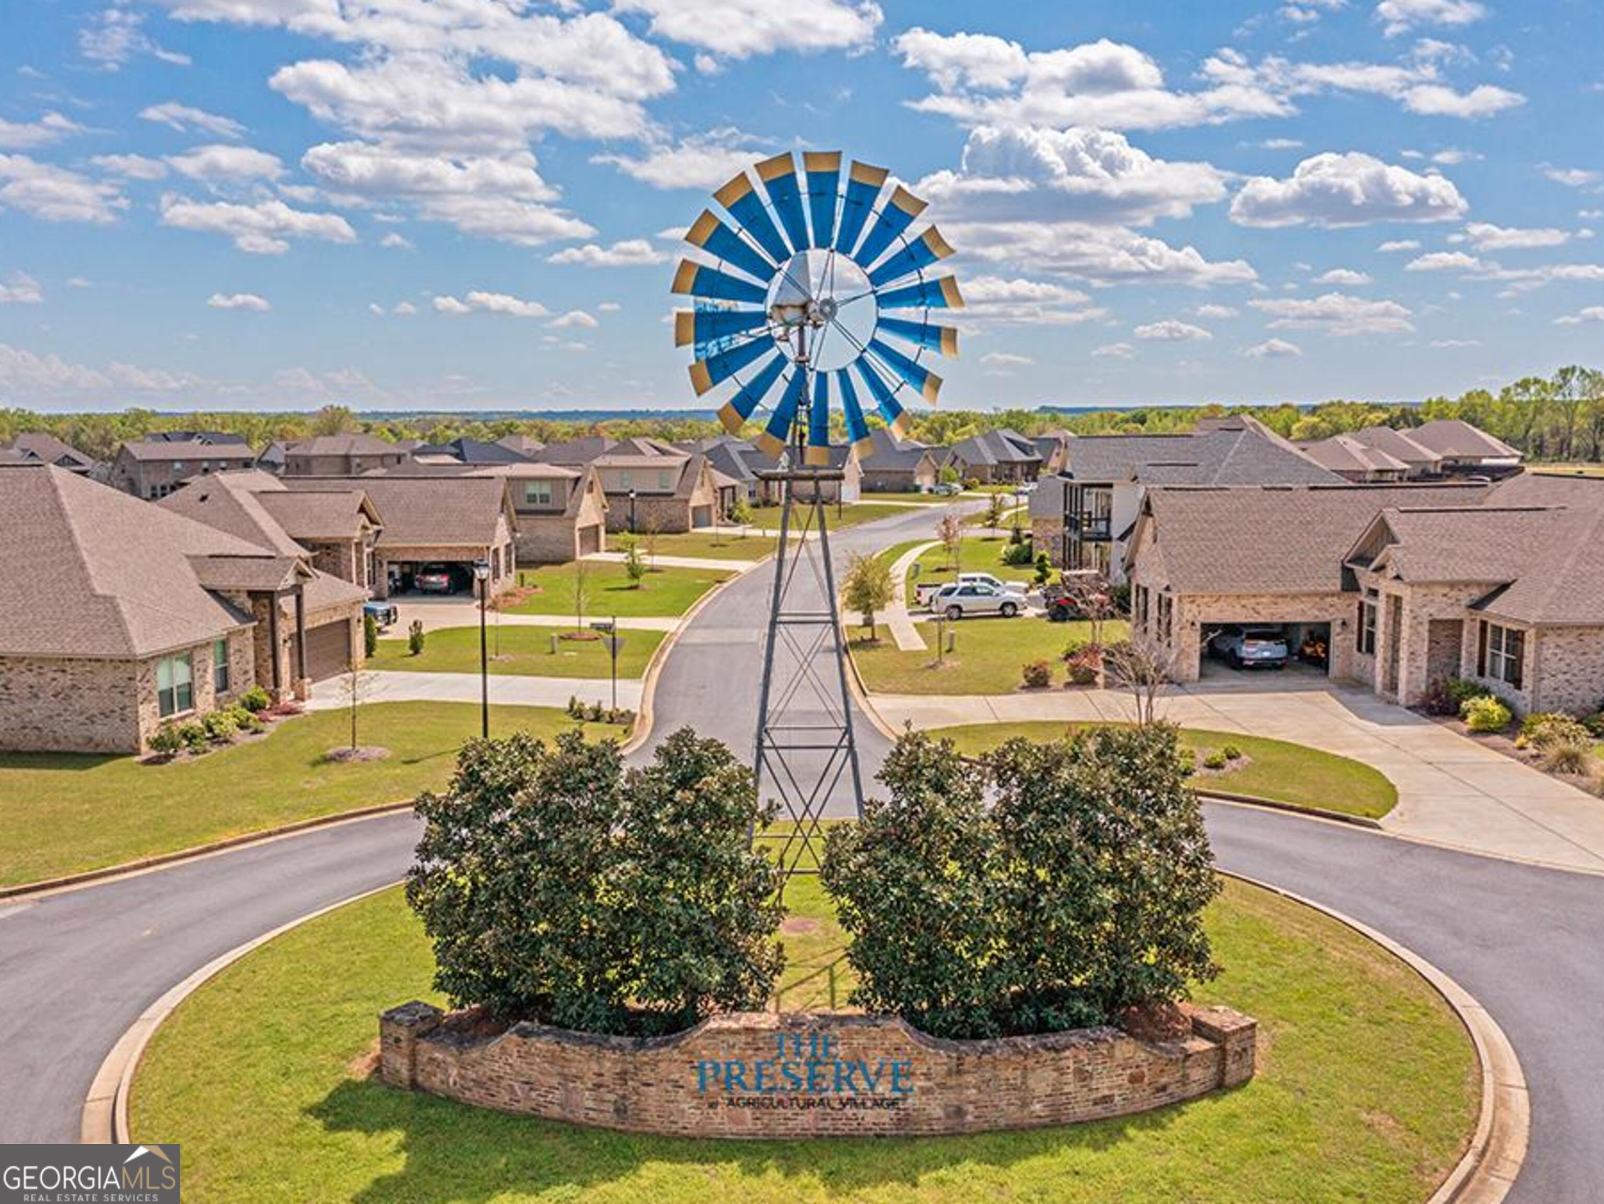
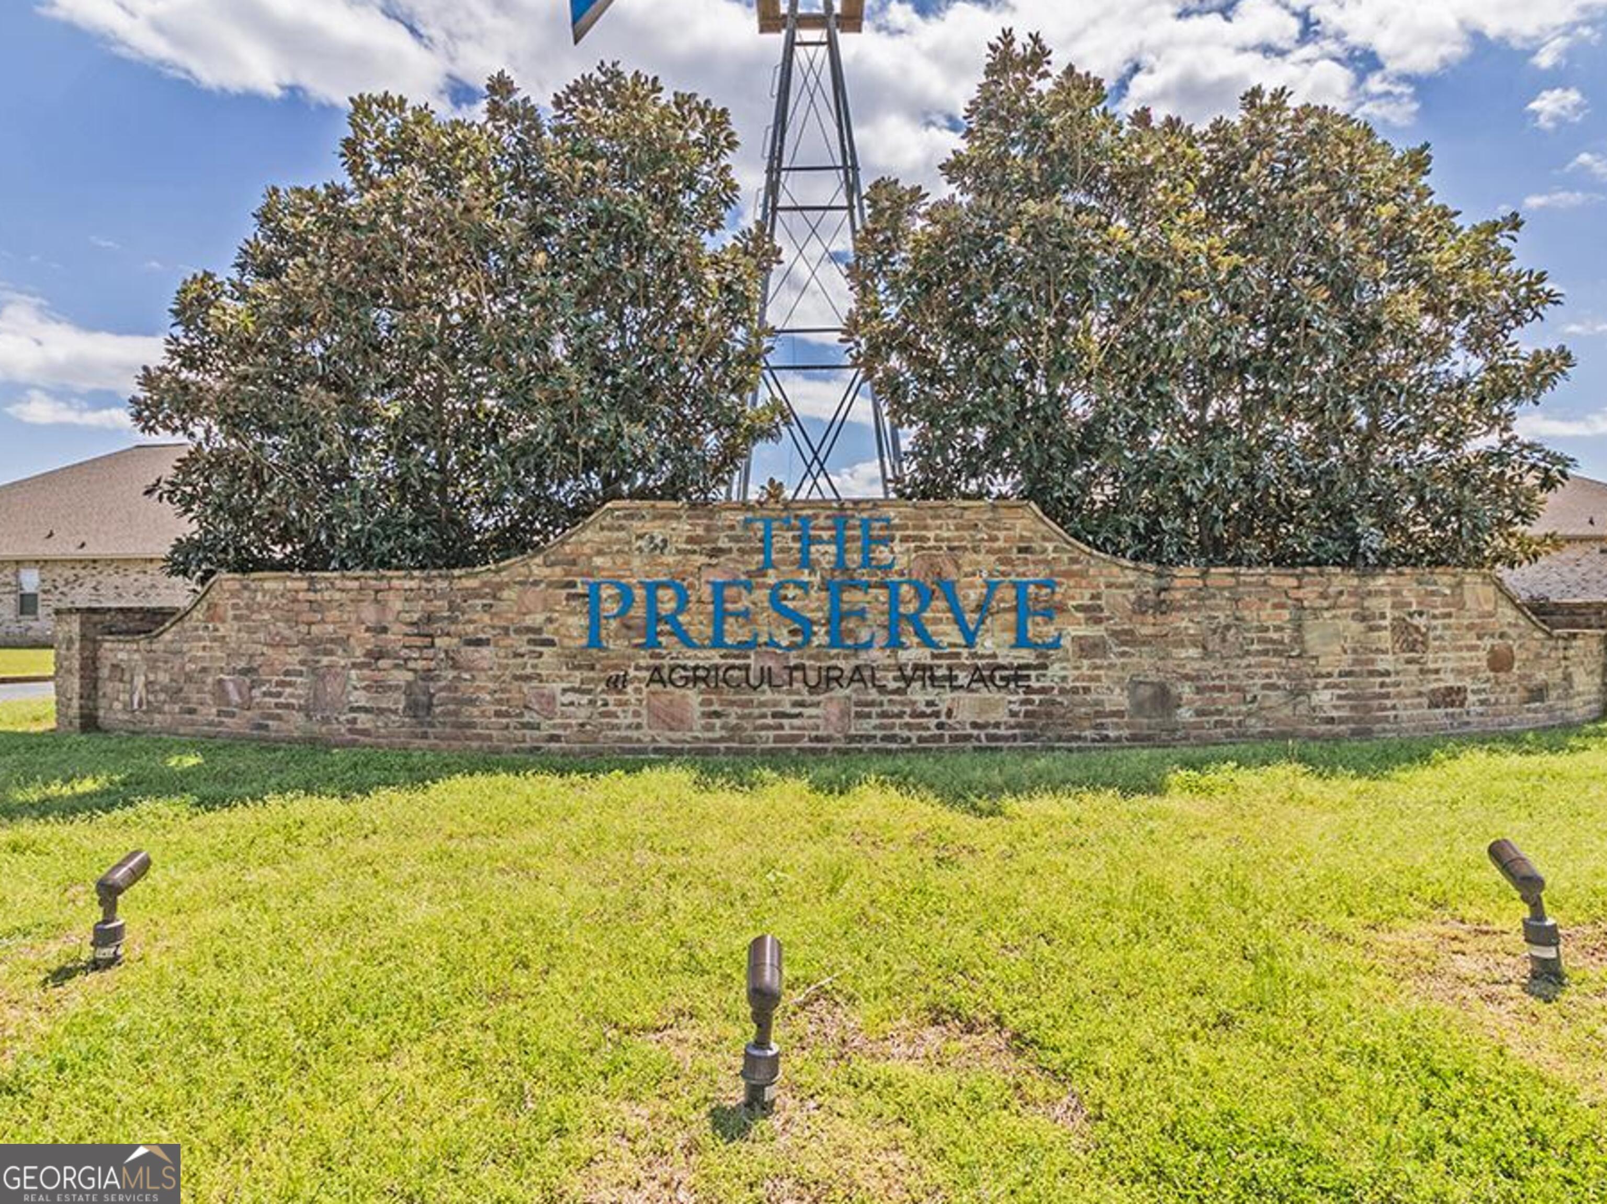
| Community Name | The Preserve at Agricultural Village |
| School District | Perry |
| Elementary School | Tucker |
| High School | Perry |
| Listing VS Median (in The Preserve at Agricultural Village) | |
Price: $328,015 low | high Med: $324,090 sqft: 2,170 low | high Med: 2,170 $ / sqft: $151 low | high Med: $149 On site: 1 low | high Med: 61 | |
Market Activity 31069
Request a showing
Request a showing
Contact
Learn More About This Property

| State | GA |
|---|---|
| County | Houston |
| City | Perry |
| Zip Code | 31069 |
| Area | Houston |
| Community Name | The Preserve at Agricultural Village |
| School District | Perry |
| Elementary School | Tucker |
| High School | Perry |
| Listing VS Median (in The Preserve at Agricultural Village) | |
Price: $328,015 low | high Med: $324,090 sqft: 2,170 low | high Med: 2,170 $ / sqft: $151 low | high Med: $149 On site: 1 low | high Med: 61 | |
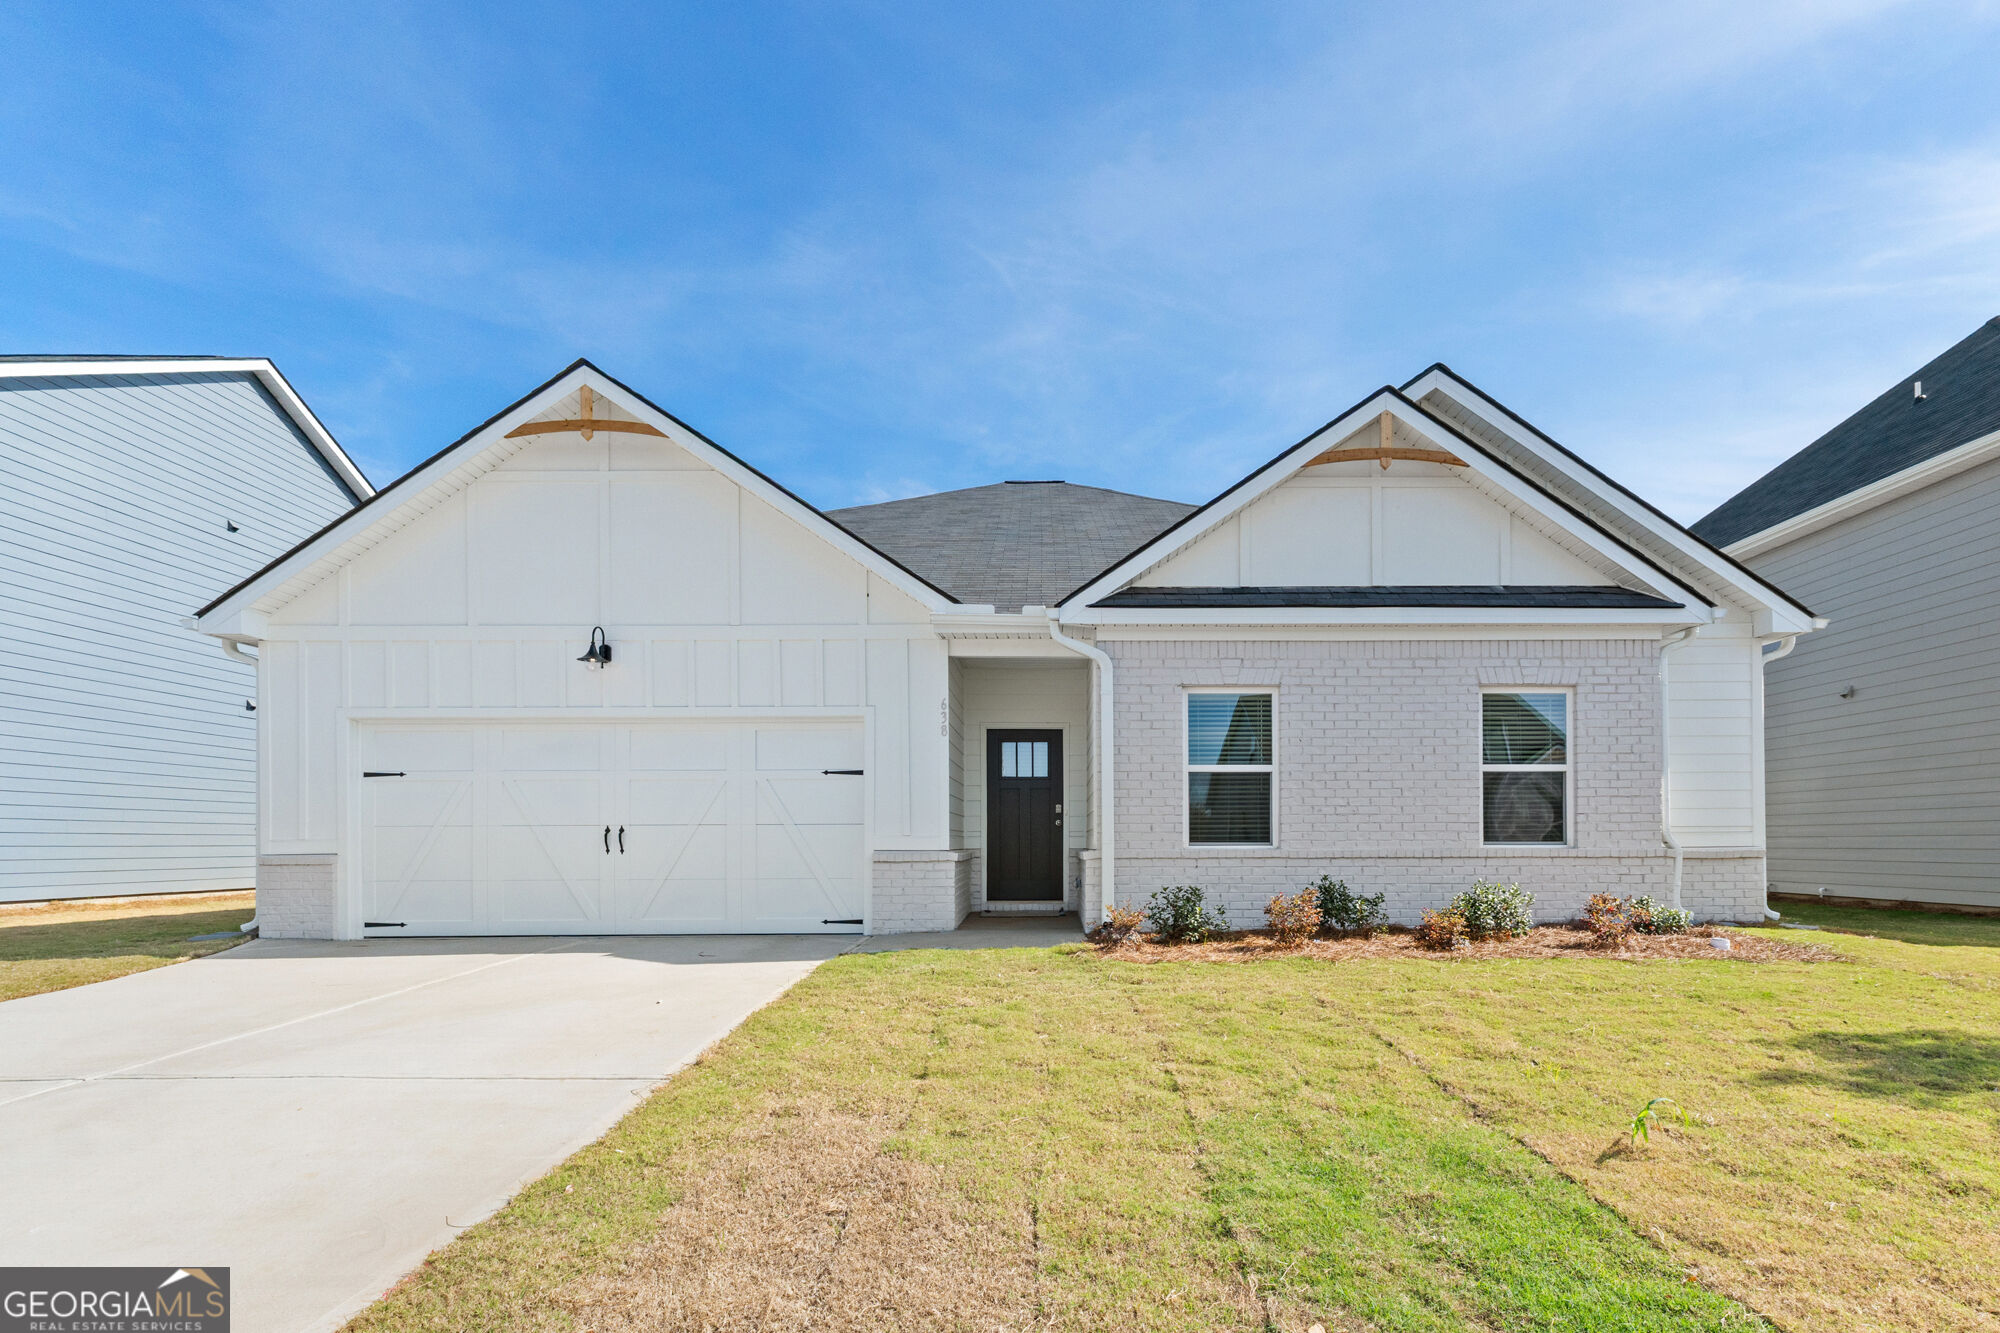 | $324,090638 Encore DrivePerry, GA 31069 |
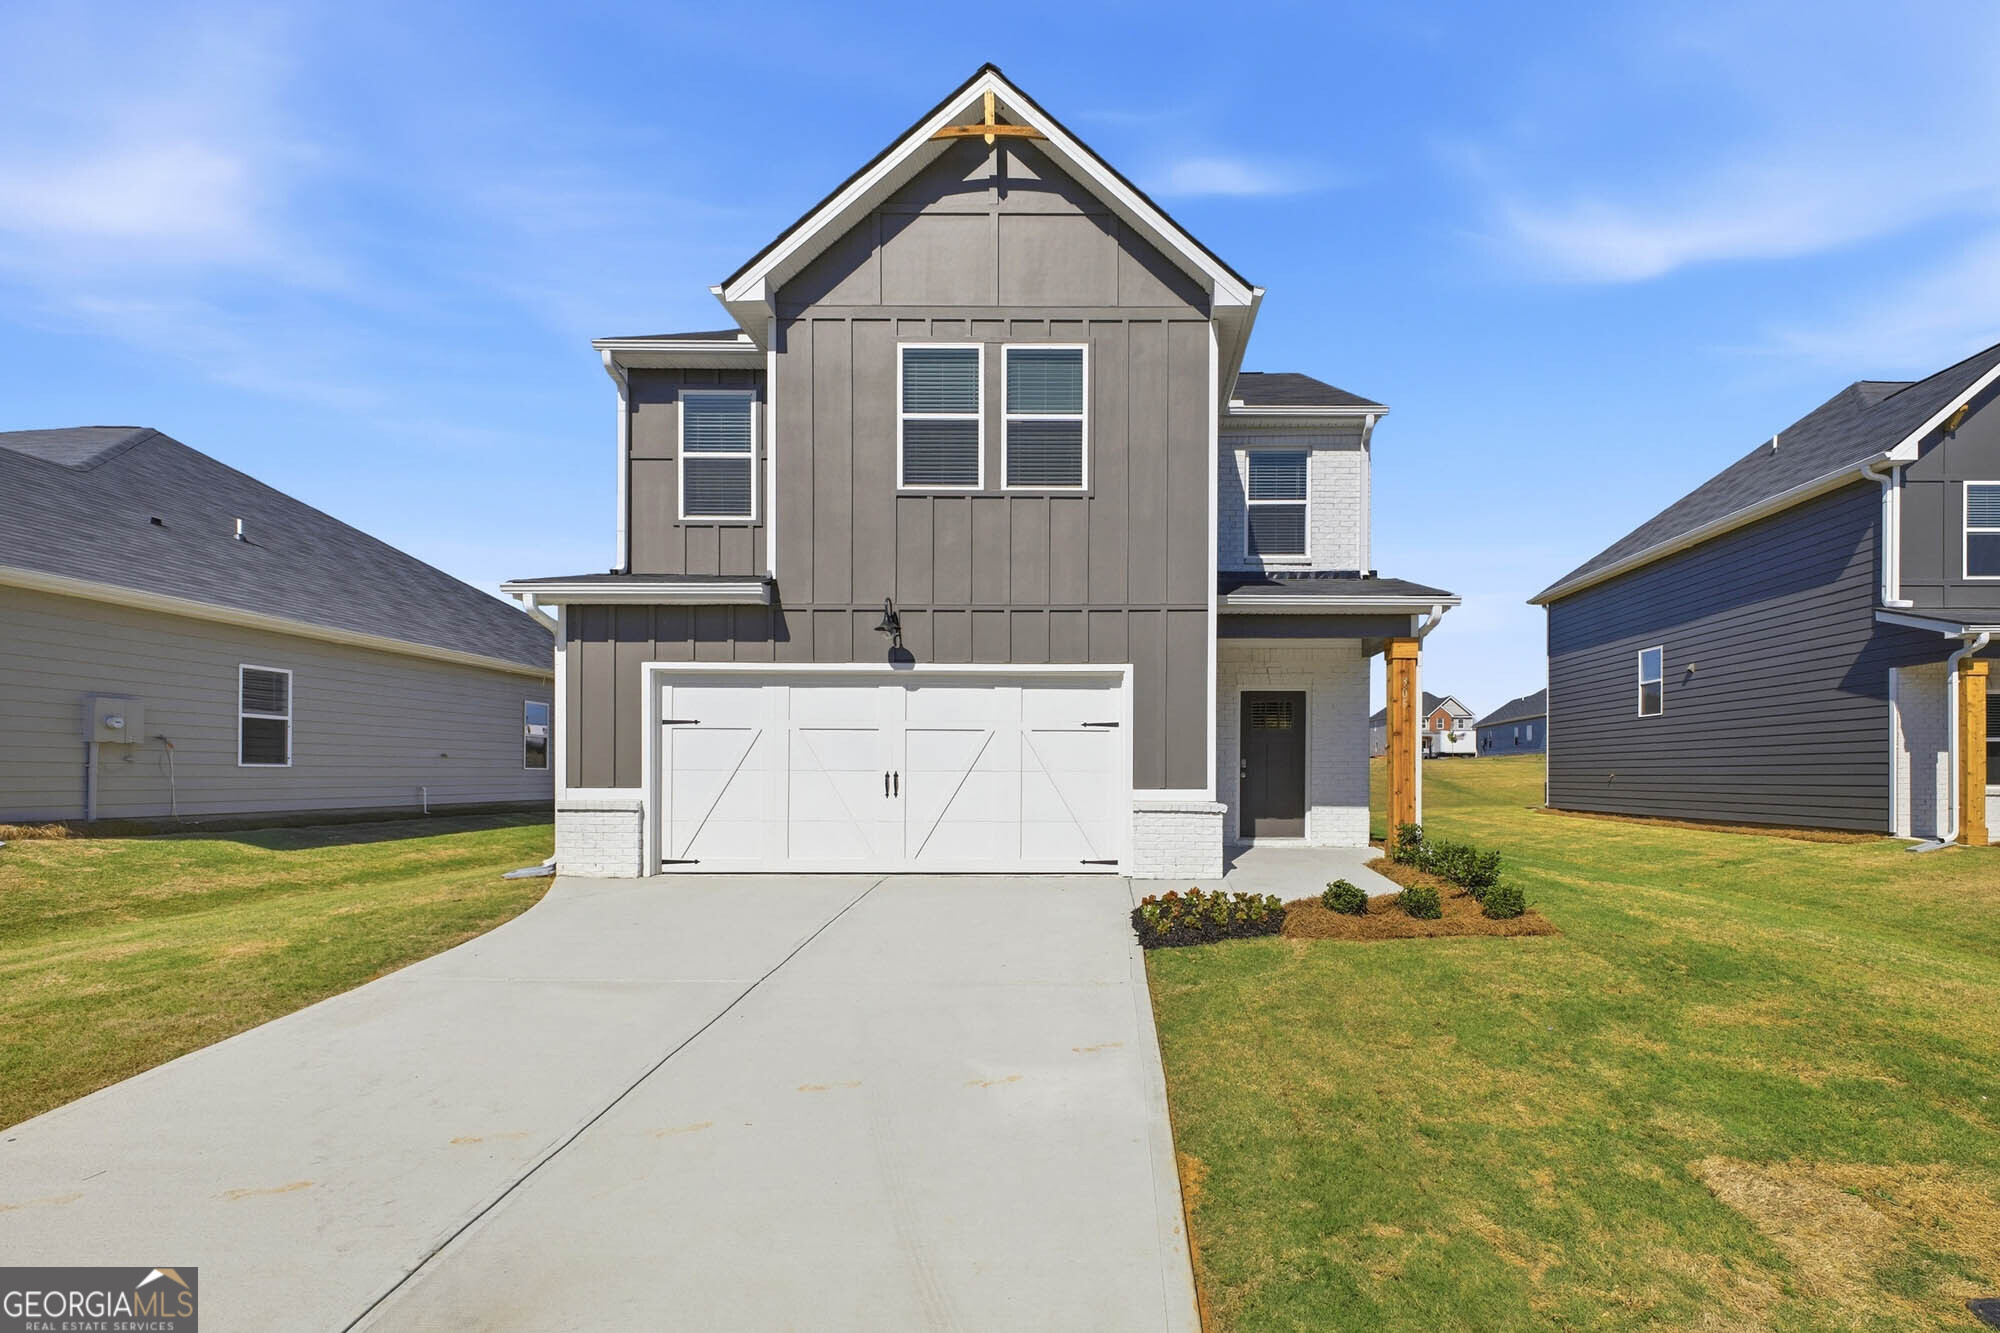 | $307,990641 Encore DrivePerry, GA 31069 |
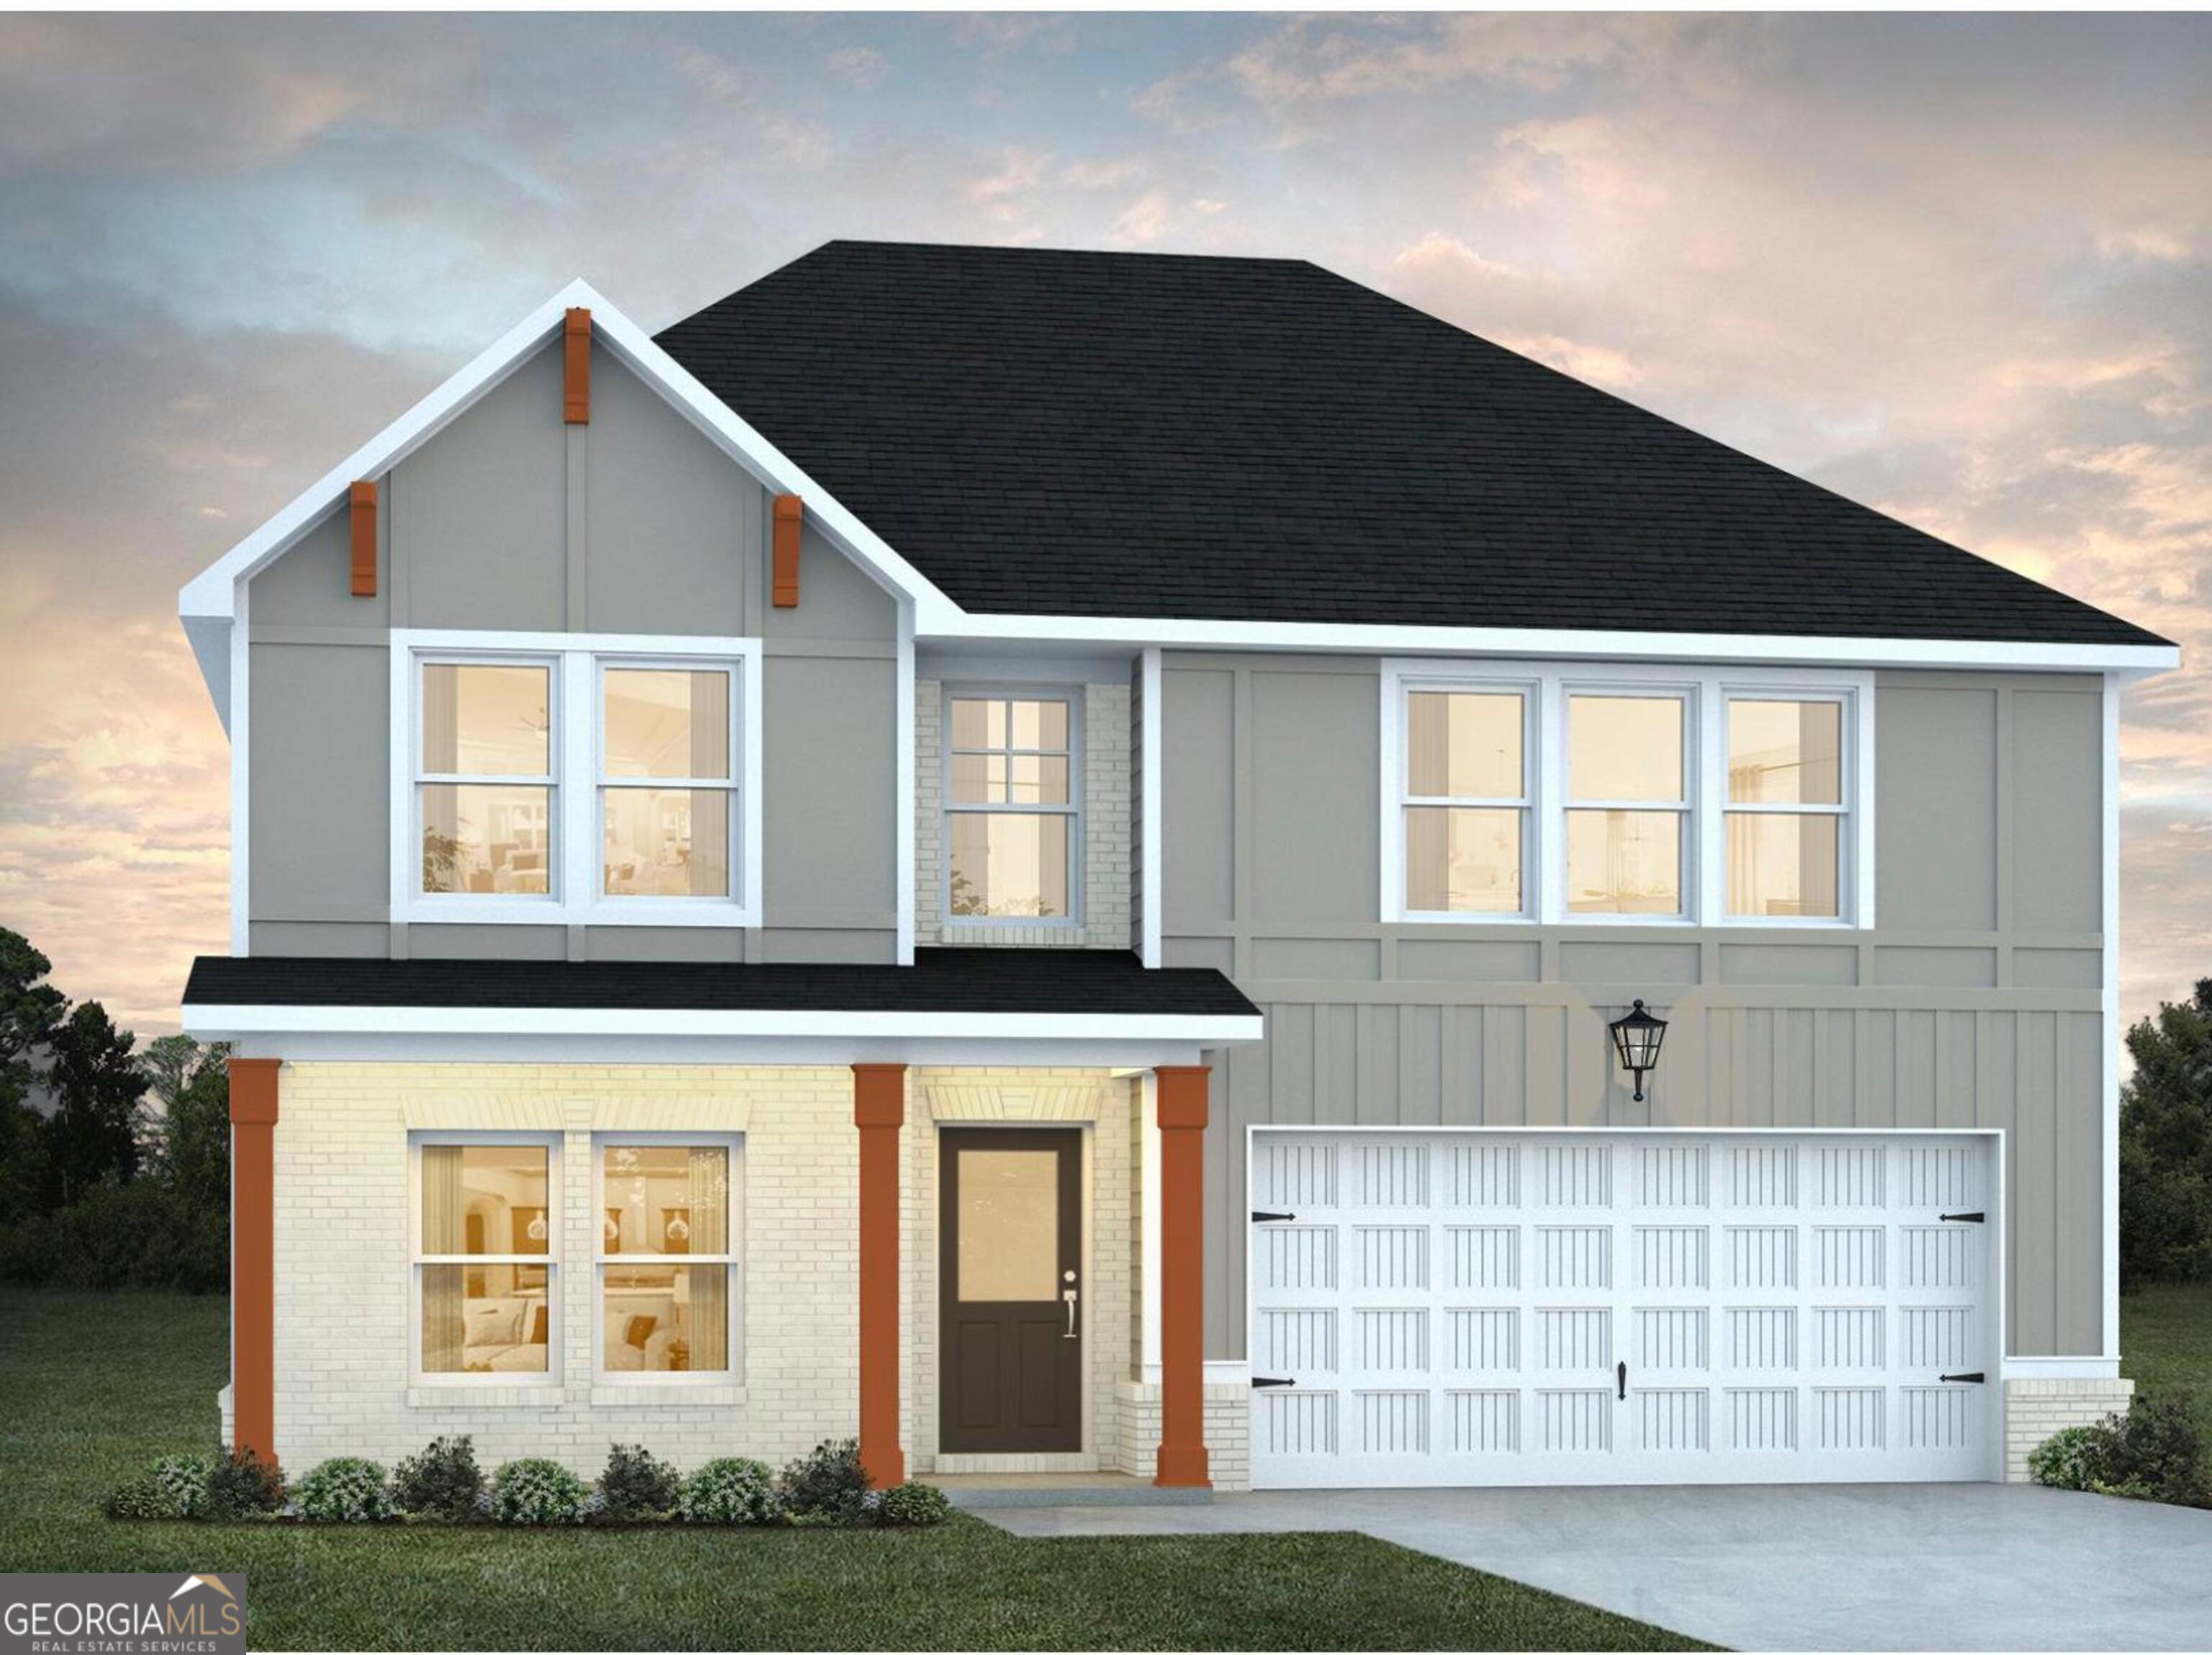 | $325,990633 Encore DrivePerry, GA 31069 |
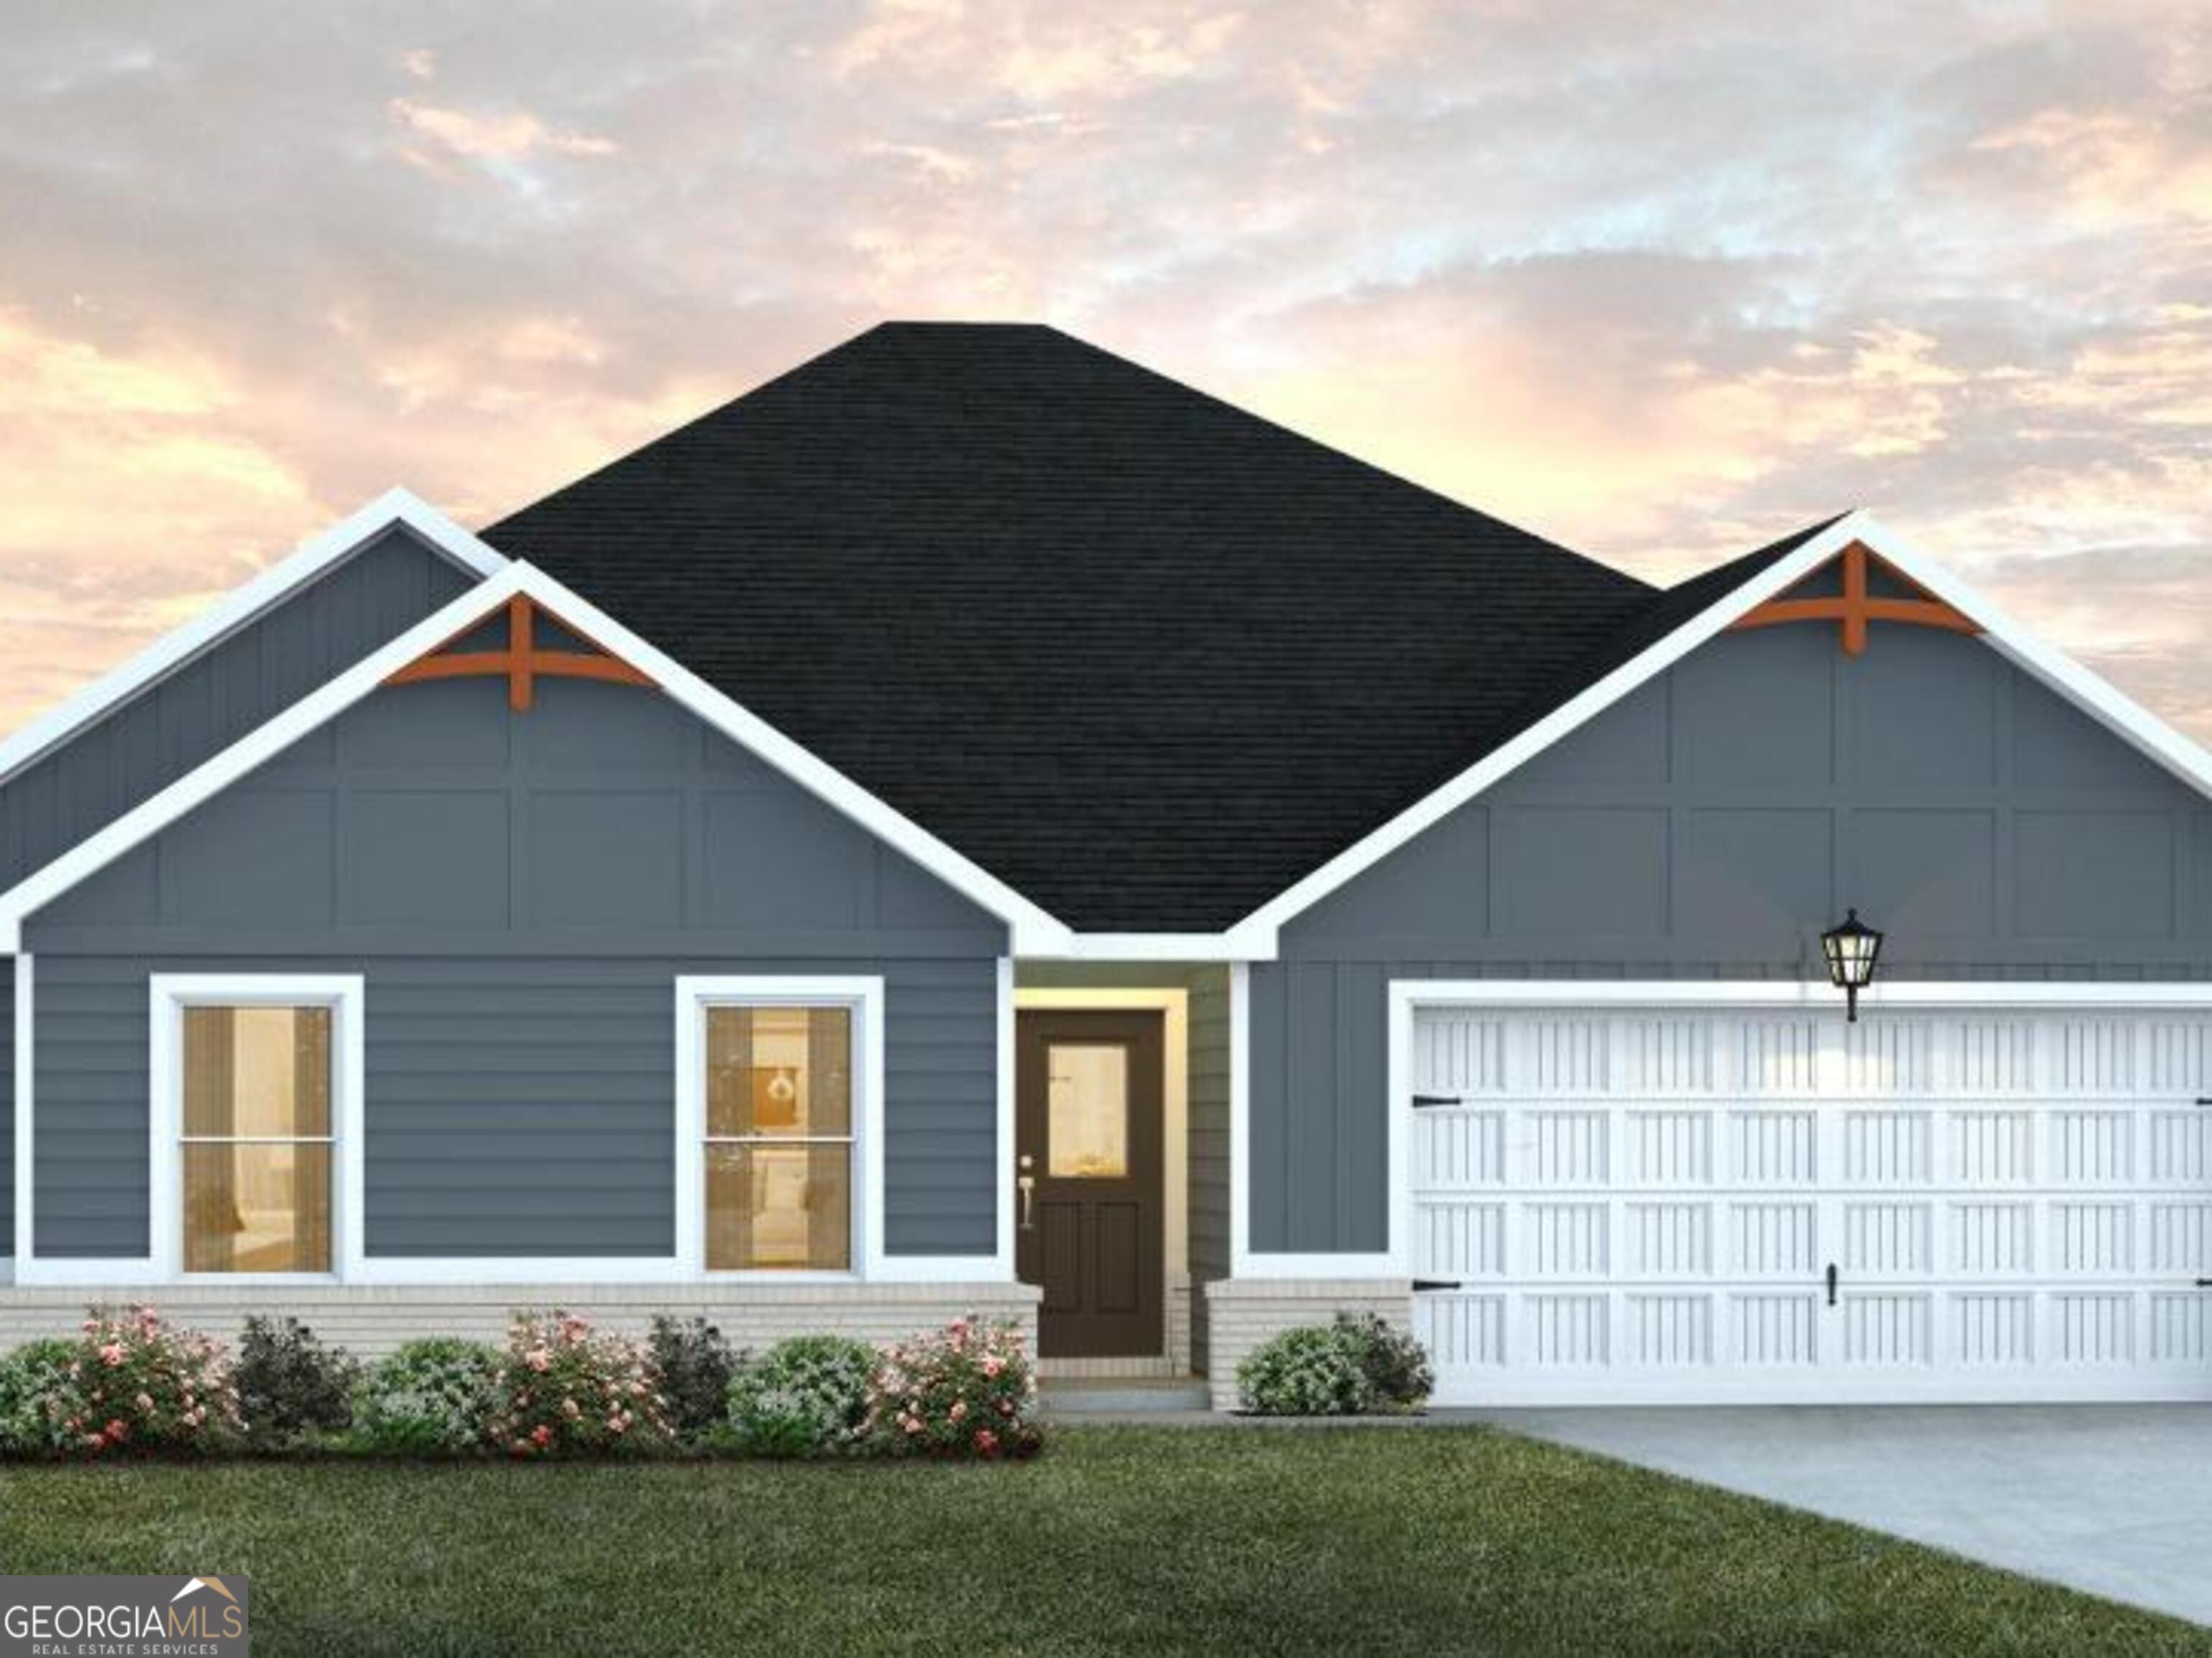 | $323,990629 Encore DrivePerry, GA 31069 |
 | $342,940632 Encore DrivePerry, GA 31069 |