In-Person: 11/21 2:00 PM - 4:00 PM
In-Person: 11/22 1:00 PM - 4:00 PM

Description
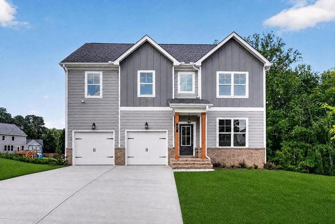
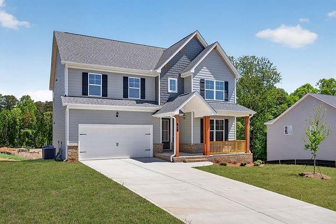
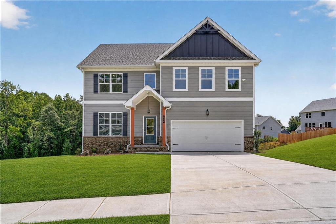
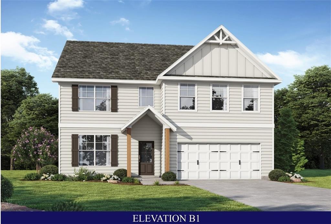
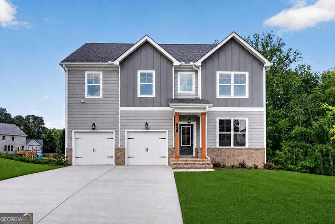
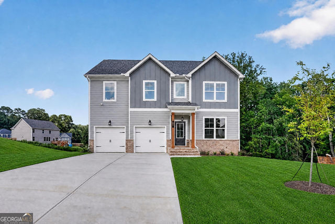
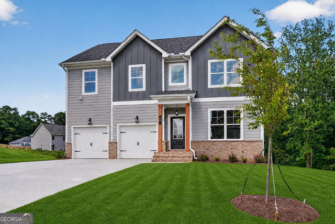
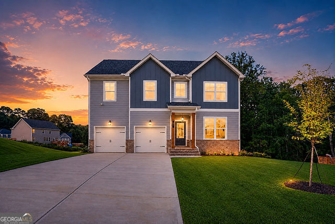
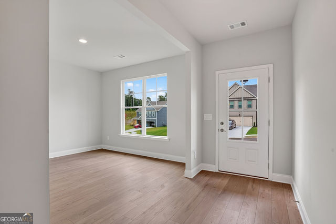
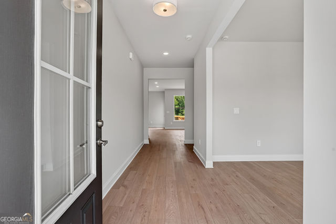
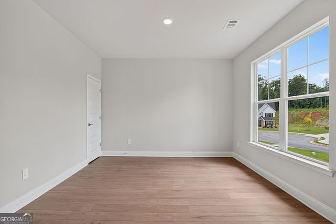
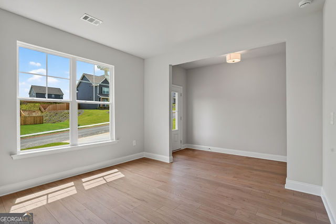
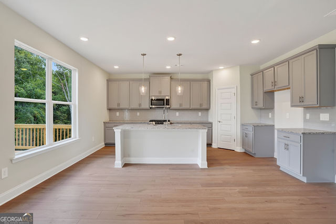
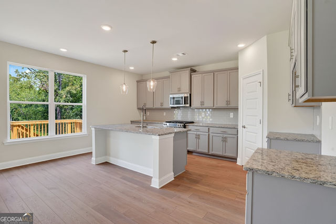
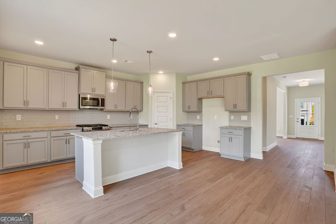
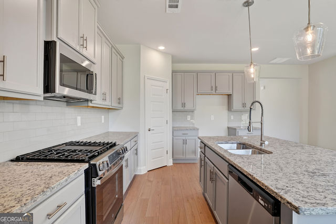
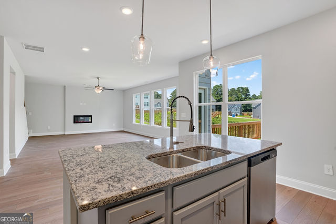
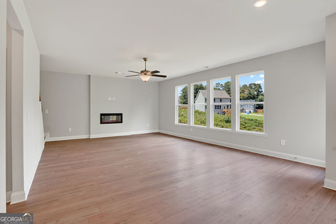
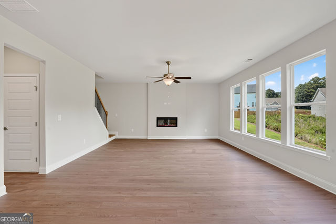
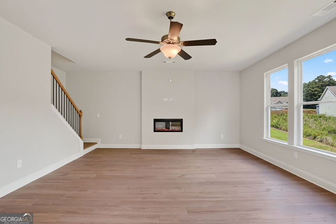
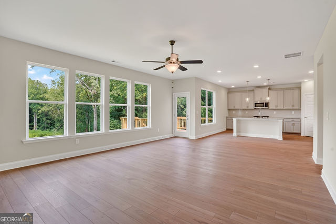
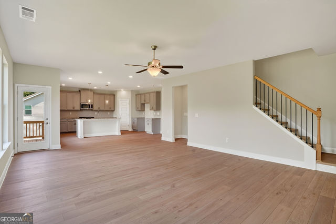
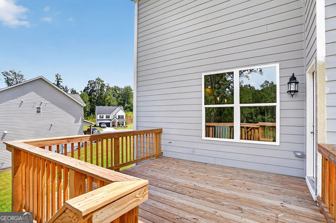
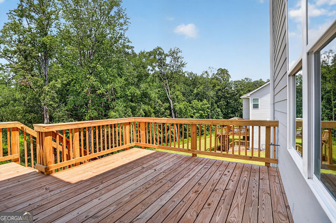
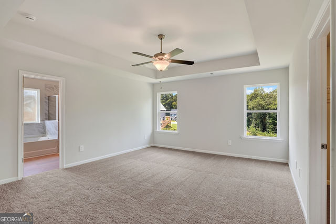
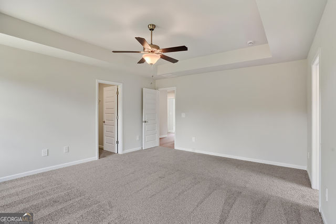
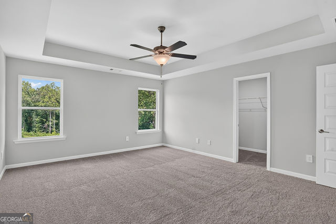
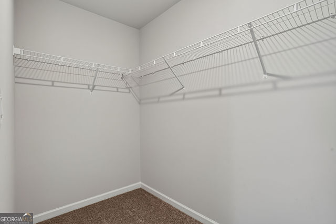
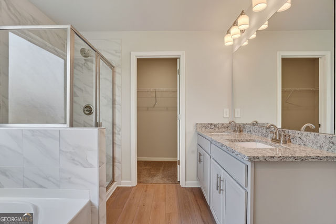
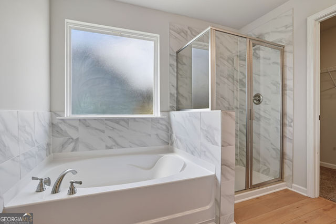
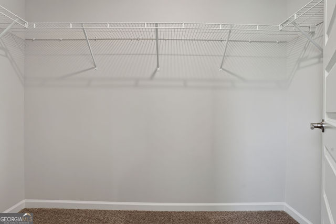
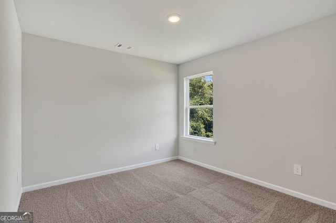
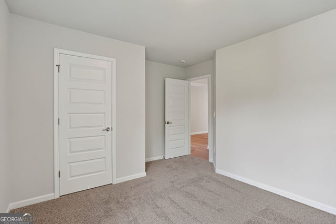
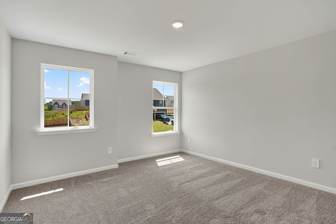
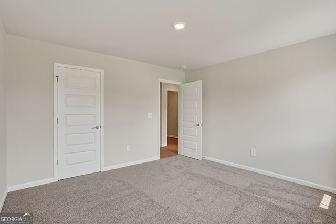
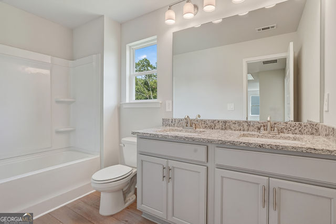
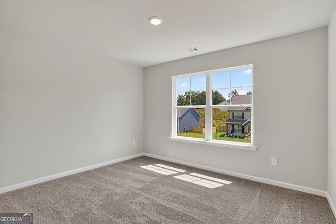
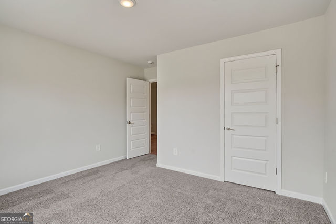
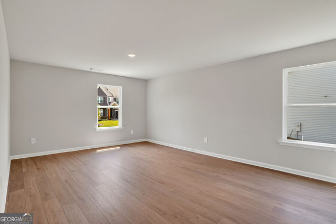
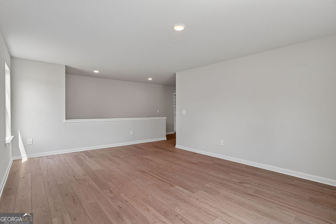
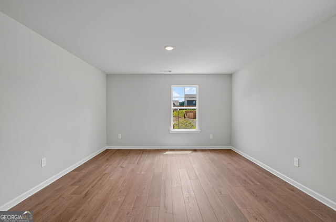
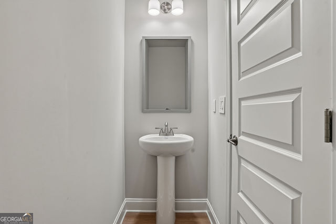
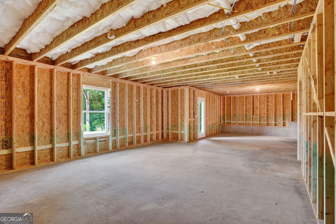
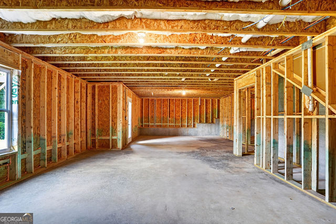
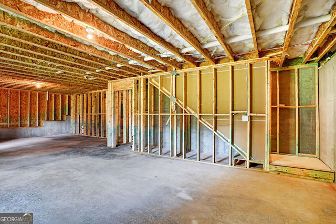
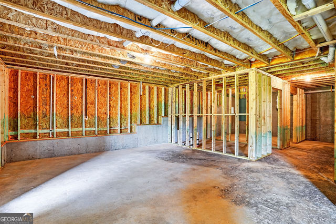
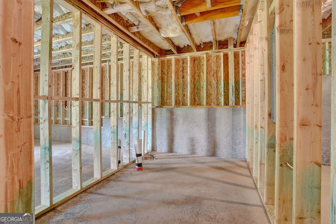
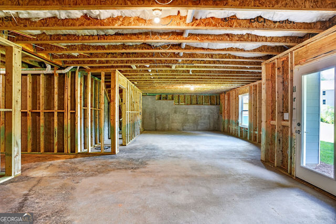
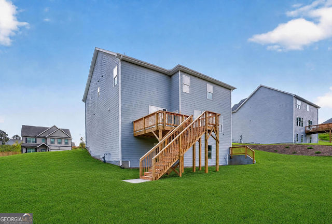
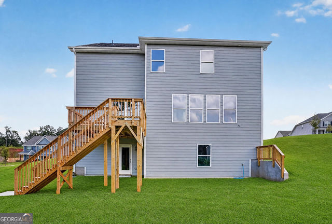
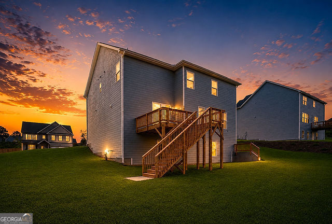
Touchdown Home Special Savings Montrose Plan on Lot 27. Looking for a spacious new construction home with a basement and room to grow? This 5 bedroom home offers the space, style, and flexibility today's buyers are searching for with a thoughtful layout designed for everyday living. Welcome to the Montrose plan where modern design meets comfortable living. From the moment you walk in, you'll notice how naturally this home brings people together. The open concept living room and kitchen create a warm, inviting space that's perfect for everything from quiet mornings with coffee to holiday gatherings with family and friends. At the center of it all is a spacious kitchen featuring beautiful ash colored cabinets, granite countertops, soft close cabinet doors, a large island with stylish pendant lighting, and plenty of room to cook, entertain, and connect. The linear electric fireplace adds a cozy focal point to the living area, creating a space you'll enjoy year round. With 5 bedrooms, 2.5 bathrooms, and approximately 2,542 square feet, there's room for everyone to spread out while still feeling connected. The unfinished basement offers endless possibilities, whether you're dreaming of a home theater, fitness room, workshop, additional living space, or extra storage. You can truly make it your own over time. Move in ready, this new construction home gives you the opportunity to enjoy modern finishes, energy efficient construction, and the excitement of moving into a home where everything is brand new. If you've been searching for a home that combines everyday comfort, functional space, and the opportunity to create lasting memories, the Montrose plan at 65 Shelby Court, Lot 47 is ready to welcome you home.
Details
| MLS # | 10705931 |
|---|---|
| Listing Type | For Sale |
| Style | House |
| HOA Dues | $600 |
| Sub-Type | Resale |
| Status | Active |
| Year | 2026 |
| Days On Site | 257 |
| Listing Provided By | PBG Built Realty | Grayson Gentzel |
Features
| Bed(s) | 5 |
|---|---|
| Bath(s) | 3 Total |
| Basement | Y |
| Story(s) | 2 |
| Acreage | 0.34 |
Interior
| Appliances | Dishwasher, Disposal, Microwave, Range |
|---|---|
| Interior Features | High Ceilings |
| Cooling | Ceiling Fan(s), Electric |
| Cooling Yes / No | Yes |
| Heating | Electric |
| Heating Yes / No | Yes |
| Fireplace Yes / No | Yes |
| Fireplaces Total | 1 |
| Window Features | Double Pane Windows |
| Room Kitchen Features | Kitchen Island, Pantry |
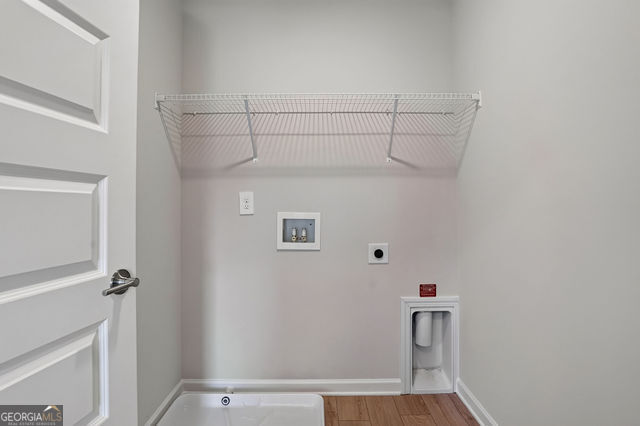
| Laundry Features | Common Area, Upper Level |
Exterior
| Lot Features | None |
|---|---|
| Construction Materials | Concrete |
| Roof | Composition |
| Foundation Details | Slab |
| Patio And Porch Features | Deck |
| Security Features | Carbon Monoxide Detector(s), Smoke Detector(s) |
Parking
| Attached Garage Yes / No | No |
|---|---|
| Garage Yes / No | Yes |
| Parking Features | Garage |
Utilities
| Utilities | Cable Available, Electricity Available, Natural Gas Available, Phone Available, Sewer Available, Water Available |
|---|---|
| Sewer | Public Sewer |
| Electric | 220 Volts |
Taxes
| Tax Annual Amount | 951 |
|---|---|
| Tax Year | 2025 |
Location
| Community Features | None |
|---|
Area Information
| State | GA |
|---|---|
| County | Jackson |
| City | Commerce |
| Zip Code | 30529 |
| Area | Jackson |
| Community Name | Austin Ridge |
| School District | Commerce |
| Elementary School | Commerce |
| High School | Commerce |
| Listing VS Median (in Austin Ridge) | |
Price: $434,181 low | high Med: $0 On site: 257 low | high Med: | |
Market Activity 30529
Request a showing
Request a showing
Contact
Learn More About This Property

| Open House |
|---|
| In-Person 11/21 2:00 PM - 4:00 PM |
| In-Person 11/22 1:00 PM - 4:00 PM |
| State | GA |
|---|---|
| County | Jackson |
| City | Commerce |
| Zip Code | 30529 |
| Area | Jackson |
| Community Name | Austin Ridge |
| School District | Commerce |
| Elementary School | Commerce |
| High School | Commerce |
| Listing VS Median (in Austin Ridge) | |
Price: $434,181 low | high Med: $0 On site: 257 low | high Med: | |