
 New Listing
710 Henley Fields Circle,Johns Creek, GA 30097
Johns Creek, GA 30097

Description
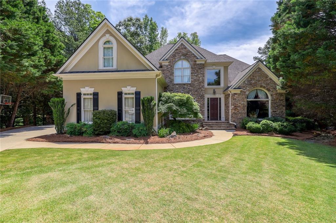
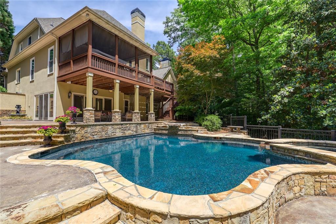
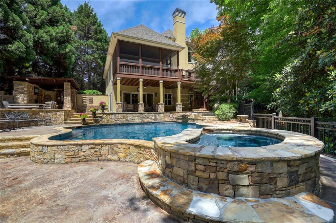
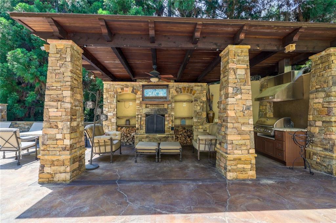
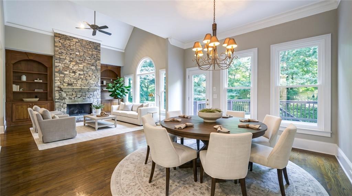
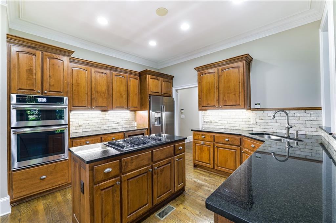
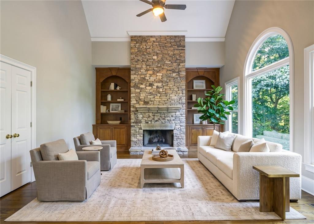
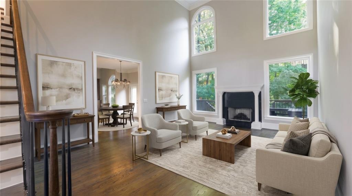
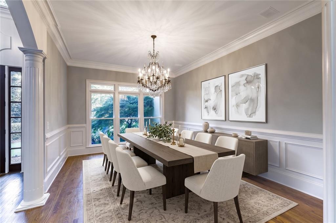
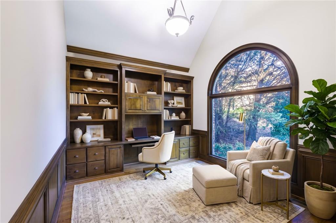
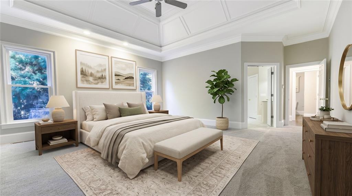
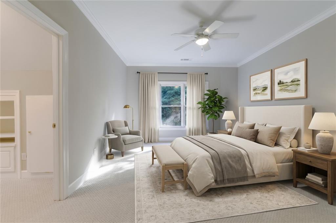
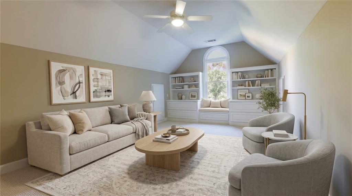
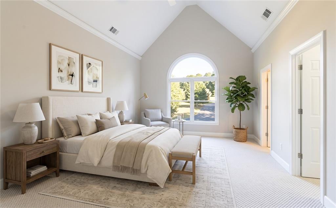
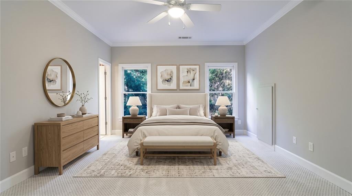
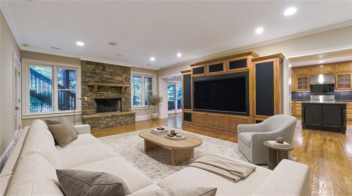
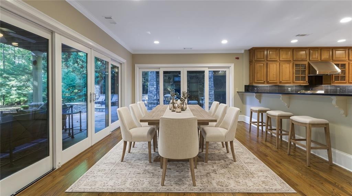
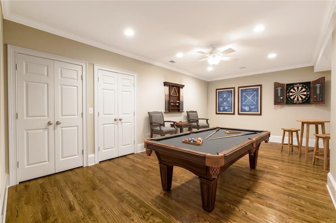
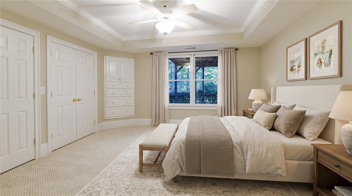
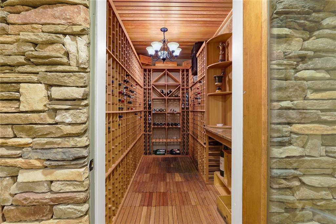
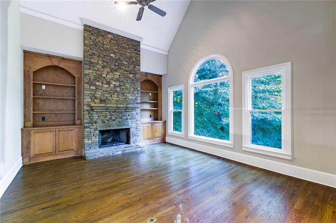
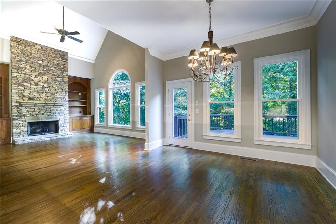
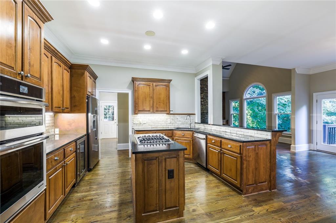
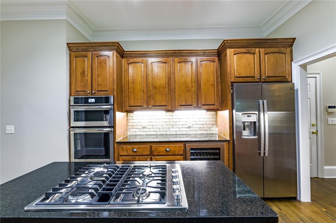
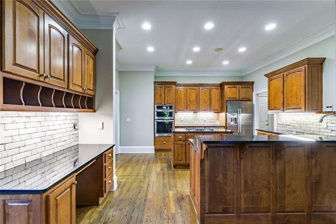
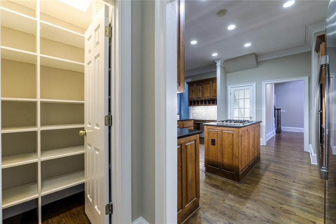
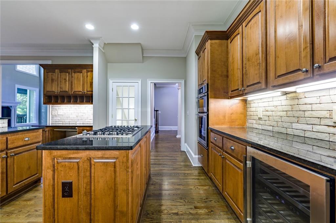
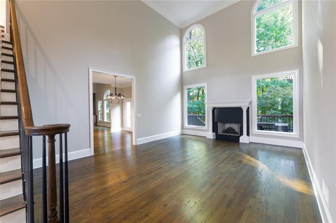
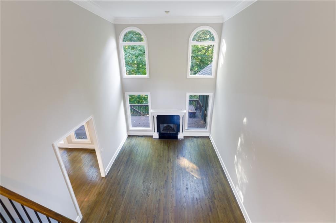
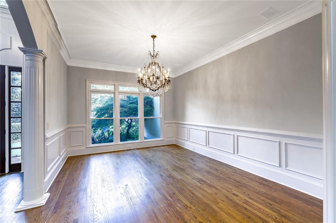
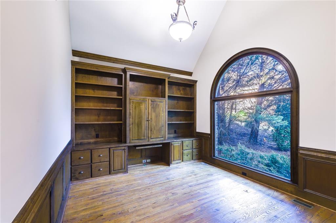
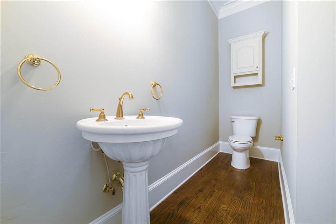
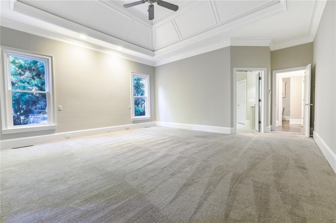
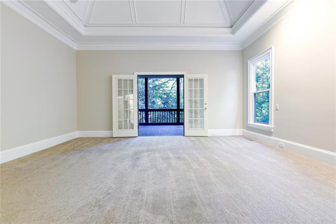
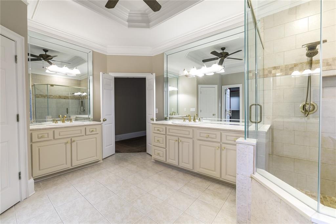
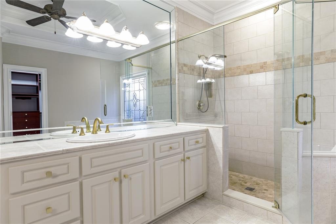
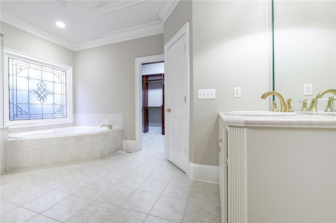
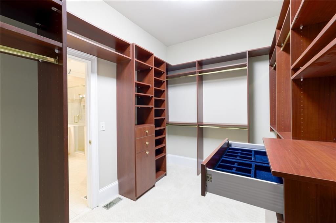
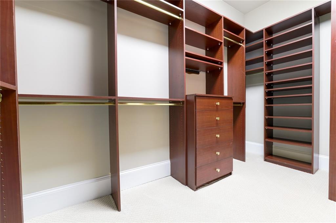
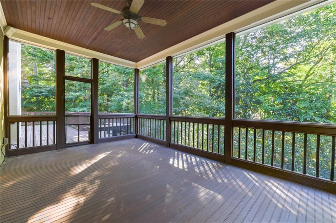
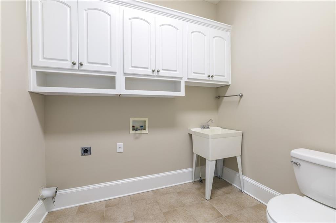
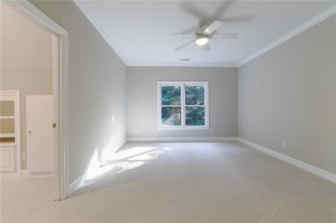
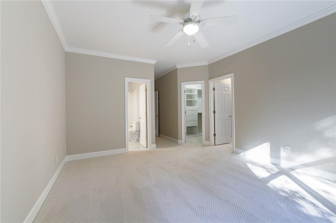
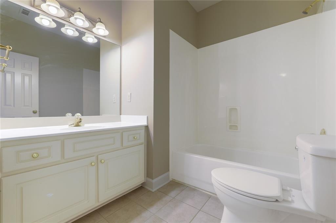
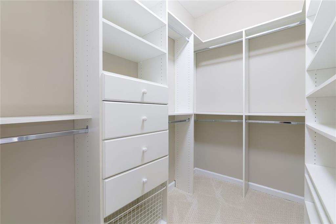
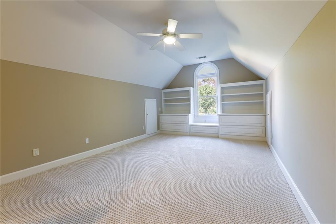
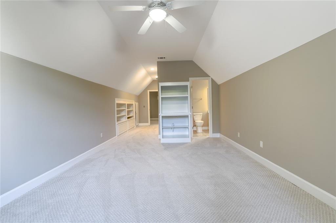
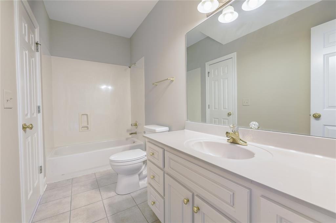
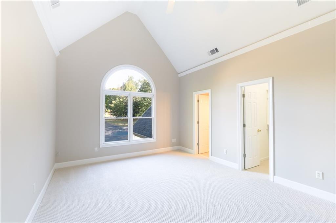
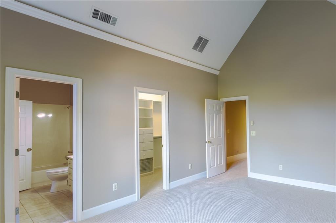
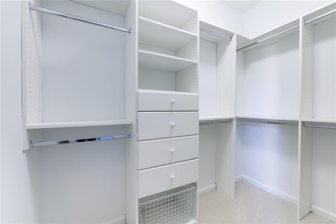
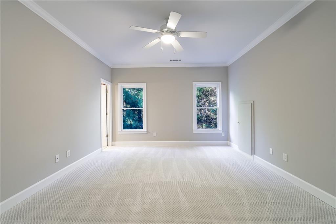
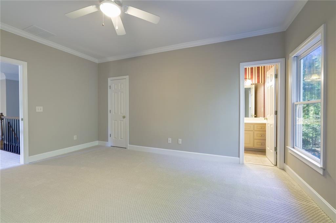
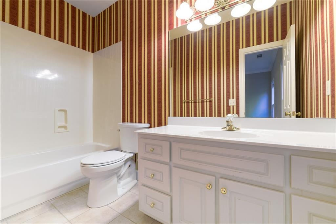
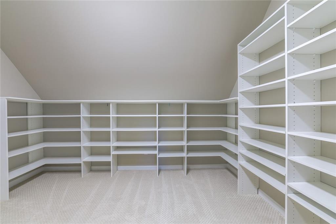
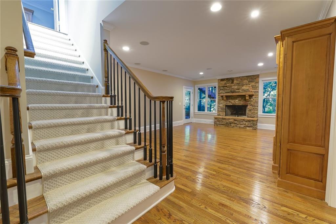
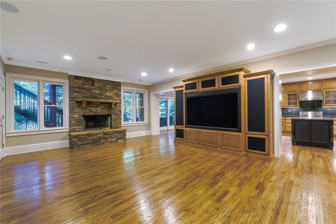
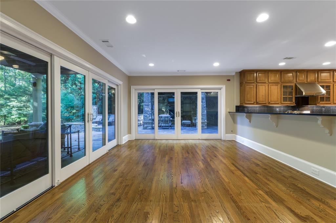
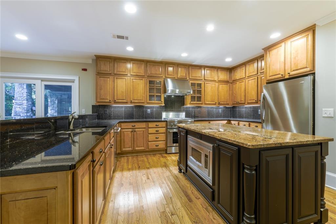
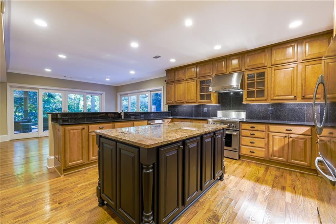
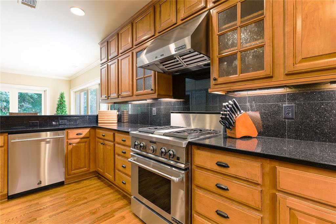
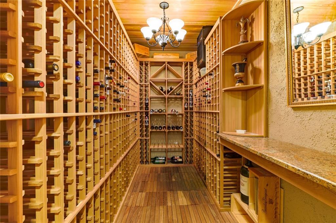
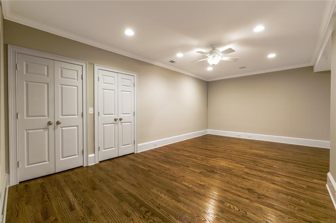
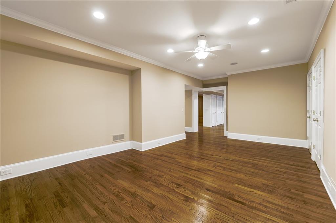
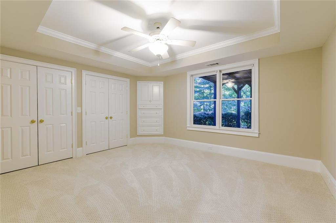
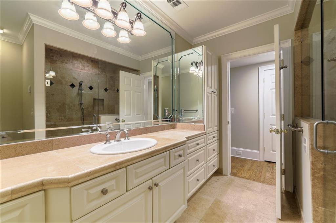
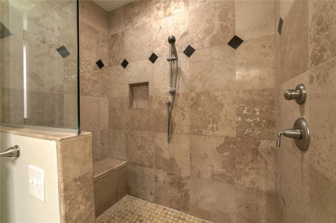
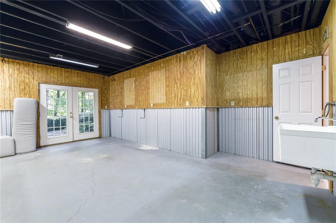
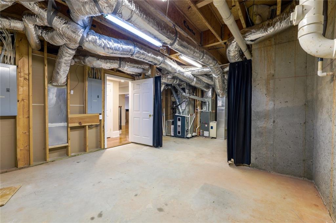
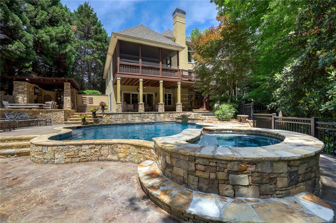
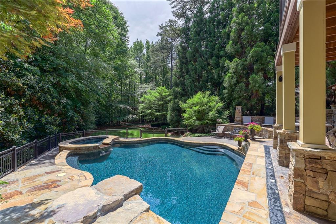
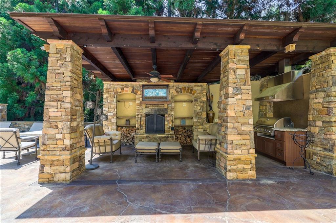
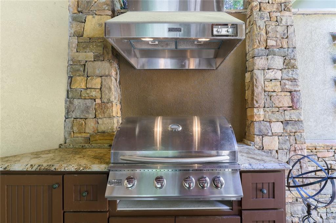
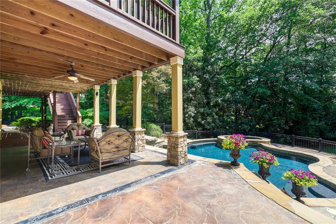
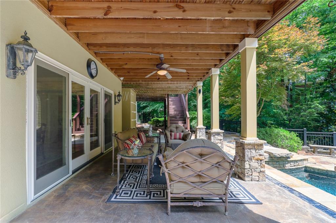
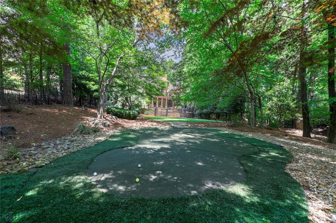
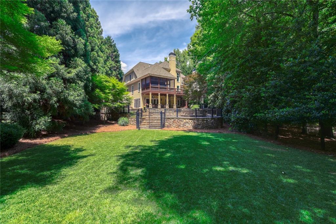
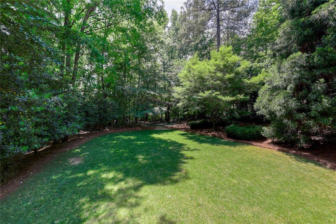
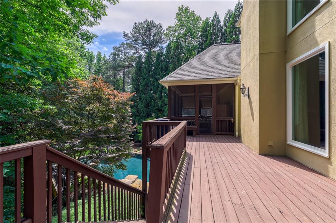
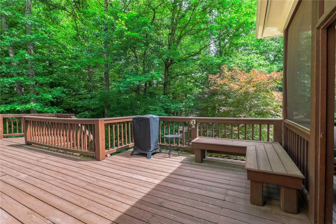
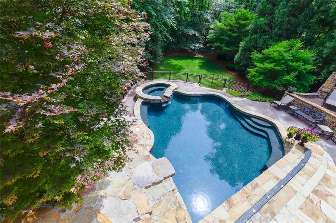
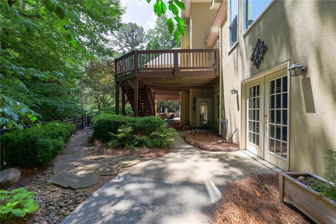
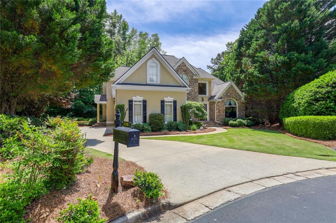
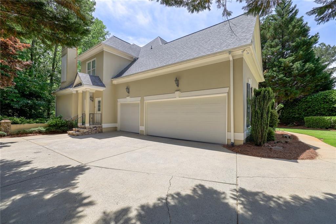
Nestled into a quiet cul-de-sac in Johns Creek's prestigious St. Ives, this estate offers an extraordinary blend of refined architecture, modern convenience, and resort-level entertainment spaces. Freshly painted throughout, the home welcomes you with soaring double-height ceilings in the dramatic formal living room, setting an immediate tone of grandeur. The main level features a thoughtfully planned layout, complete with two convenient half baths; one positioned for guests while entertaining and a second discreetly located within the laundry room. The serene primary suite on the main serves as a true sanctuary, featuring direct access to a large, private screened porch, an en-suite bath with dual vanities, a separate soaking tub and shower, and a custom walk-in closet. Upstairs, all three spacious bedrooms are well-sized and feature their own direct bathroom access and abundant closet storage. Two of the bedrooms share an adjoined secondary living room/flex area, creating an ideal loft retreat, media room, or study space for family or guests. The fully finished terrace level is a true standout, boasting an upscale kitchen and dining area that surpasses most main-level kitchens, a large living room, a custom wine cellar, an additional bedroom and full bath, and an open flex space perfect for a game room or billiards lounge. Hobbyists and creators will also appreciate the dedicated unfinished area, ideal for a workshop or extra storage. Step outside into your private backyard paradise, where you'll find a custom pool & hot tub grotto, an outdoor grilling station anchored by a cozy stone fireplace, and your very own private putting green steps from the back patio. A three-car garage provides ample parking and storage. Guard-gated security, premier country club amenities, and top Johns Creek living await. (Note: Tax records reflect Duluth; property is officially Johns Creek).
Details
| MLS # | 7857004 |
|---|---|
| Listing Type | For Sale |
| Style | House |
| HOA Dues | $2,926 |
| Sub-Type | Resale |
| Status | Active Under Contract |
| Year | 1999 |
| Days On Site | 6 |
| Listing Provided By | Keller Williams Realty Metro Atlanta | COMMON GROUND REAL ESTATE |
Features
| Bed(s) | 5 |
|---|---|
| Bath(s) | 7 Total |
| SQ Feet | 4,731 |
| Garage | 3 |
| Basement | Y |
| Pool | Yes |
| Story(s) | 2 |
| Acreage | 0.54 |
| Water Front | Yes |
| Property View | Neighborhood, Trees, Woods |
Interior
| Appliances | Dishwasher, Gas Oven, Gas Range |
|---|---|
| Interior Features | Bookcases, Cathedral Ceiling(s), Crown Molding, Double Vanity, Entrance Foyer 2 Story, High Ceilings 10 ft Lower, High Ceilings 10 ft Main, High Ceilings 10 ft Upper, High Speed Internet, Vaulted Ceiling(s), Walk-In Closet(s) |
| Cooling | Ceiling Fan(s), Central Air |
| Heating | Central |
| Fireplaces Total | 3 |
| Fireplace Features | Basement, Family Room, Living Room, Stone |
| Window Features | None |
| Room Kitchen Features | Breakfast Bar, Cabinets Stain, Pantry Walk-In, Second Kitchen, Stone Counters, View to Family Room |
| Room Dining Room Features | Seats 12+, Separate Dining Room |
| Laundry Features | Laundry Room, Main Level, Sink |
Exterior
| Accessibility Features | None |
|---|---|
| Exterior Features | Balcony, Private Entrance, Private Yard, Other |
| Lot Features | Back Yard, Cul-De-Sac, Landscaped, Private, Wooded |
| Construction Materials | Stucco |
| Roof | Composition |
| Fencing | Back Yard, Wrought Iron |
| Foundation Details | Concrete Perimeter |
| Waterfront Features | None |
| Patio And Porch Features | Covered, Deck, Patio, Rear Porch, Screened |
| Security Features | None |
Parking
| Garage Spaces | 3 |
|---|---|
| Parking Features | Attached, Driveway, Garage, Garage Door Opener, Garage Faces Side, Kitchen Level, Level Driveway |
| Open Parking Yes / No | Yes |
Utilities
| Utilities | Cable Available, Electricity Available, Natural Gas Available, Phone Available, Sewer Available, Water Available |
|---|---|
| Sewer | Public Sewer |
| Electric | 110 Volts |
Taxes
| Tax Annual Amount | 9590 |
|---|---|
| Tax Legal Description | 205 |
| Tax Parcel Letter | 11-1032-0364-087-4 |
| Tax Year | 2025 |
Location
| Community Features | Country Club, Gated, Homeowners Assoc, Sidewalks, Other |
|---|
Area Information
| State | GA |
|---|---|
| County | Fulton GA |
| City | Johns Creek |
| Zip Code | 30097 |
| Area | Fulton GA |
| Community Name | St. Ives |
| School District | Johns Creek |
| Elementary School | Wilson Creek |
| High School | Johns Creek |
| Listing VS Median (in St. Ives) | |
Price: $1,575,000 low | high Med: $1,787,500 sqft: 4,731 low | high Med: 7,867 $ / sqft: $333 low | high Med: $257 On site: 6 low | high Med: 29.5 | |
Market Activity 30097
Request a showing
Request a showing
 Listings identified with the FMLS IDX logo come from FMLS and are held by brokerage firms other than the owner of this website. The listing brokerage is identified in any listing details. Information is deemed reliable but is not guaranteed. If you believe any FMLS listing contains material that infringes your copyrighted work please click here to review our DMCA policy and learn how to submit a takedown request. © 2022 First Multiple Listing Service, Inc.
Contact
Learn More About This Property

| State | GA |
|---|---|
| County | Fulton GA |
| City | Johns Creek |
| Zip Code | 30097 |
| Area | Fulton GA |
| Community Name | St. Ives |
| School District | Johns Creek |
| Elementary School | Wilson Creek |
| High School | Johns Creek |
| Listing VS Median (in St. Ives) | |
Price: $1,575,000 low | high Med: $1,787,500 sqft: 4,731 low | high Med: 7,867 $ / sqft: $333 low | high Med: $257 On site: 6 low | high Med: 29.5 | |
 | $1,190,000195 Jupiter Hills PointDuluth, GA 30097 |