7255 Gladstone Circle,Lithonia, GA 30038
Lithonia, GA 30038

Description
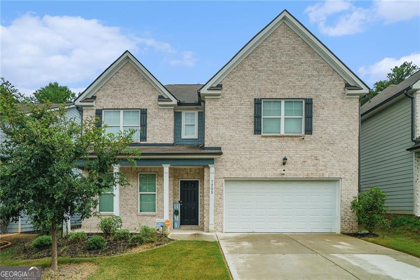
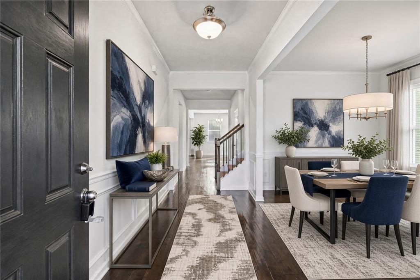
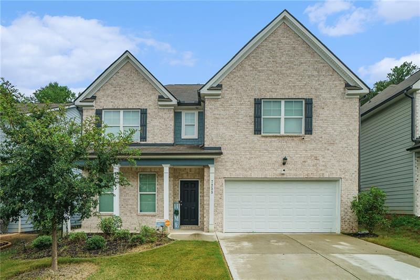
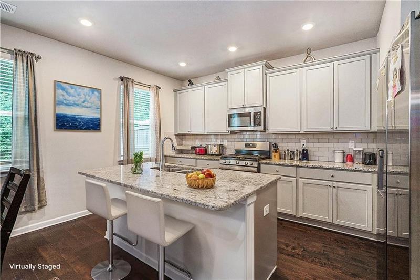
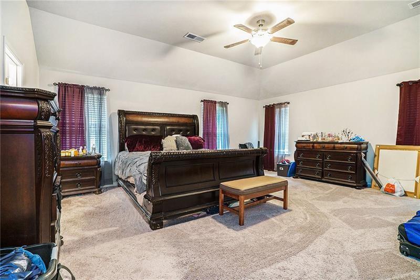
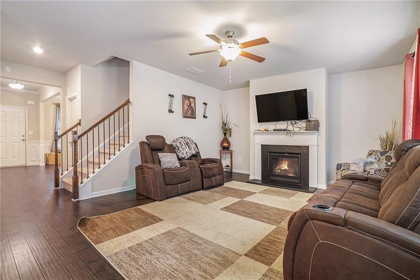
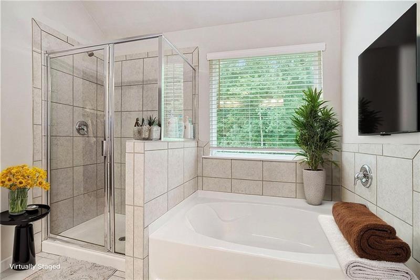
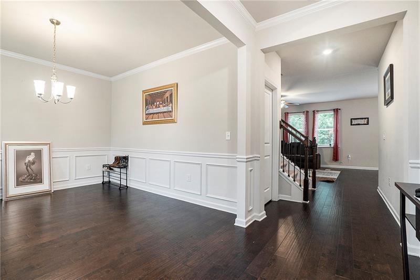
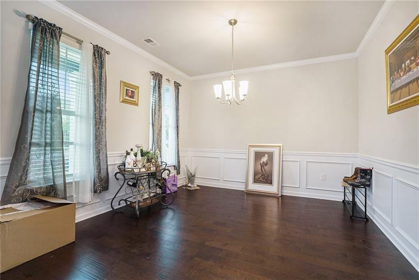
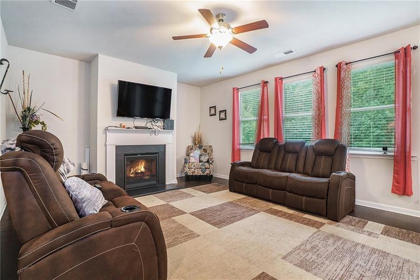
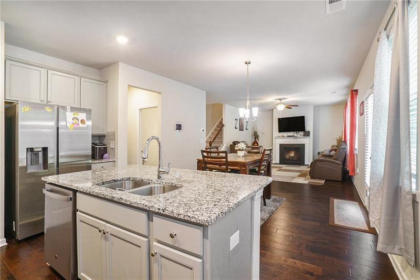
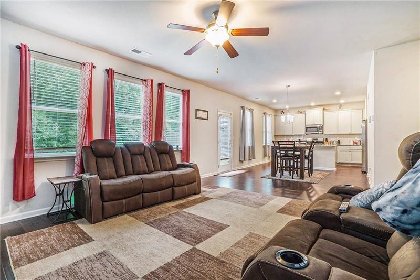
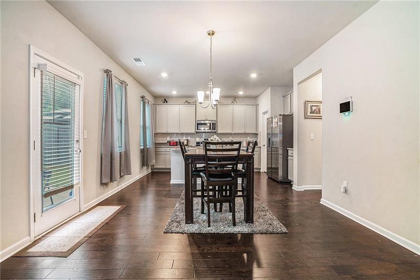
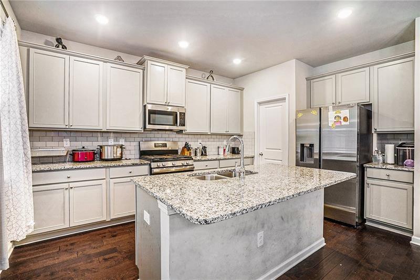
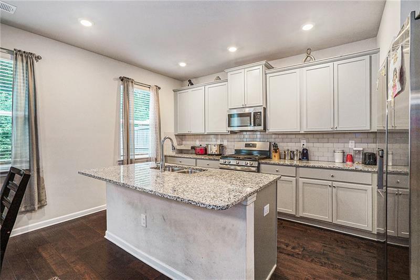
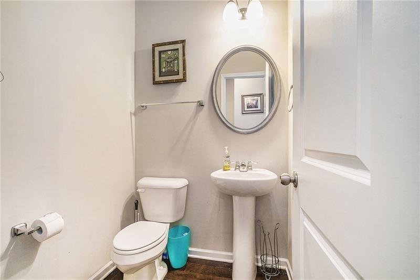
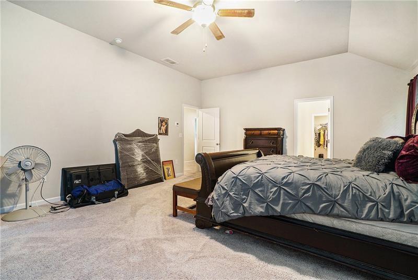
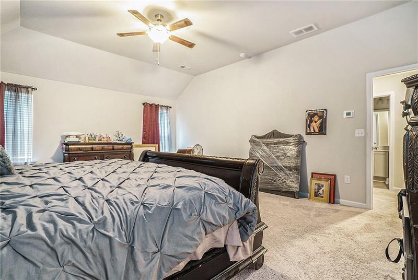
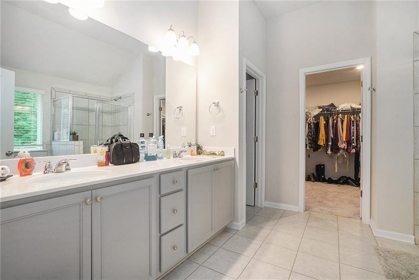
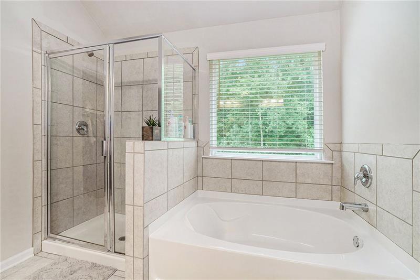
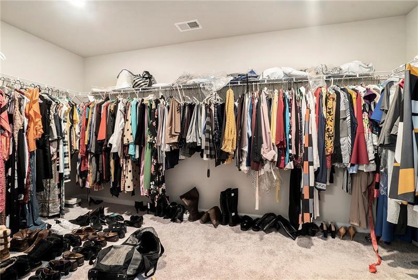
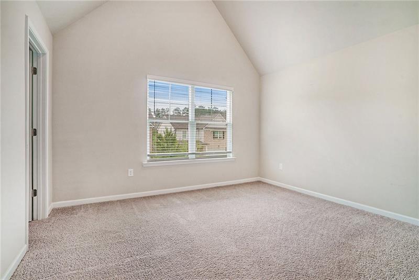
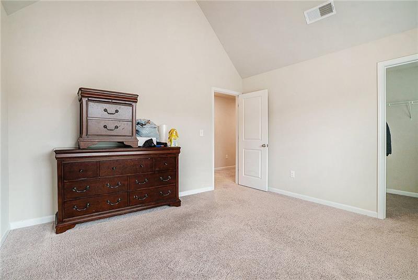
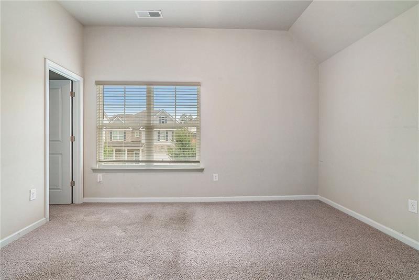
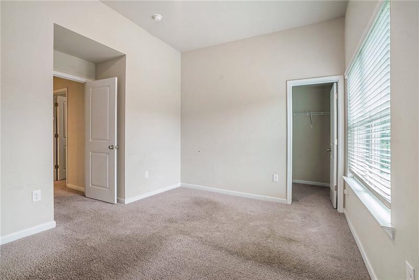
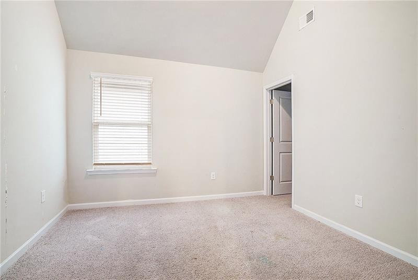
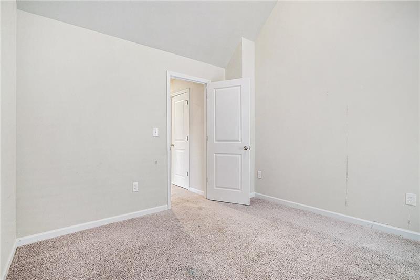
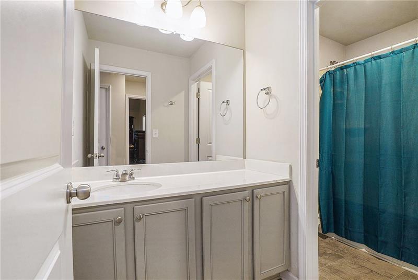
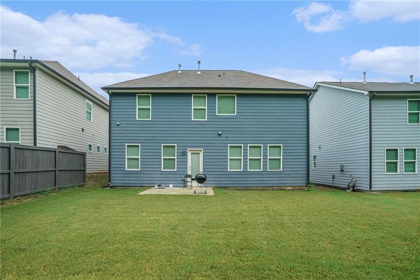
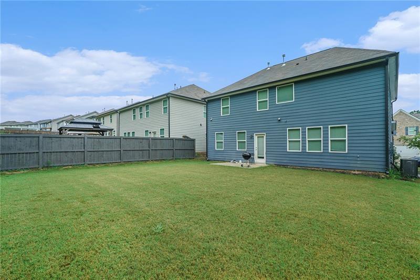
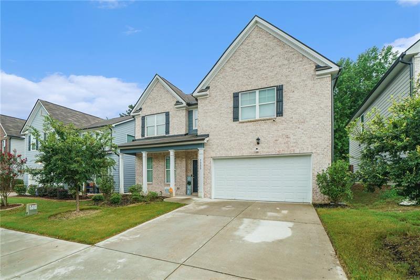
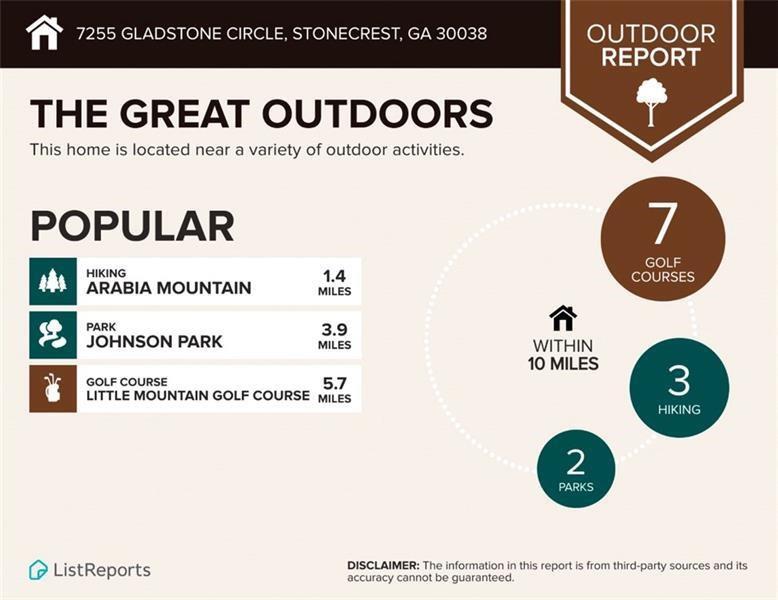
Welcome to this elegant 4-bedroom, 2.5-bath traditional home in the sought-after Stonecrest community! The Clifton floorplan by Rockhaven Homes offers a beautifully designed living space. Enjoy 9-ft ceilings and luxury vinyl flooring throughout the open-concept main level, a formal dining room with crown molding, and a chef's kitchen featuring 42" gray cabinetry, granite countertops, subway tile backsplash, a massive island, and stainless steel appliances. The oversized owner's suite includes vaulted ceilings, a huge walk-in closet, and a spa-inspired bath with a separate tub and shower. Spacious secondary bedrooms also feature walk-in closets. Nestled on a 0.15-acre lot with a charming brick front and covered entry porch, this home is just minutes from Arabia Mountain, parks, trails, and Stonecrest Mall. Don't miss your chance to own this beauty! Seller to allow paint allowance to Buyer with Acceptable Offer!
Details
| MLS # | 7669935 |
|---|---|
| Listing Type | For Sale |
| Style | House |
| HOA Dues | $495 |
| Sub-Type | Resale |
| Status | Pending |
| Year | 2020 |
| Days On Site | 361 |
| Listing Provided By | Mark Spain Real Estate | MARK SPAIN |
Features
| Bed(s) | 4 |
|---|---|
| Bath(s) | 3 Total |
| SQ Feet | 2,678 |
| Garage | 2 |
| Story(s) | 2 |
| Acreage | 0.15 |
| Water Front | Yes |
| Property View | Rural |
Interior
| Appliances | Dishwasher, Disposal, Gas Oven, Microwave, Refrigerator |
|---|---|
| Interior Features | High Ceilings 9 ft Main |
| Cooling | Central Air |
| Heating | Central |
| Fireplaces Total | 1 |
| Fireplace Features | Family Room, Gas Starter |
| Window Features | None |
| Room Kitchen Features | Cabinets Other, Kitchen Island, Pantry Walk-In, Stone Counters, View to Family Room |
| Room Dining Room Features | Separate Dining Room |
| Laundry Features | Laundry Room, Upper Level |
Exterior
| Accessibility Features | None |
|---|---|
| Exterior Features | None |
| Lot Features | Back Yard |
| Construction Materials | Brick Front |
| Roof | Shingle |
| Fencing | None |
| Foundation Details | Slab |
| Waterfront Features | None |
| Patio And Porch Features | Front Porch, Rear Porch |
| Security Features | Carbon Monoxide Detector(s), Smoke Detector(s) |
Parking
| Garage Spaces | 2 |
|---|---|
| Parking Features | Garage |
Utilities
| Utilities | Cable Available, Electricity Available, Natural Gas Available, Sewer Available |
|---|---|
| Sewer | Public Sewer |
| Electric | 110 Volts, 220 Volts in Laundry |
Taxes
| Tax Annual Amount | 4856 |
|---|---|
| Tax Legal Description | Deed Book 30018Deed Page 517 |
| Tax Parcel Letter | 16-173-01-307 |
| Tax Year | 2024 |
Location
| Community Features | Pool |
|---|
Area Information
| State | GA |
|---|---|
| County | Dekalb GA |
| City | Lithonia |
| Zip Code | 30038 |
| Area | Dekalb GA |
| Community Name | Lakeview |
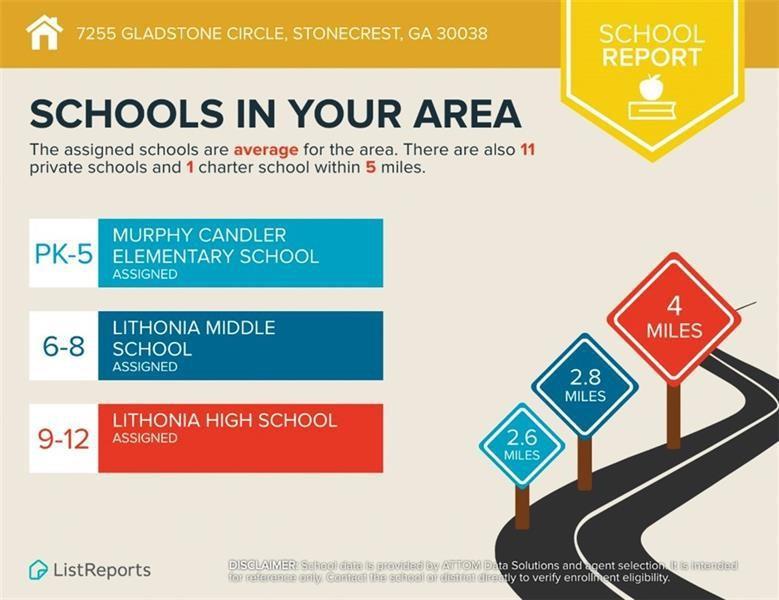
| School District | Lithonia |
| Elementary School | Murphey Candler |
| High School | Lithonia |
Request a showing
Request a showing
 Listings identified with the FMLS IDX logo come from FMLS and are held by brokerage firms other than the owner of this website. The listing brokerage is identified in any listing details. Information is deemed reliable but is not guaranteed. If you believe any FMLS listing contains material that infringes your copyrighted work please click here to review our DMCA policy and learn how to submit a takedown request. © 2022 First Multiple Listing Service, Inc.
Contact
Learn More About This Property

| State | GA |
|---|---|
| County | Dekalb GA |
| City | Lithonia |
| Zip Code | 30038 |
| Area | Dekalb GA |
| Community Name | Lakeview |
| School District | Lithonia |
| Elementary School | Murphey Candler |
| High School | Lithonia |