
814 Summit Ridge,Clarkesville, GA 30523
Clarkesville, GA 30523

Description
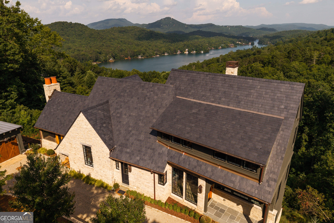
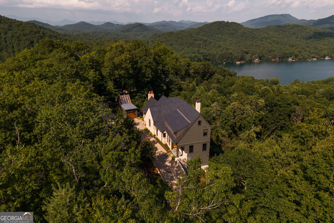
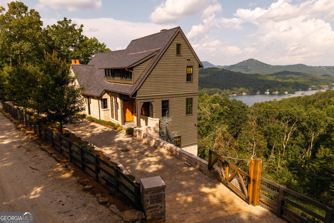
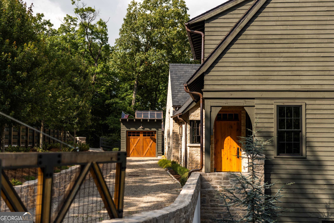
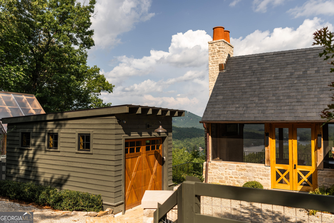
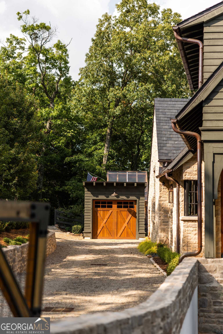
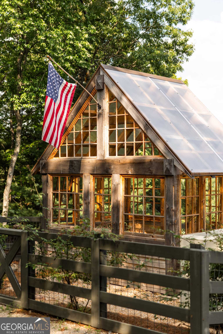
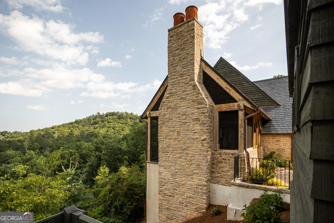
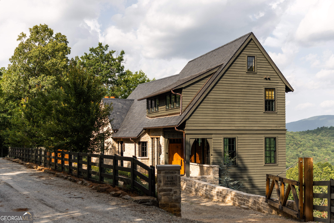
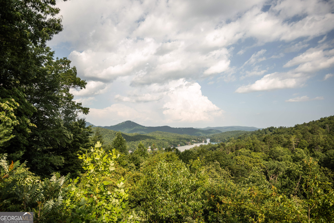
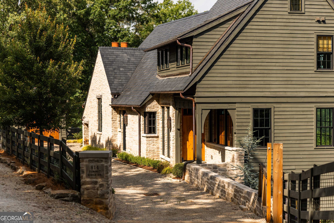
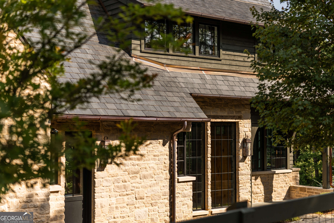
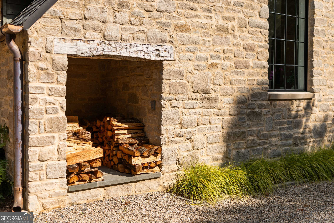
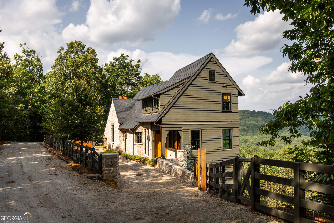
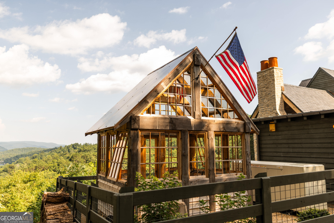
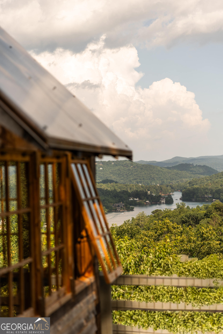
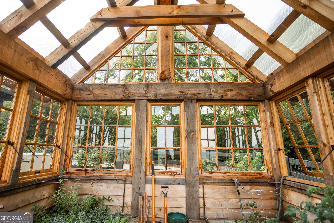
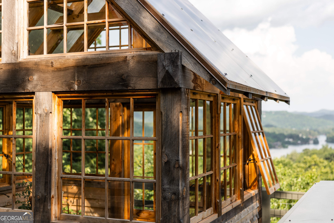
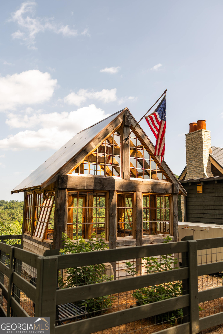
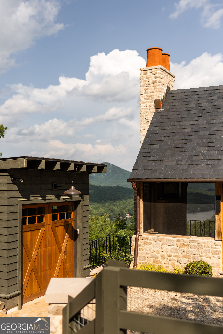
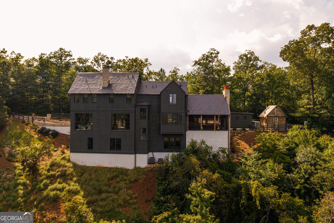
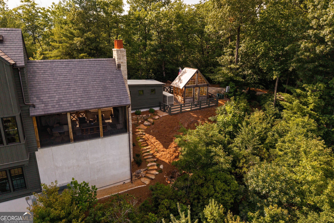
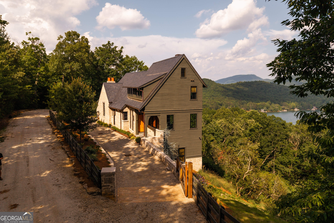
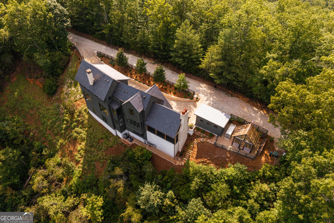
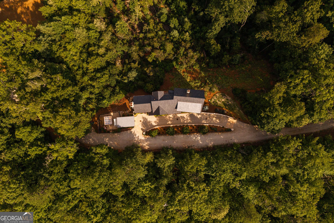
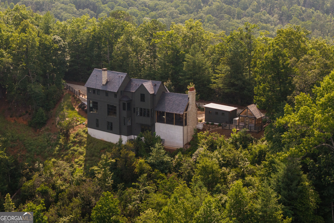
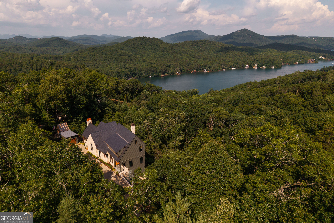
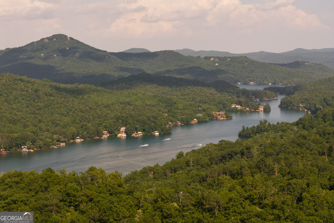
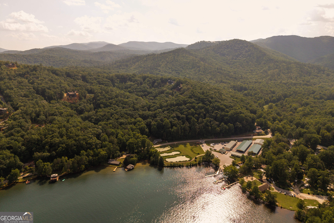
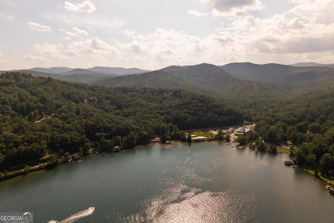
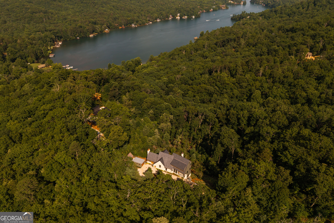
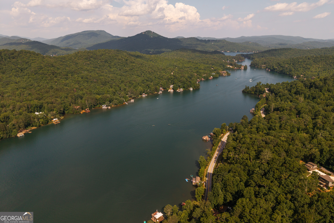
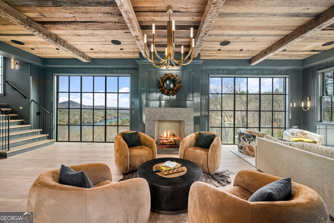
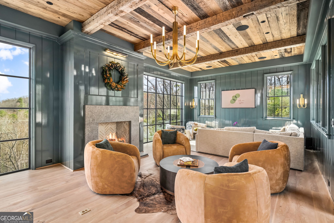
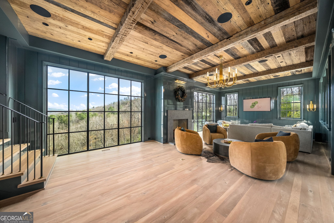
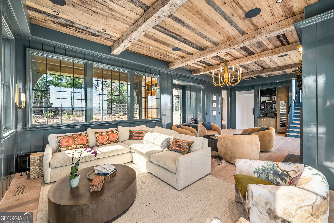
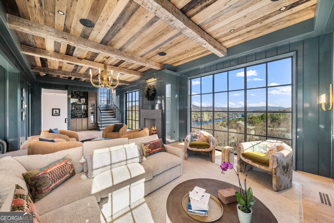
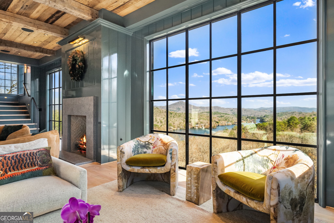
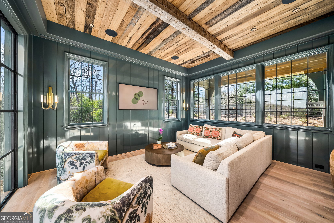
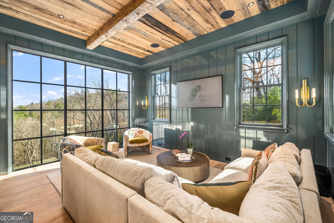
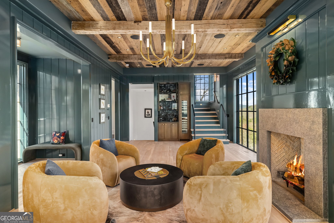
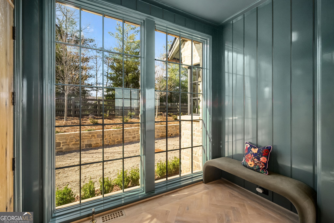
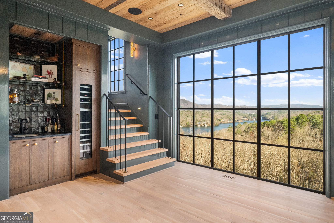
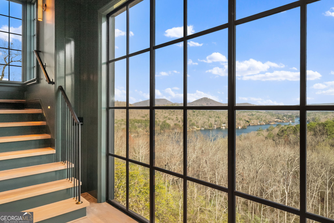
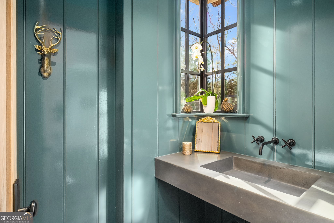
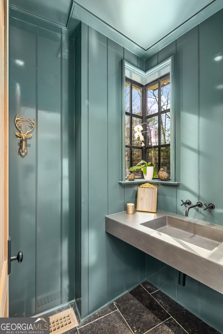
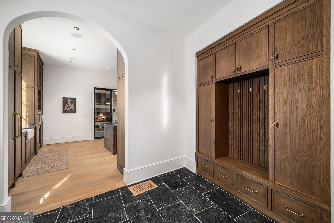
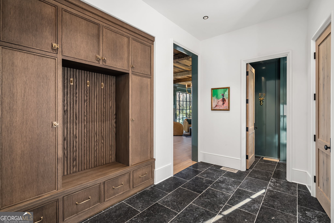
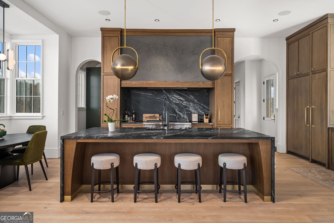
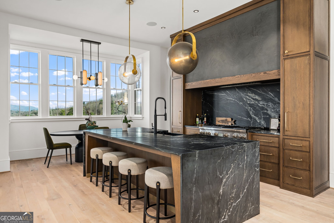
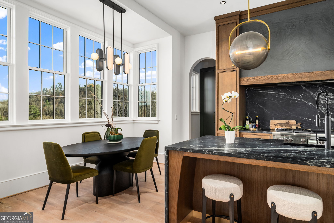
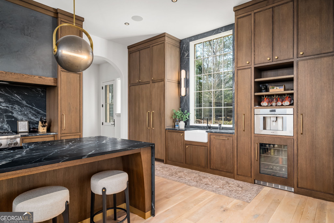
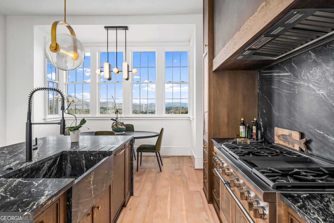
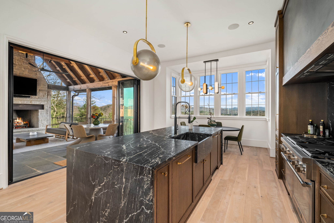
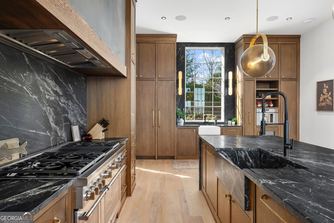
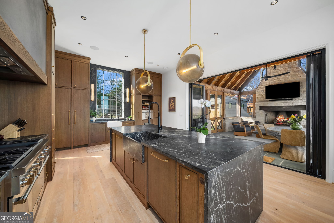
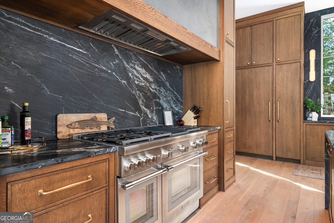
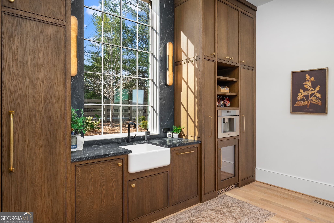
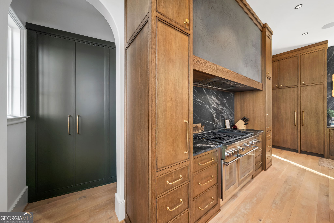
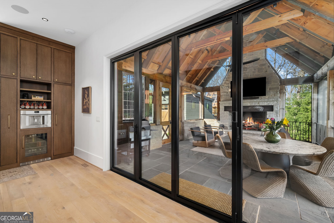
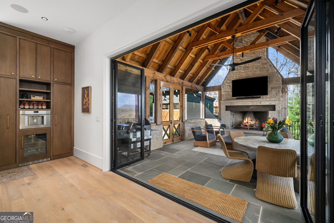
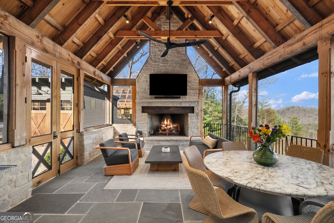
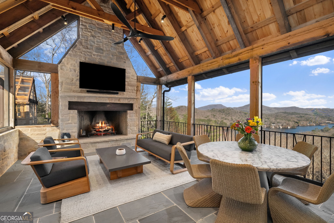
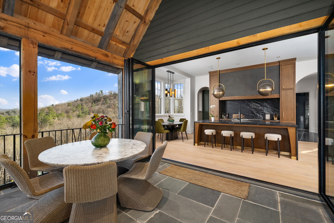
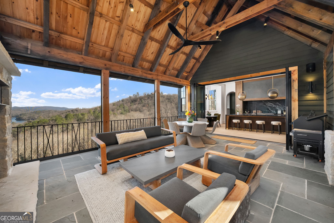
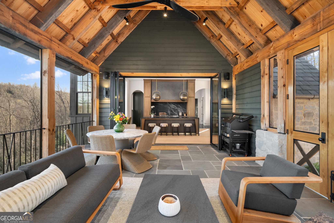
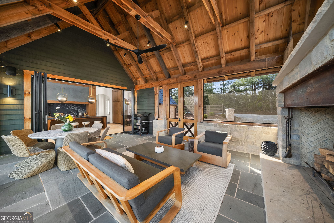
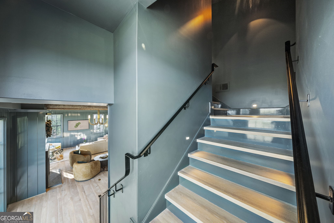
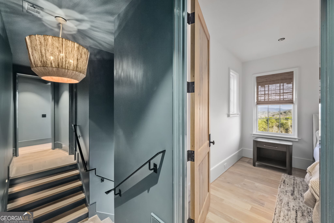
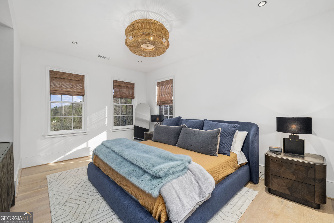
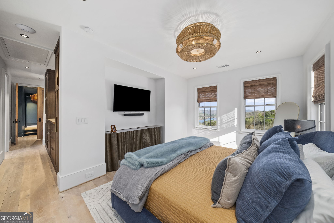
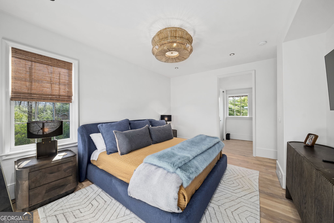
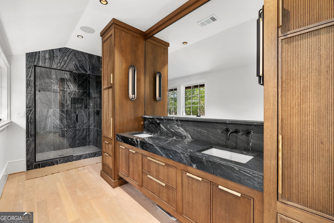
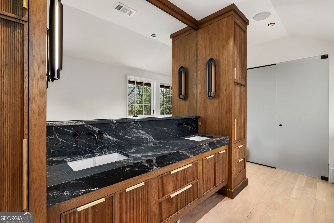
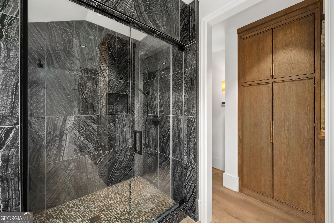
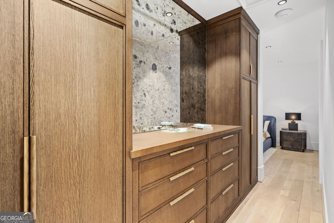
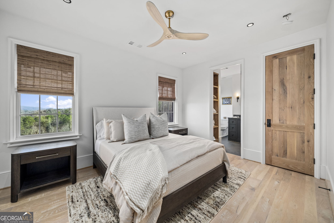
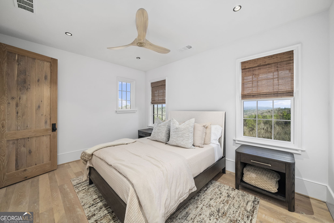
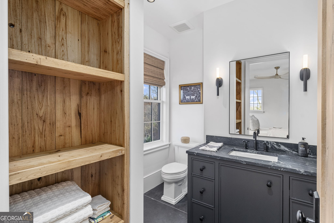
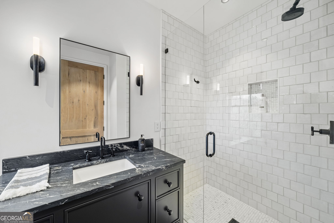
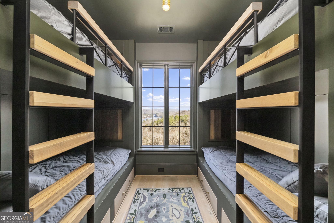
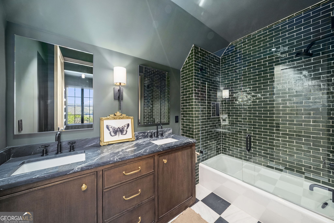
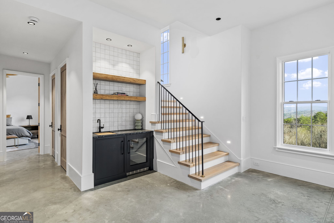
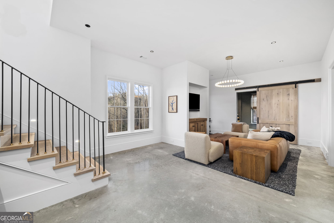
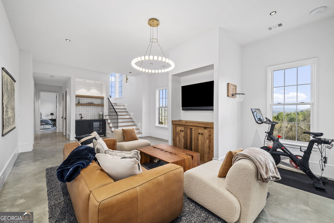
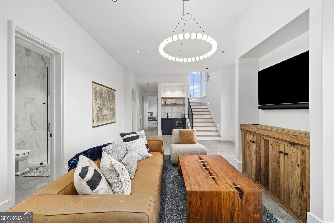
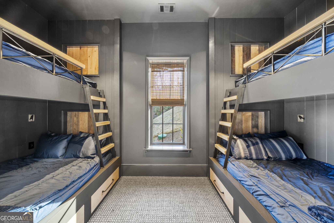
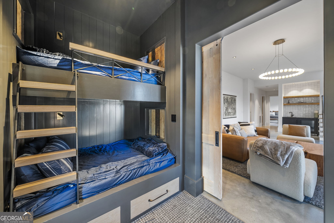
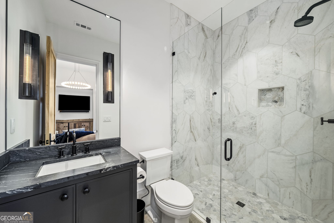
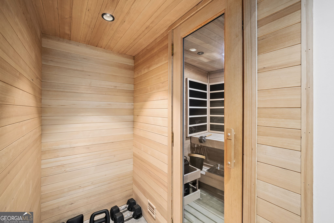
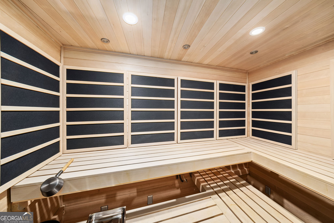
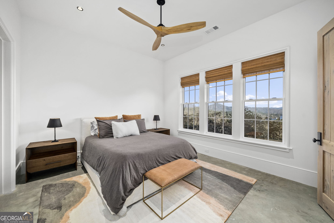
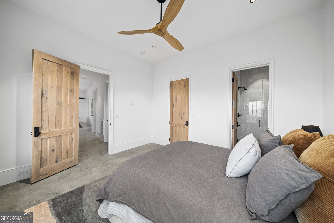
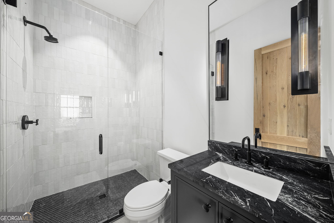
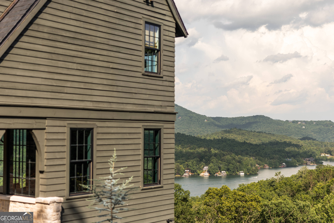
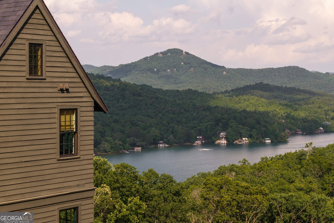
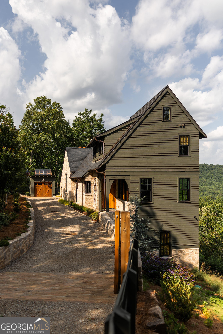
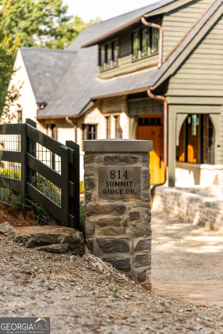
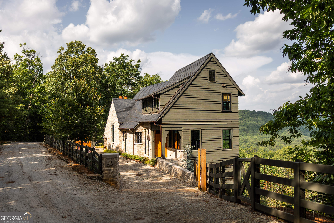
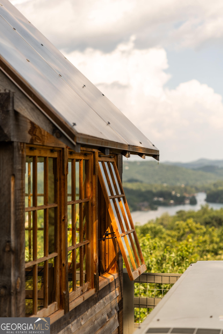
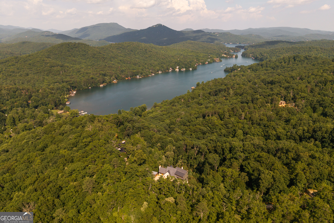
Introducing a rare offering - the **Hafner Construction personal residence**, a masterfully crafted 5-bedroom, 5.5-bath mountain estate completed in 2025, set on 1.02 private acres at the pinnacle of The Summit at Lake Burton. Tucked behind the gates of this intimate enclave, the home enjoys commanding, unobstructed vistas overlooking the shimmering emerald waters of Lake Burton and the endlessly layered ridgelines of the Blue Ridge Mountains. Bordered on multiple sides by thousands of acres of protected United States Forest Service land, the property is wrapped in a natural privacy buffer rarely found - a serene landscape of hardwoods, native flora, mountain streams, and cascading waterfalls. With only a handful of homes completed and a few more underway, The Summit remains one of Lake Burton's most secluded and coveted neighborhoods. ## Exterior Craftsmanship & Outdoor Living Timeless materials and exceptional workmanship define the exterior, including a slate roof with copper flashings and gutters, limestone veneer paired with rough-sawn siding, aluminum-clad windows, and a custom main entry door. A spectacular 424-square-foot screened porch serves as an outdoor living room, anchored by a 72-inch masonry fireplace and designed for lounging, dining, and entertaining. NanaWall folding glass doors seamlessly connect indoor and outdoor spaces, while Bevolo gas lanterns cast a warm, inviting glow. The approach is unforgettable - a scenic drive revealing panoramic views, indigenous landscaping, limestone hardscape, decorative fencing with rustic gate, pea gravel drive, and a single-car garage with workshop. The grounds also feature a fenced dog kennel, an architecturally striking greenhouse, and a 50 kW whole-house generator ## Interior Design & Finishes Inside, the home blends refined craftsmanship with mountain warmth: * Wide-plank white oak floors with square pegs and Rubio Monocoat finish * Custom poplar wall paneling and detailed millwork * Dramatic wormy chestnut ceiling with hand-hewn oak beams in the living room * Lighting by Visual Comfort * Custom oak cabinetry by Keystone Millworks * Soapstone countertops with integrated sink * Thermador appliance suite and column wine refrigeration * Kohler plumbing fixtures * Built-in infrared sauna * Handsome main-level bar * Custom bunk rooms with individual lighting Mechanical features include tankless water heaters, a large expansion tank, and a buried 1,000-gallon LP tank. ## Lifestyle & Location Just about one mile away, LaPrades Marina offers boat slips, dining, and gathering spots before or after a day on the water. The home is also convenient to Waterfall Club, as well as the shops and restaurants of historic Clayton. From boating and fishing to hiking, waterfalls, and sunset cruises, life here is defined by crisp mountain mornings, endless views, and star-filled nights - a true North Georgia legacy property.
Details
| MLS # | 10696235 |
|---|---|
| Listing Type | For Sale |
| Style | House |
| HOA Dues | $500 |
| Sub-Type | Resale |
| Status | Active |
| Year | 2025 |
| Days On Site | 238 |
| Listing Provided By | Burton Rabun Real Estate Co. | Connie A. West |
Features
| Bed(s) | 5 |
|---|---|
| Bath(s) | 6 Total |
| SQ Feet | 4,127 |
| Basement | Y |
| Acreage | 1.02 |
| Property View | Yes |
Interior
| Appliances | Convection Oven, Cooktop, Dishwasher, Disposal, Double Oven, Dryer, Electric Water Heater, Ice Maker, Indoor Grill, Microwave, Range, Refrigerator, Stainless Steel Appliance(s), Washer |
|---|---|
| Interior Features | Beamed Ceilings, Double Vanity, High Ceilings, Sauna, Separate Shower, Tile Bath, Wet Bar |
| Cooling | Central Air, Dual |
| Cooling Yes / No | Yes |
| Heating | Dual, Electric, Forced Air, Heat Pump, Zoned |
| Heating Yes / No | Yes |
| Fireplace Yes / No | Yes |
| Fireplaces Total | 2 |
| Fireplace Features | Family Room, Gas Starter, Outside |
| Window Features | Double Pane Windows, Window Treatments |
| Room Kitchen Features | Breakfast Area, Breakfast Bar, Kitchen Island, Pantry, Solid Surface Counters |
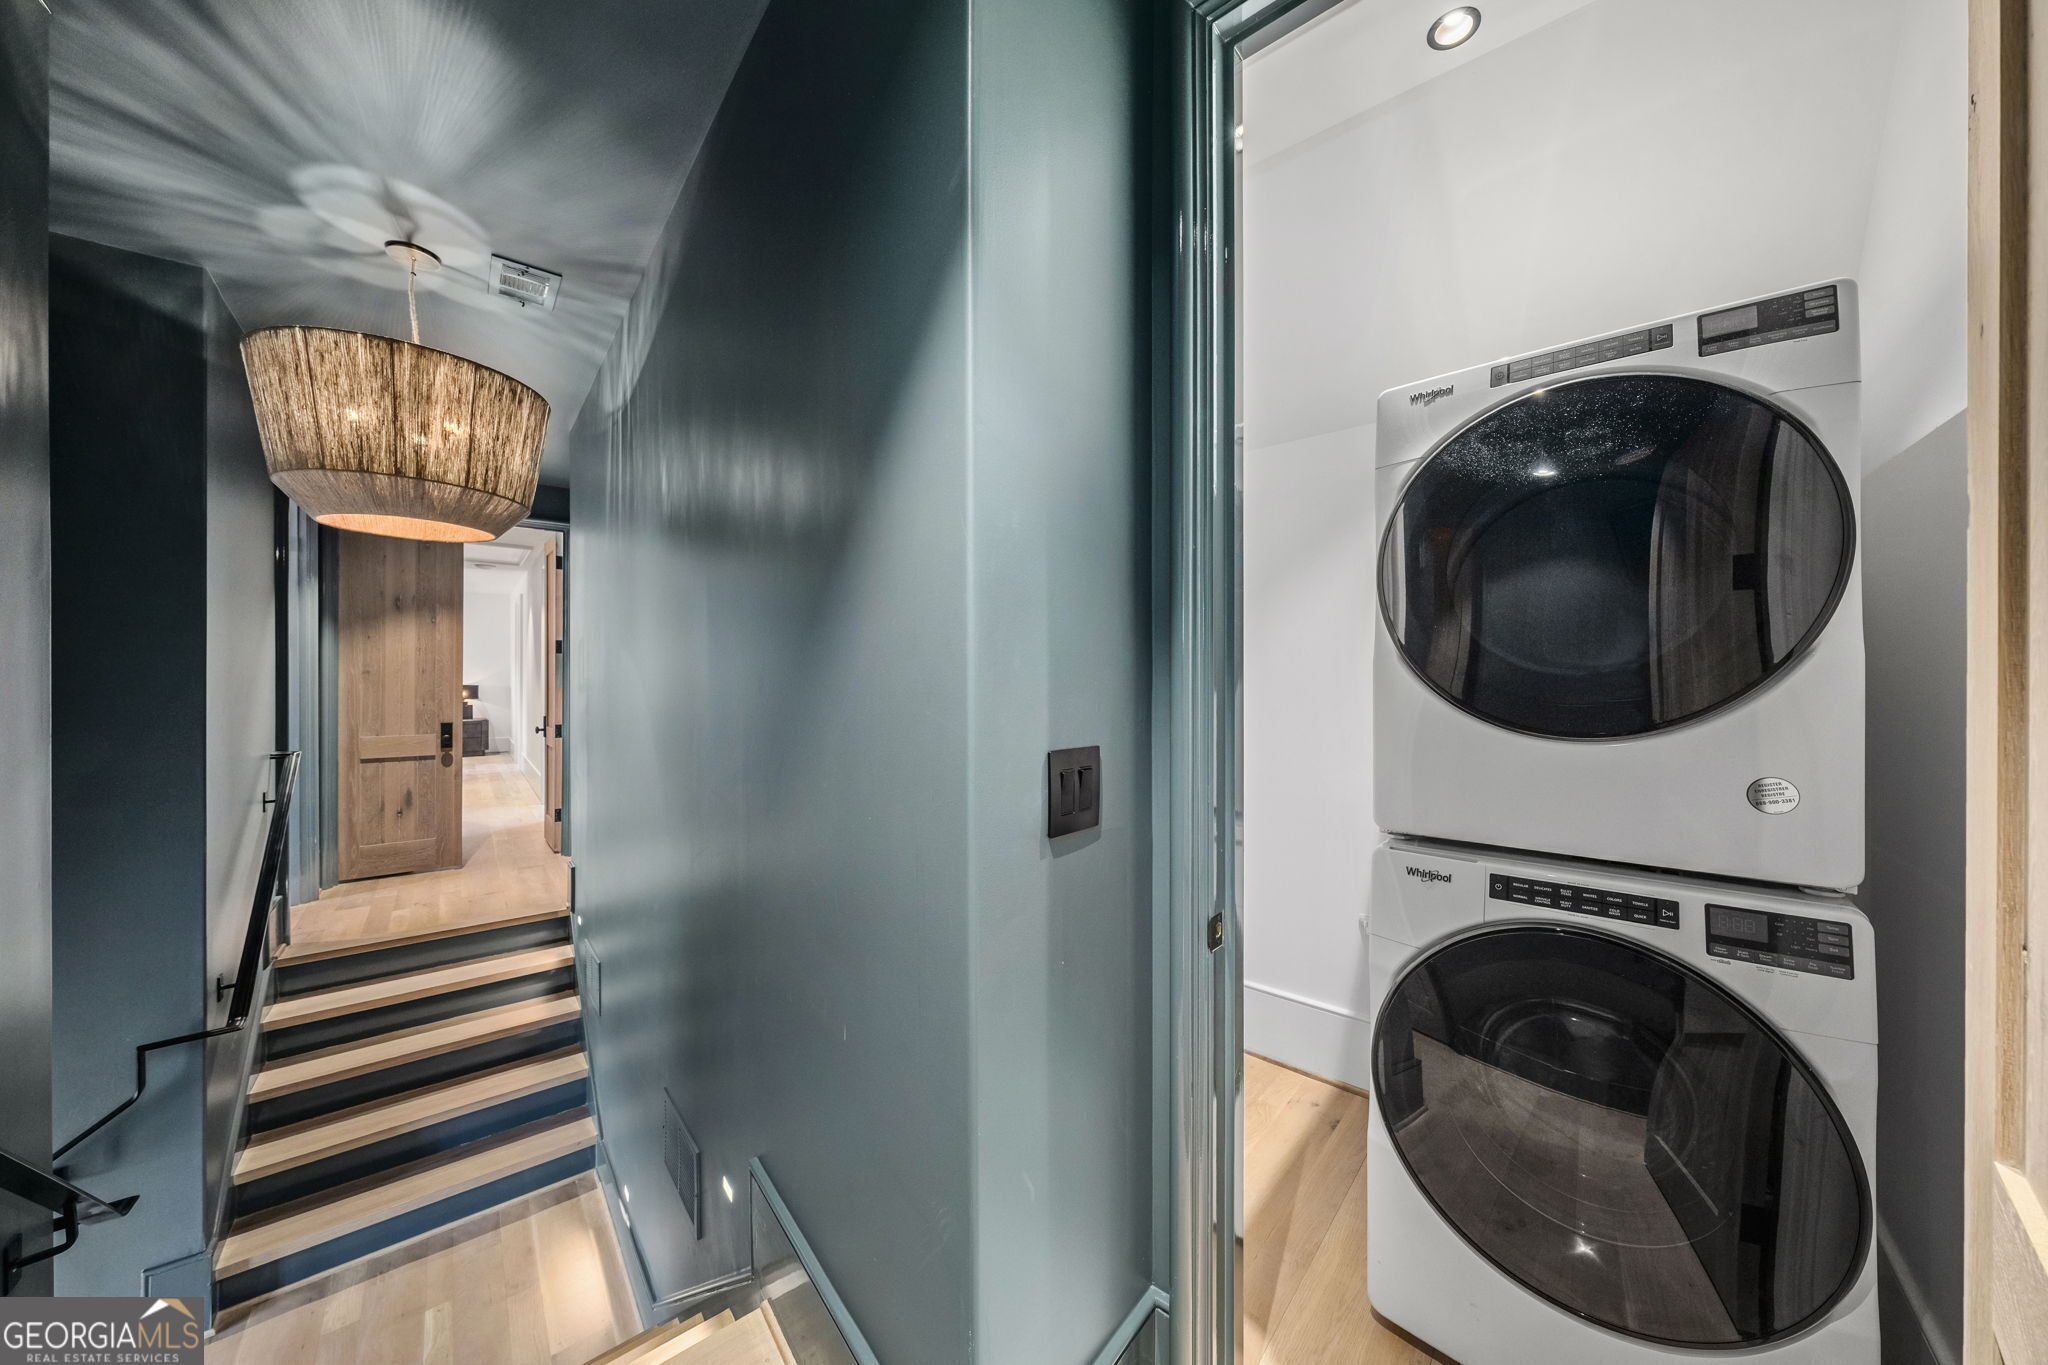
| Laundry Features | In Basement, Upper Level |
Exterior
| Accessibility Features | Accessible Entrance |
|---|---|
| Exterior Features | Gas Grill, Other |
| Lot Features | Other, Sloped |
| Construction Materials | Stone, Wood Siding |
| Roof | Slate |
| Fencing | Fenced, Wood |
| Foundation Details | Block, Pillar/Post/Pier |
| Patio And Porch Features | Porch, Screened |
| Security Features | Gated Community, Security System |
Parking
| Attached Garage Yes / No | No |
|---|---|
| Garage Yes / No | Yes |
| Parking Features | Guest, Garage, Kitchen Level, Side/Rear Entrance |
Utilities
| Utilities | High Speed Internet, Propane, Underground Utilities |
|---|---|
| Sewer | Septic Tank |
| Electric | Generator |
Taxes
| Tax Annual Amount | 577.8 |
|---|---|
| Tax Year | 24 |
Location
| Community Features | Gated, Lake, Marina |
|---|
Area Information
| State | GA |
|---|---|
| County | Rabun |
| City | Clarkesville |
| Zip Code | 30523 |
| Area | Rabun |
| Community Name | The Summit at Lake Burton |
| School District | Rabun |
| Elementary School | Rabun |
| High School | Rabun |
| Listing VS Median (in The Summit at Lake Burton) | |
Price: $3,495,000 low | high Med: $2,747,000 sqft: 4,127 low | high Med: 4,164 $ / sqft: $847 low | high Med: $661 On site: 238 low | high Med: 186 | |
Market Activity 30523
Request a showing
Request a showing
Contact
Learn More About This Property

| State | GA |
|---|---|
| County | Rabun |
| City | Clarkesville |
| Zip Code | 30523 |
| Area | Rabun |
| Community Name | The Summit at Lake Burton |
| School District | Rabun |
| Elementary School | Rabun |
| High School | Rabun |
| Listing VS Median (in The Summit at Lake Burton) | |
Price: $3,495,000 low | high Med: $2,747,000 sqft: 4,127 low | high Med: 4,164 $ / sqft: $847 low | high Med: $661 On site: 238 low | high Med: 186 | |