Price Reduced Listing
818 Natchez Valley Trace,Grayson, GA 30017
Grayson, GA 30017

Description
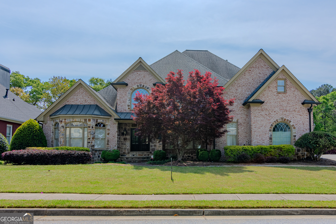
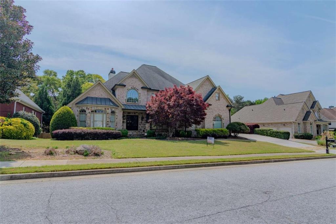
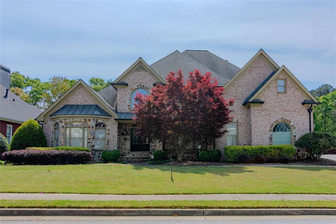
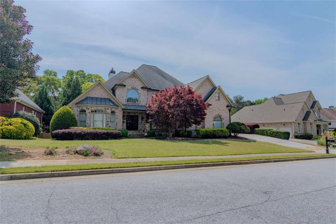
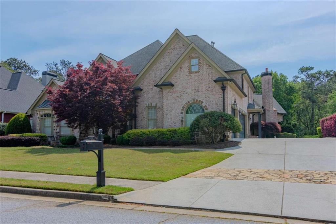
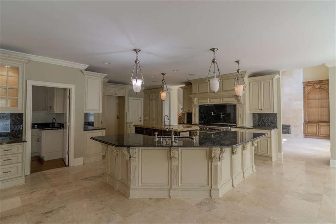
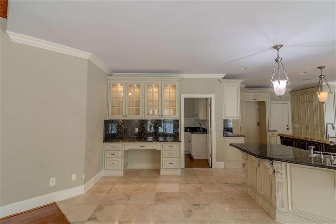
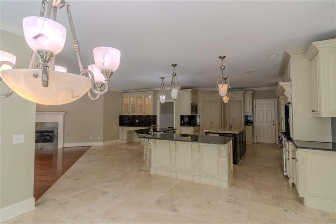
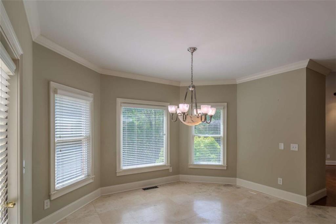
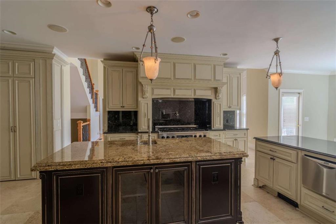
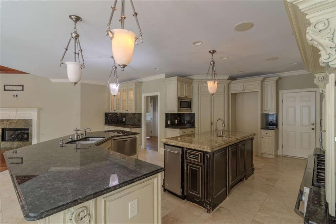
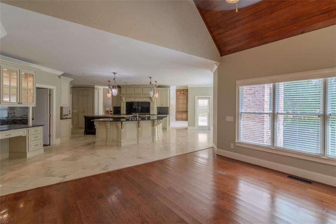
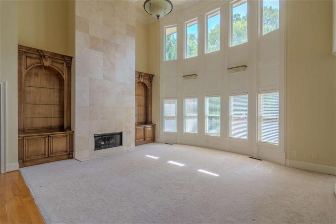
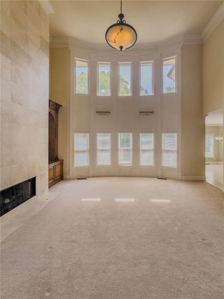
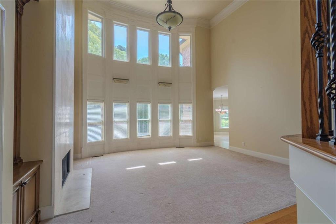
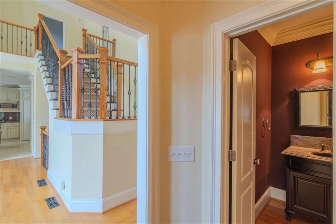
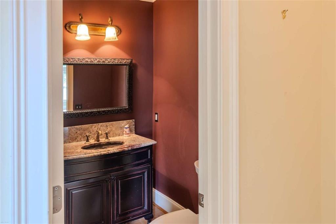
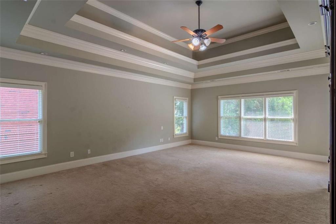
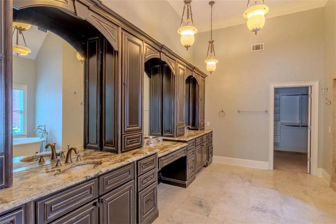
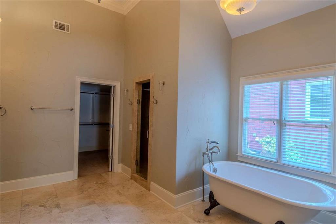
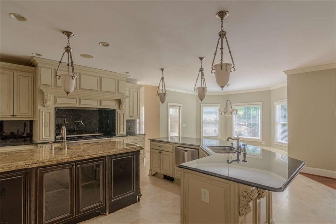
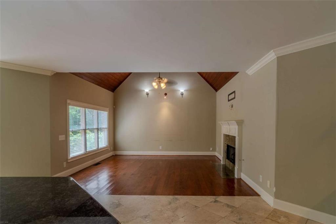
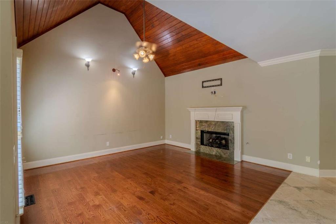
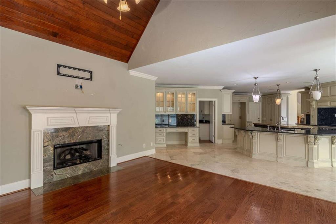
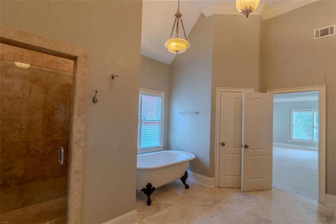
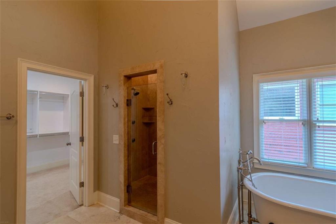
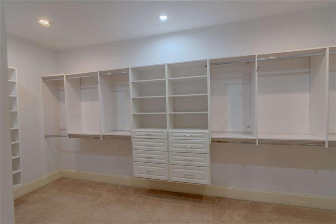
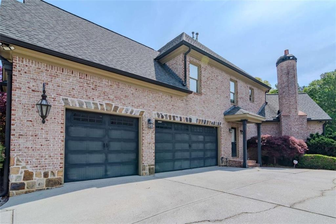
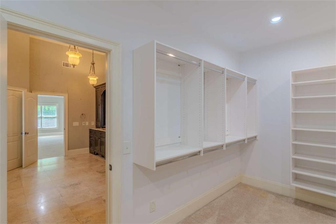
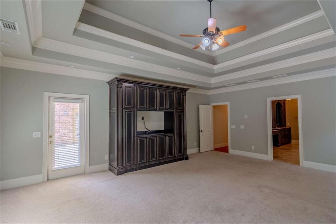
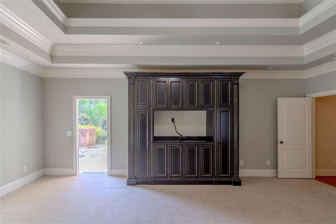
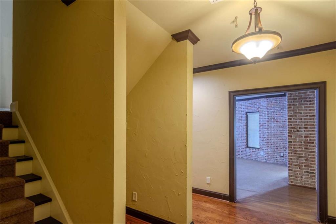
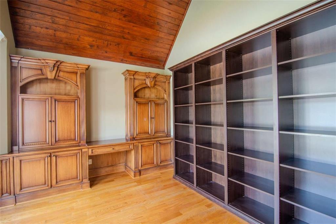
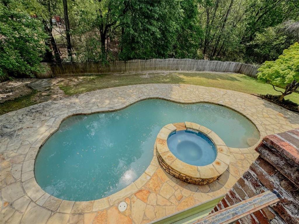
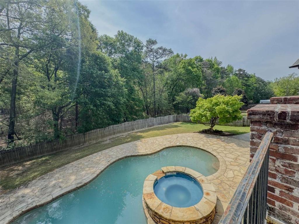
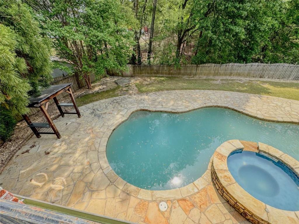
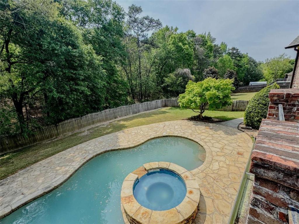
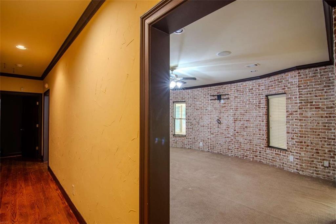
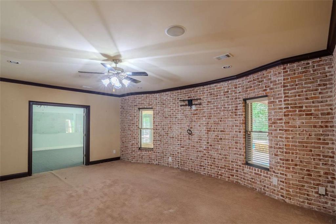
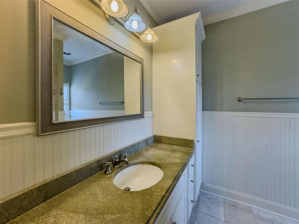
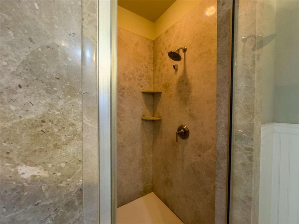
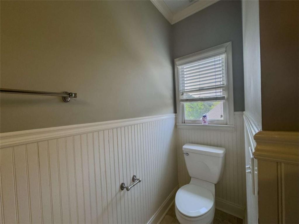
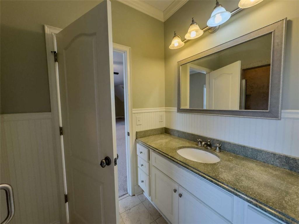
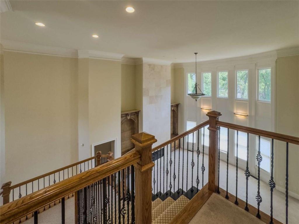
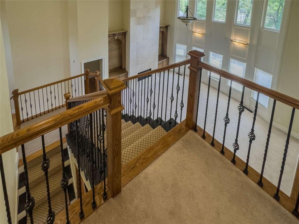
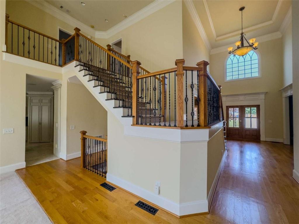
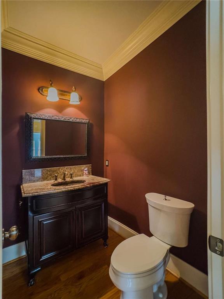
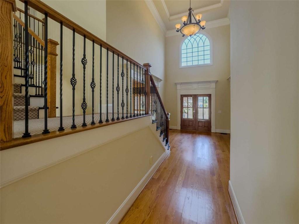
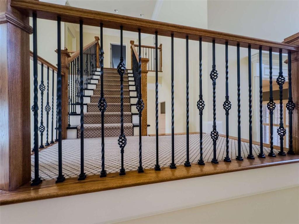
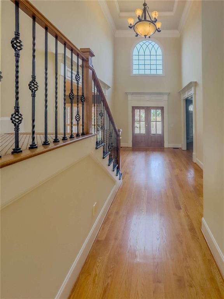
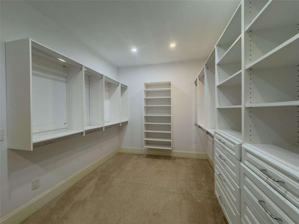
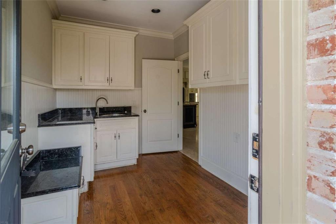
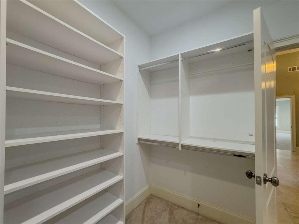
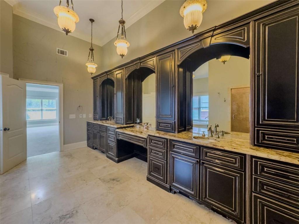
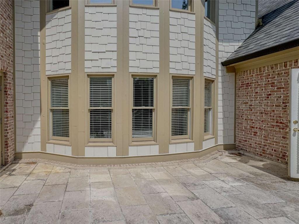
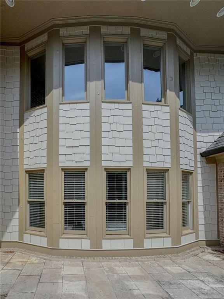
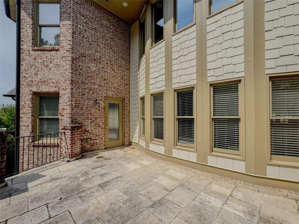
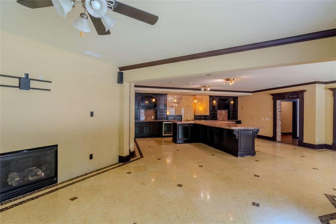
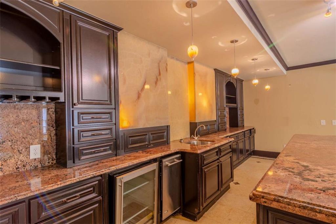
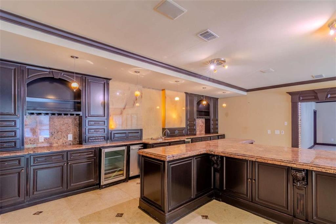
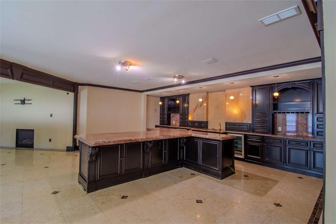
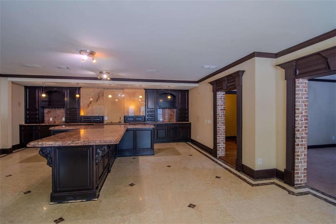
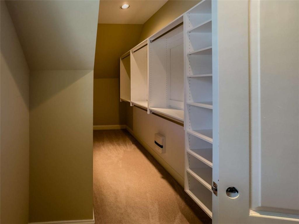
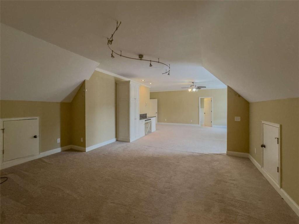
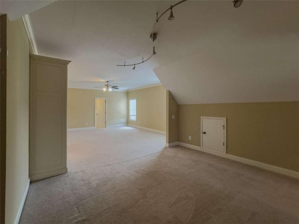
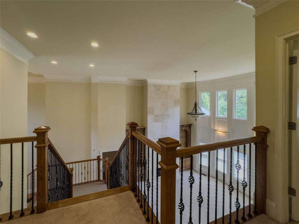
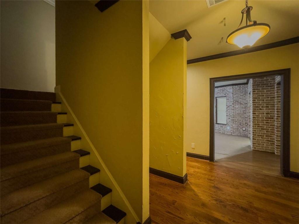
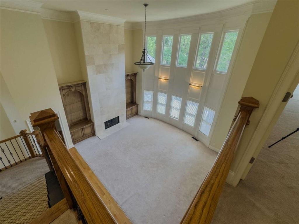
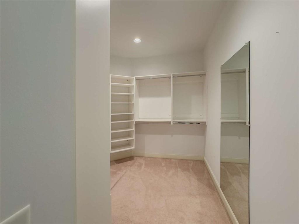
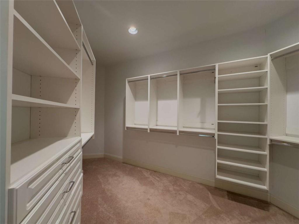
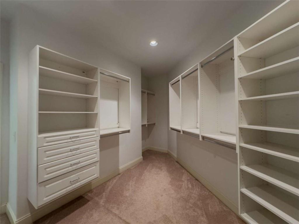
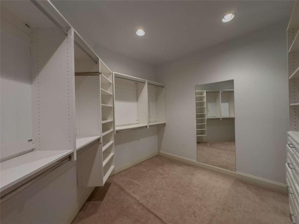
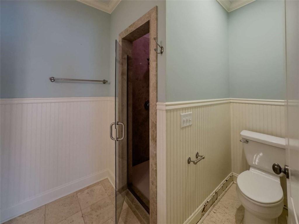
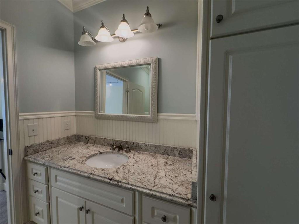
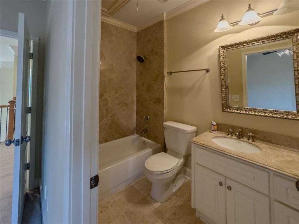
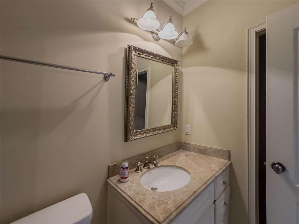
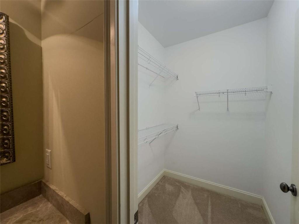
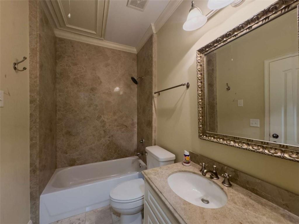
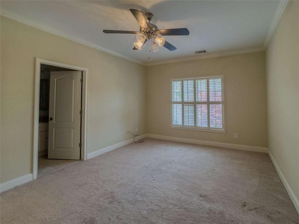
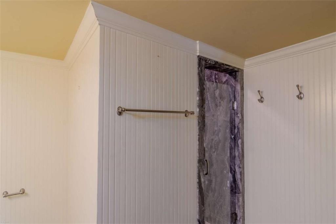
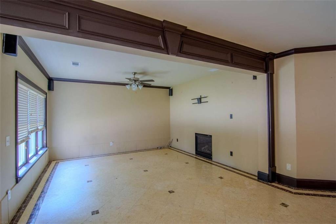
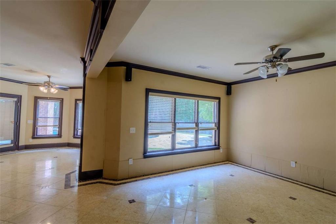
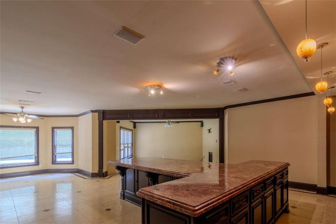
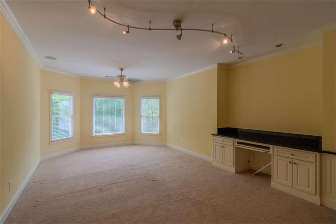
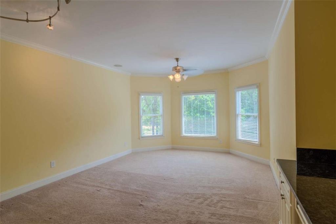
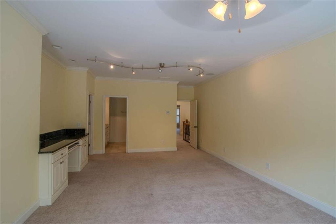
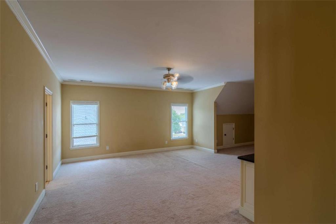
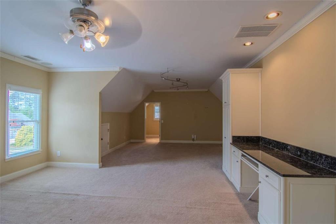
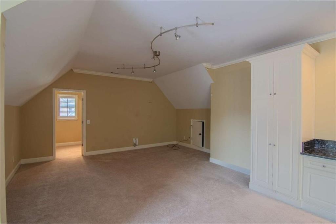
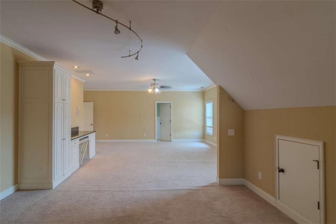
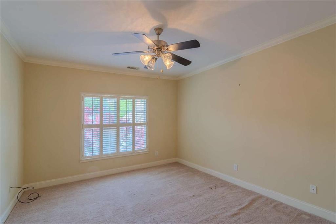
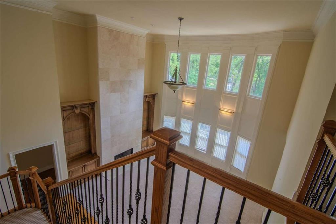
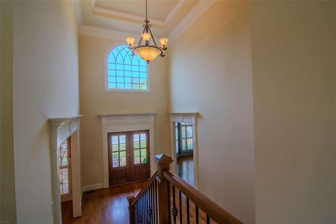
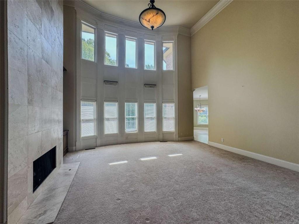
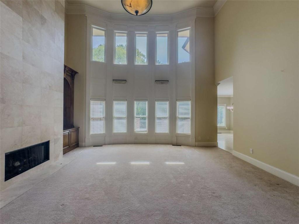
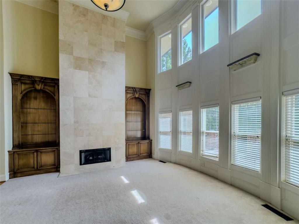
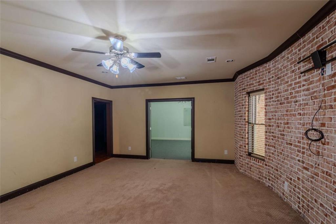
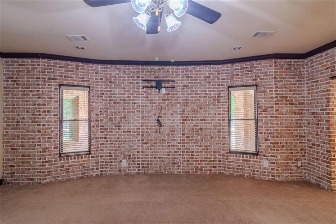
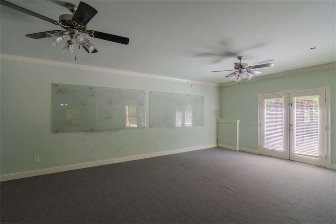
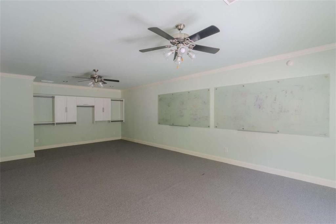
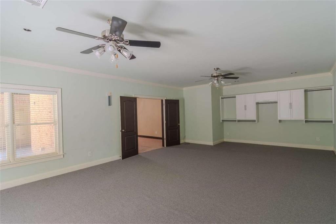
Classic luxury at its finest-welcome to Natchez Valley, where privacy meets timeless elegance. Nestled within a gated community, the meticulously maintained grounds immediately set the tone for upscale living. From the moment you arrive, this home delivers both presence and purpose. A welcoming front porch leads into a thoughtfully designed interior featuring expansive living spaces, a formal dining room, and a dedicated study-all anchored by a grand foyer with extended staircase detail. The chef's kitchen is built to impress, complete with upgraded appliances, a 6-burner gas range, an oversized island with sink, and a spacious eat-in area-ideal for both everyday living and elevated entertaining. Floor-to-ceiling windows flood the home with natural light, enhancing its open and airy feel. The primary suite on the main level offers a private retreat, featuring a spa-inspired ensuite with a claw foot soaking tub, oversized shower, and generous closet space. Step onto your private walk out balcony overlooking the pool-your own personal escape. Upstairs, three additional bedrooms each feature en-suite bathrooms, offering comfort and privacy for family and guests alike. The finished basement expands your living experience with a dedicated movie room, bonus space, and a full bar area-perfect for entertaining at any level. Step outside to your private backyard oasis, complete with a pool, hot tub, gazebo, and fenced yard. The extended greenspace offers endless possibilities-from outdoor entertaining to future additions like a custom outdoor kitchen. This is more than a home-it's a lifestyle! Welcome to Natchez Valley. This property is eligible under the First Look Initiative. All Owner Occupant offers will be responded to after 7 days on the market and Investor offers will be responded to after 30 days. However, all offers can be submitted during the First Look period. All offers must be entered through the propoffers website. - An offer management fee of $200 (plus sales tax, where applicable) is charged by Pyramid Platform in connection with the use of the Propoffers website. This fee will be paid at closing from the agent representing the buyer as selling agent or transaction broker. - Subject to seller addendum, For financed offers EMD to be 1% or $1000 whichever is greater and for cash offers EMD to be 5% or $5000 whichever is greater. - All offers are subject to OFAC clearance.
Details
| MLS # | 7794225 |
|---|---|
| Listing Type | For Sale |
| Style | House |
| HOA Dues | $850 |
| Sub-Type | Resale |
| Status | Active |
| Year | 2004 |
| Days On Site | 145 |
| Listing Provided By | Covenant Properties Realty | Natalie Crockett |
Features
| Bed(s) | 5 |
|---|---|
| Bath(s) | 6 Total |
| SQ Feet | 8,430 |
| Garage | 3 |
| Basement | Y |
| Pool | Yes |
| Acreage | 0.32 |
| Water Front | Yes |
| Property View | City |
Interior
| Appliances | Dishwasher, Gas Range, Microwave |
|---|---|
| Interior Features | Bookcases, Central Vacuum, Disappearing Attic Stairs, Entrance Foyer, Walk-In Closet(s), Wet Bar |
| Cooling | Central Air, Electric |
| Heating | Central, Natural Gas |
| Fireplaces Total | 2 |
| Fireplace Features | Basement, Family Room, Gas Log, Gas Starter, Living Room |
| Window Features | Storm Window(s) |
| Room Kitchen Features | Breakfast Bar, Eat-in Kitchen, Kitchen Island, Pantry, Pantry Walk-In, View to Family Room |
| Room Dining Room Features | Great Room, Separate Dining Room |
| Laundry Features | In Hall, Mud Room, Other |
Exterior
| Accessibility Features | None |
|---|---|
| Exterior Features | Balcony |
| Lot Features | Back Yard, Private |
| Construction Materials | Brick 4 Sides, Brick Front, Stone |
| Roof | Composition |
| Fencing | Back Yard, Fenced |
| Foundation Details | Slab |
| Waterfront Features | None |
| Patio And Porch Features | Deck, Patio |
| Security Features | Carbon Monoxide Detector(s), Fire Alarm, Security System Leased, Security System Owned, Smoke Detector(s) |
Parking
| Garage Spaces | 3 |
|---|---|
| Parking Features | Attached, Garage, Garage Door Opener, Kitchen Level |
Utilities
| Utilities | Underground Utilities |
|---|---|
| Sewer | Public Sewer |
| Electric | None |
Taxes
| Tax Annual Amount | 14526 |
|---|---|
| Tax Block | A |
| Tax Legal Description | see tax records |
| Tax Lot | 25 |
| Tax Parcel Letter | R5121-160 |
| Tax Year | 2024 |
Location
| Community Features | Homeowners Assoc, Near Schools, Sidewalks, Street Lights |
|---|
Area Information
| State | GA |
|---|---|
| County | Gwinnett GA |
| City | Grayson |
| Zip Code | 30017 |
| Area | Gwinnett GA |
| Community Name | Natchez Trace |
| School District | Grayson |
| Elementary School | Grayson |
| High School | Grayson |
| Listing VS Median (in Natchez Trace) | |
Price: $925,000 low | high Med: $364,000 sqft: 8,430 low | high Med: 2,132 $ / sqft: $110 low | high Med: $171 On site: 145 low | high Med: 47 | |
Market Activity 30017
Request a showing
Request a showing
 Listings identified with the FMLS IDX logo come from FMLS and are held by brokerage firms other than the owner of this website. The listing brokerage is identified in any listing details. Information is deemed reliable but is not guaranteed. If you believe any FMLS listing contains material that infringes your copyrighted work please click here to review our DMCA policy and learn how to submit a takedown request. © 2022 First Multiple Listing Service, Inc.
Contact
Learn More About This Property

| State | GA |
|---|---|
| County | Gwinnett GA |
| City | Grayson |
| Zip Code | 30017 |
| Area | Gwinnett GA |
| Community Name | Natchez Trace |
| School District | Grayson |
| Elementary School | Grayson |
| High School | Grayson |
| Listing VS Median (in Natchez Trace) | |
Price: $925,000 low | high Med: $364,000 sqft: 8,430 low | high Med: 2,132 $ / sqft: $110 low | high Med: $171 On site: 145 low | high Med: 47 | |