820 Clifton Ridge,Mcdonough, GA 30253
Mcdonough, GA 30253

Description
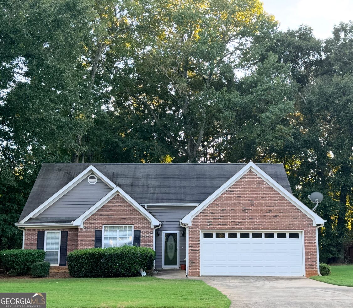
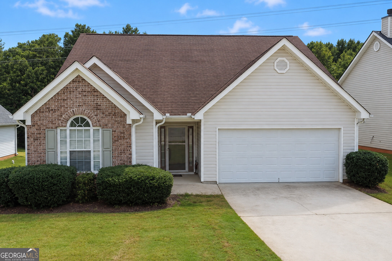
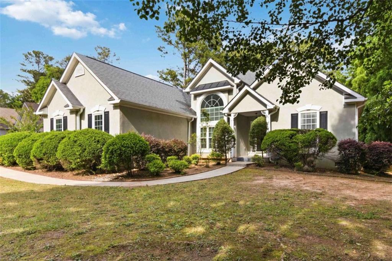
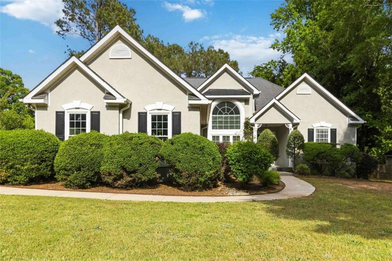
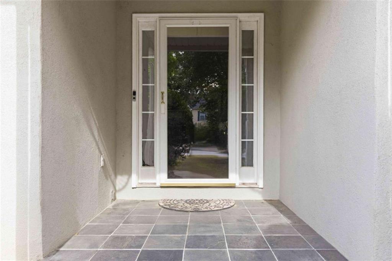
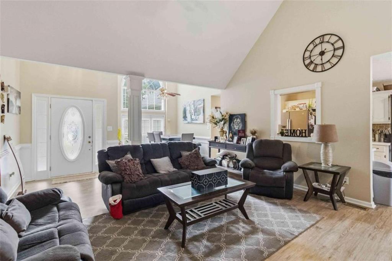
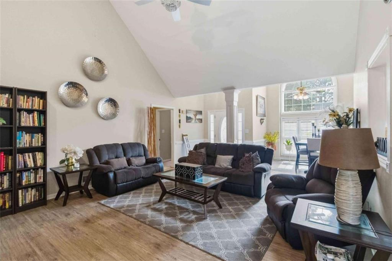
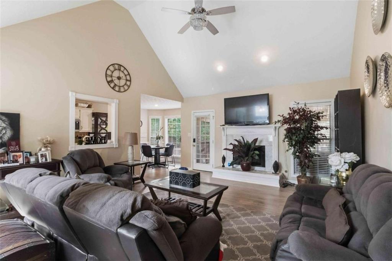
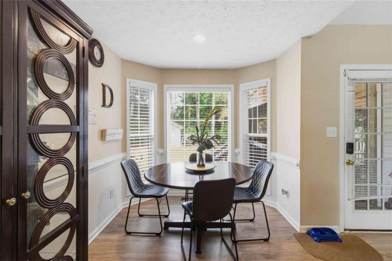
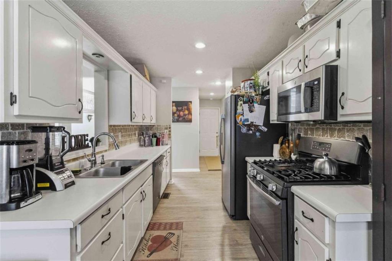
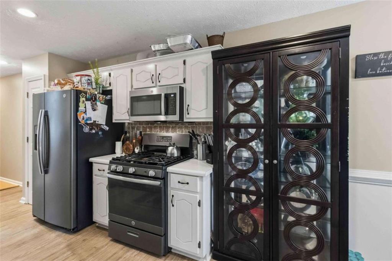
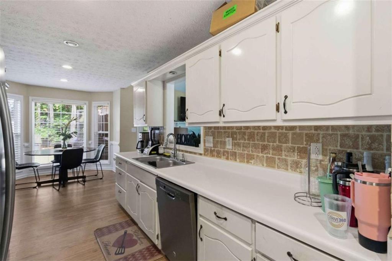
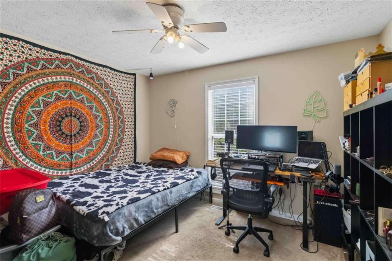
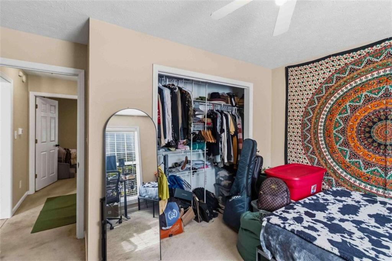
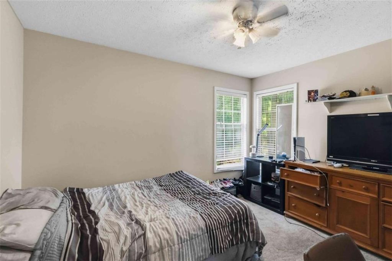
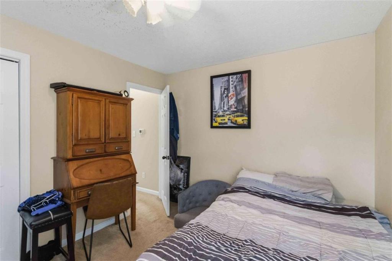
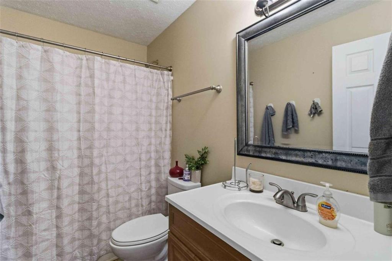
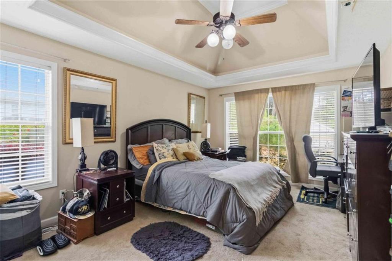
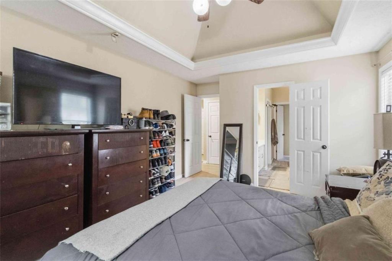
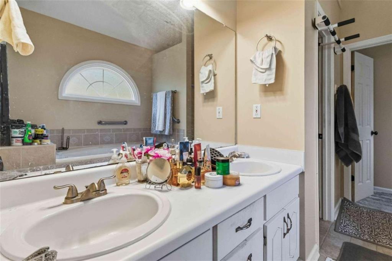
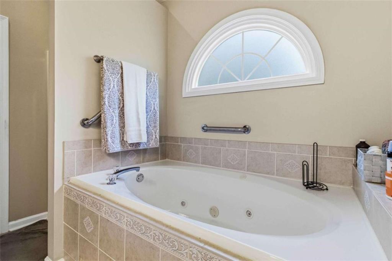
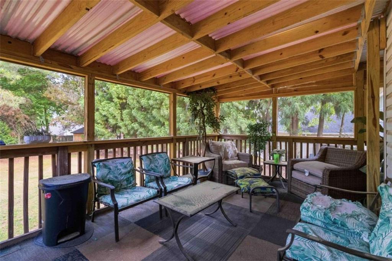
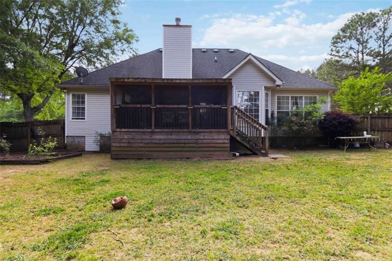
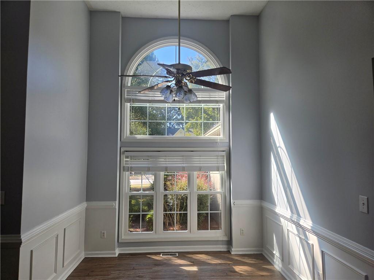
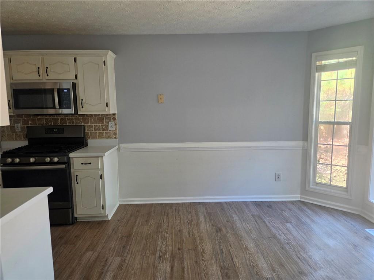
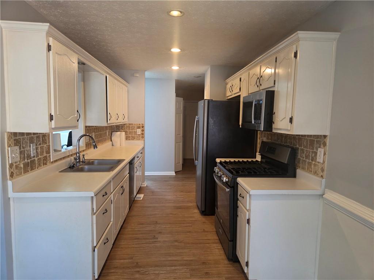
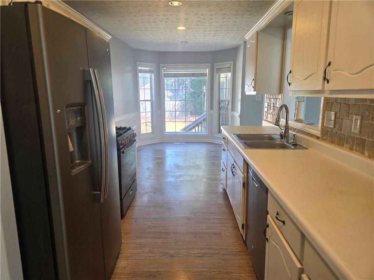
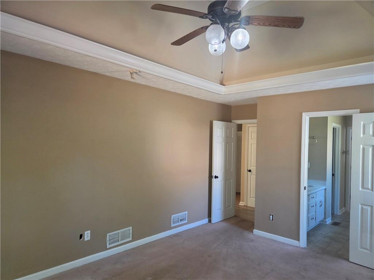
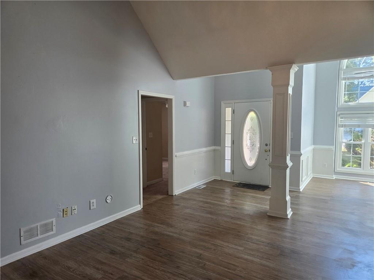
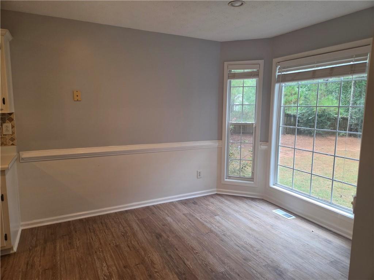
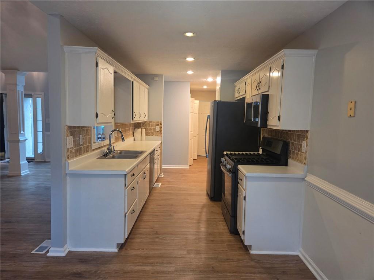
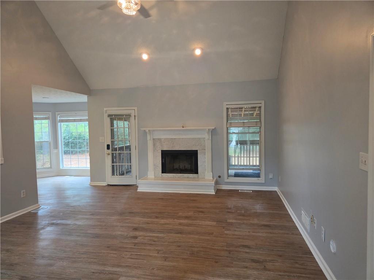
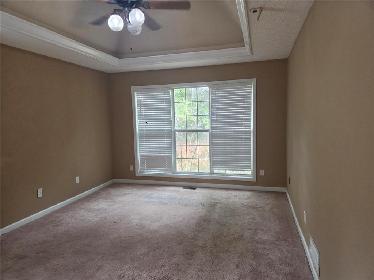
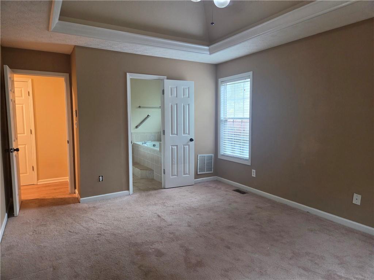
This 3BR/2BA home has an open Floor Plan and Vaulted Ceilings throughout the home, making it perfect for entertaining or family living. You'll find the newly painted Livingroom, dining room, kitchen, kitchen eating area and primary bedroom. There are updates throughout, including hardwood flooring, newer Slate Finish Appliances, tile backsplash, roof, water heater & new A/C Unit. Step into your primary suite to see the spacious bedroom, bath with a jetted tub and double sinks and walk-in closet. Outside, you'll love the screened in back porch, perfect for entertaining and summer Barbeque's, plus a large, fenced backyard for children and pets. All this in a sidewalk community with swim/tennis/playground and Union Grove Schools. If you use our preferred lender, you will receive incentives on your mortgage rate with 100% financing available and up to $15,000 in closing cost. Call today for a showing! Preferred closing attorney: O'Kelly @ Sorohan * Seller prefers to sell as-is Conventional/FHA/VA offers considered. The Seller is offering $1500 flooring incentive.
Details
| MLS # | 7823106 |
|---|---|
| Listing Type | For Sale |
| Style | House |
| HOA Dues | $500 |
| Sub-Type | Resale |
| Status | Active |
| Year | 1997 |
| Days On Site | 76 |
| Listing Provided By | Keller Williams Atlanta Classic | Joseph Watkins |
Features
| Bed(s) | 3 |
|---|---|
| Bath(s) | 2 Total |
| SQ Feet | 1,519 |
| Garage | 2 |
| Story(s) | 1 |
| Water Front | Yes |
| Property View | City |
Interior
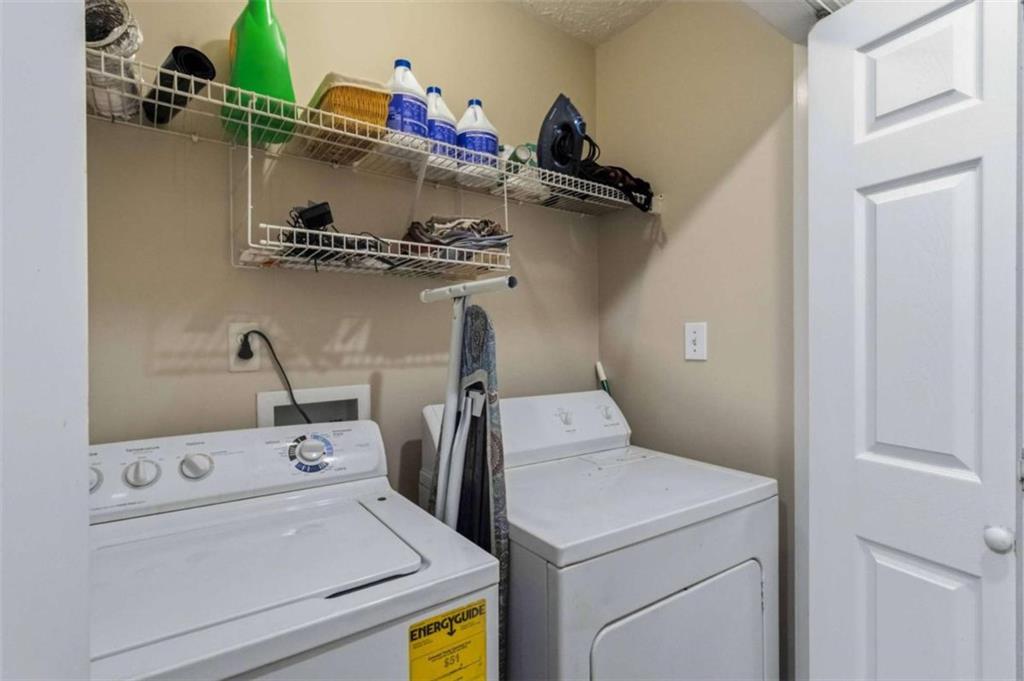
| Appliances | Dishwasher, Dryer, Gas Water Heater, Microwave, Refrigerator, Washer |
|---|---|
| Interior Features | Double Vanity, High Ceilings, High Ceilings 9 ft Lower, High Ceilings 9 ft Main, High Ceilings 9 ft Upper, High Speed Internet, Walk-In Closet(s) |
| Cooling | Ceiling Fan(s), Central Air, Electric, Gas |
| Heating | Central, Natural Gas |
| Fireplaces Total | 1 |
| Fireplace Features | Family Room |
| Window Features | Aluminum Frames |
| Room Kitchen Features | Cabinets White, Laminate Counters, Pantry |
| Room Dining Room Features | Open Concept |
| Laundry Features | In Hall |
Exterior
| Accessibility Features | None |
|---|---|
| Exterior Features | None |
| Lot Features | Back Yard, Landscaped, Level |
| Construction Materials | Cedar, Wood Siding |
| Roof | Composition |
| Fencing | Back Yard |
| Foundation Details | Slab |
| Waterfront Features | None |
| Patio And Porch Features | Screened |
| Security Features | Smoke Detector(s) |
Parking
| Garage Spaces | 2 |
|---|---|
| Parking Features | Garage, Garage Door Opener |
Utilities
| Utilities | Cable Available, Electricity Available, Natural Gas Available, Phone Available, Underground Utilities, Water Available |
|---|---|
| Sewer | Public Sewer |
| Electric | 220 Volts |
Taxes
| Tax Annual Amount | 4940 |
|---|---|
| Tax Block | PHASE |
| Tax Legal Description | see county records |
| Tax Lot | 113 |
| Tax Parcel Letter | 070A01112000 |
| Tax Year | 2024 |
Location
| Community Features | Homeowners Assoc, Playground, Sidewalks, Street Lights, Tennis Court(s) |
|---|
Area Information
| State | GA |
|---|---|
| County | Henry GA |
| City | Mcdonough |
| Zip Code | 30253 |
| Area | Henry GA |
| Community Name | St Andrews @Rockport |
| School District | Union Grove |
| Elementary School | Hickory Flat - Henry |
| High School | Union Grove |
| Listing VS Median (in St Andrews @Rockport) | |
Price: $302,500 low | high Med: $291,250 sqft: 1,519 low | high Med: 1,680 $ / sqft: $199 low | high Med: $176 On site: 76 low | high Med: 43 | |
Market Activity 30253
Request a showing
Request a showing
 Listings identified with the FMLS IDX logo come from FMLS and are held by brokerage firms other than the owner of this website. The listing brokerage is identified in any listing details. Information is deemed reliable but is not guaranteed. If you believe any FMLS listing contains material that infringes your copyrighted work please click here to review our DMCA policy and learn how to submit a takedown request. © 2022 First Multiple Listing Service, Inc.
Contact
Learn More About This Property

| State | GA |
|---|---|
| County | Henry GA |
| City | Mcdonough |
| Zip Code | 30253 |
| Area | Henry GA |
| Community Name | St Andrews @Rockport |
| School District | Union Grove |
| Elementary School | Hickory Flat - Henry |
| High School | Union Grove |
| Listing VS Median (in St Andrews @Rockport) | |
Price: $302,500 low | high Med: $291,250 sqft: 1,519 low | high Med: 1,680 $ / sqft: $199 low | high Med: $176 On site: 76 low | high Med: 43 | |