882 Tanner Drive,Scottdale, GA 30079
Scottdale, GA 30079

Description
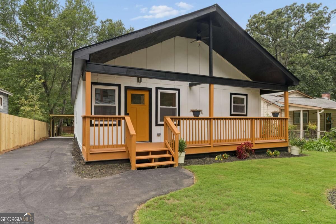
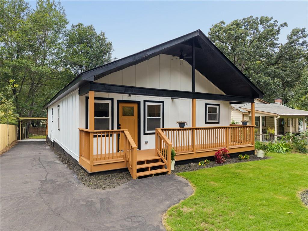
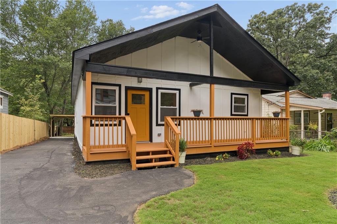
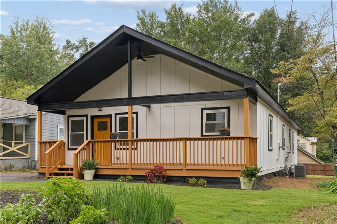
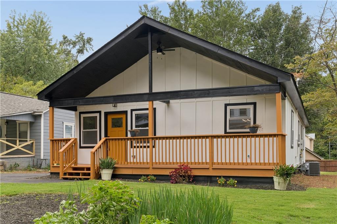
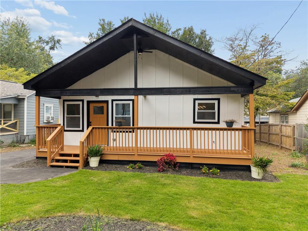
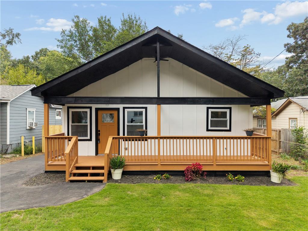
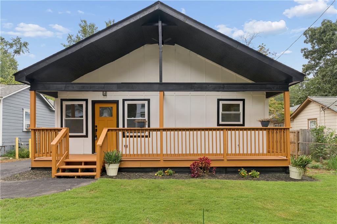
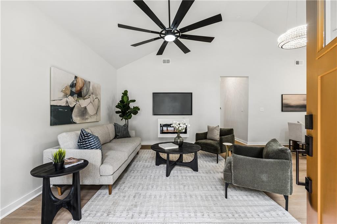
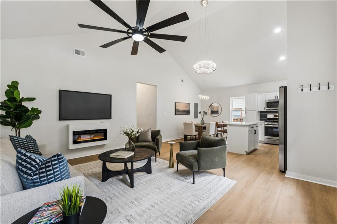
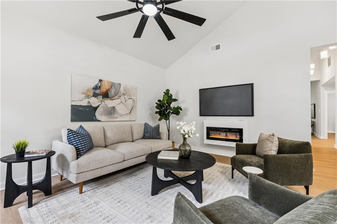
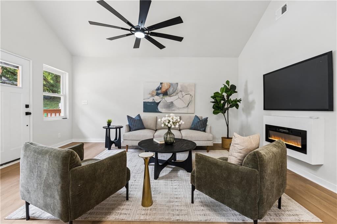
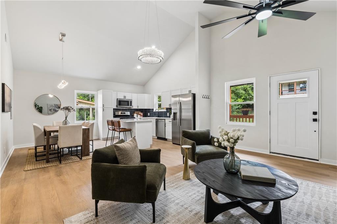
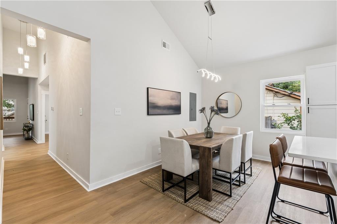
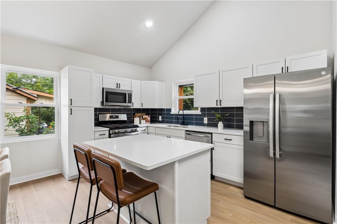
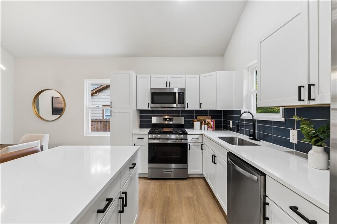
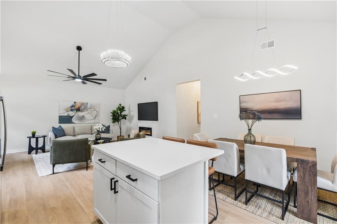
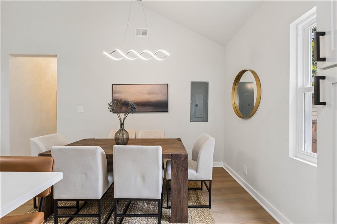
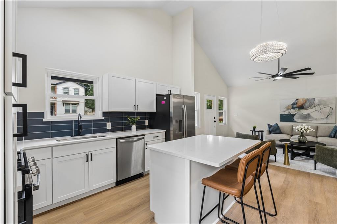
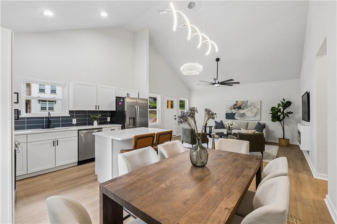
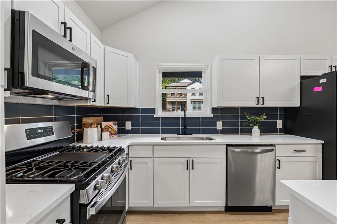
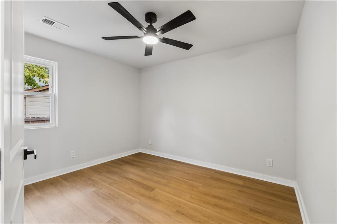
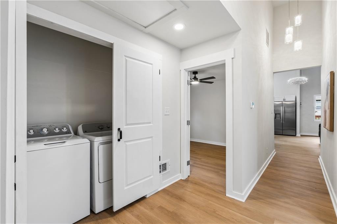
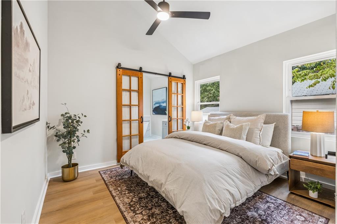
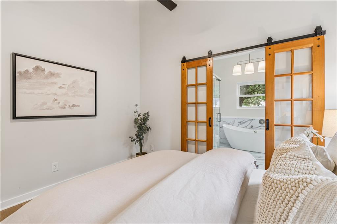
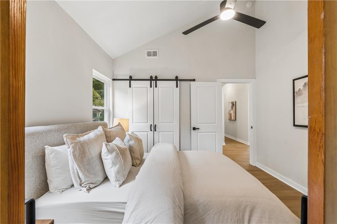
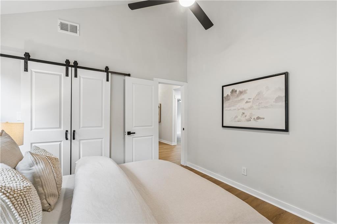
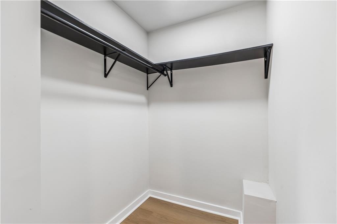
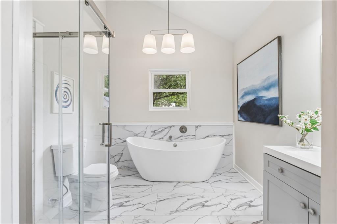
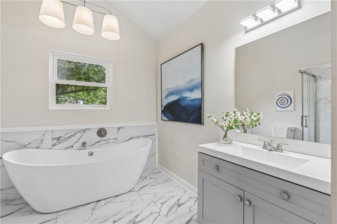
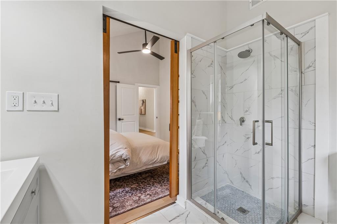
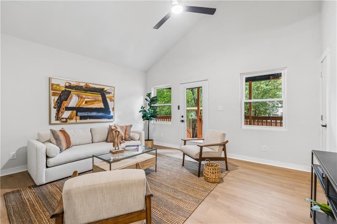
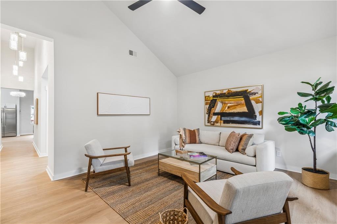
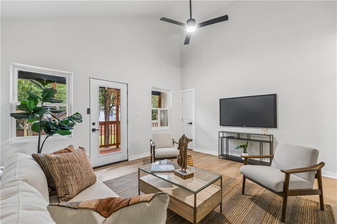
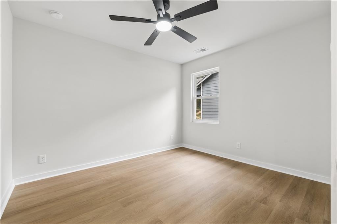
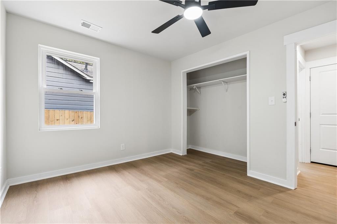
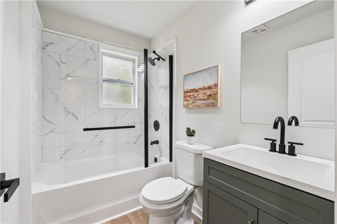
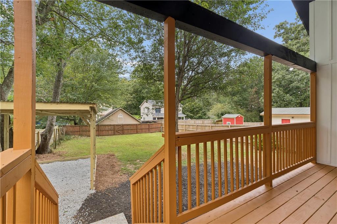
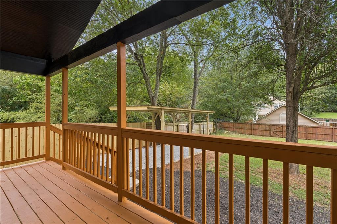
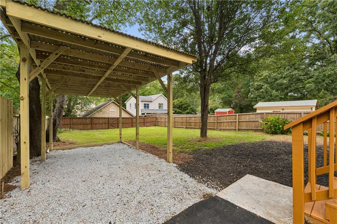
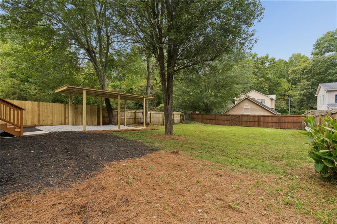
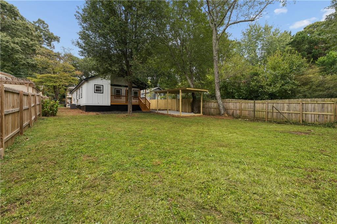
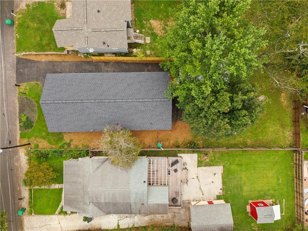
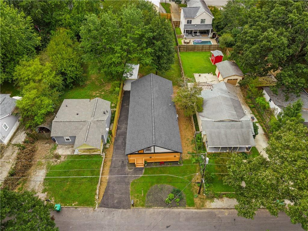
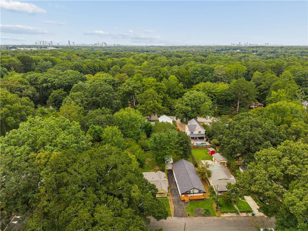
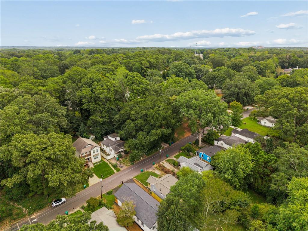
A tall front gable trimmed in navy frames this crisp white bungalow. A stained-wood porch runs the full width of the front, and a warm wood front door sits at its center. Step inside and the ceilings rise into a high vault above a wide-open living room, dining area and kitchen. There's natural light from every side, light wood-tone floors throughout, and a linear electric fireplace set below the TV wall. The kitchen has white shaker cabinets, quartz counters and a deep blue tile backsplash. It also has a stainless gas range and a big island with seating for three. The primary suite is set apart from the other bedrooms. You enter through a pair of glass-paned wooden barn doors, and there's a walk-in closet with built-in shelving. The bath has a freestanding soaking tub, a frameless glass shower and marble-look tile from floor to wall. A second living room with its own vaulted ceiling gives you a place to spread out. The second bath has a tiled tub, matte black fixtures and a dark vanity. Out back is a covered porch that looks over the yard. That backyard is the surprise. It's deep, fenced and shaded by mature trees, with a separate covered pavilion on a gravel pad. The pavilion can park the car, shelter a picnic table or host a fall cookout. From the air, Tanner Drive sits under a thick tree canopy. It's a quiet street of small houses and big yards, a few minutes from the restaurants and shops of Downtown Decatur and Avondale Estates. Picture your weekday mornings with coffee on the back porch while the yard is still cool. Your evenings could mean dinner at the island while someone hangs out in the second living room. Weekends could be a quick drive to the farmers market or dinner on the Decatur square. Or you can stay home with friends under the pavilion. This house gives you space inside and out, along with easy access to everything nearby.
Details
| MLS # | 7835560 |
|---|---|
| Listing Type | For Sale |
| Style | House |
| Sub-Type | Resale |
| Status | Active |
| Year | 1940 |
| Days On Site | 51 |
| Listing Provided By | Keller Williams Realty Metro Atlanta | Timothy Cox |
Features
| Bed(s) | 3 |
|---|---|
| Bath(s) | 2 Total |
| SQ Feet | 1,468 |
| Car Port | Yes |
| Basement | Y |
| Story(s) | 1 |
| Acreage | 0.17 |
| Water Front | Yes |
| Property View | Neighborhood |
Interior
| Appliances | Dishwasher, Dryer, Gas Cooktop, Gas Oven, Microwave, Refrigerator, Tankless Water Heater, Washer |
|---|---|
| Interior Features | High Ceilings 10 ft Main, Vaulted Ceiling(s) |
| Cooling | Ceiling Fan(s), Central Air |
| Heating | Central |
| Fireplaces Total | 1 |
| Fireplace Features | Electric |
| Window Features | Aluminum Frames, Insulated Windows |
| Room Kitchen Features | Cabinets White, Kitchen Island, View to Family Room |
| Room Dining Room Features | Open Concept |
| Laundry Features | Laundry Room |
Exterior
| Accessibility Features | None |
|---|---|
| Exterior Features | Lighting, Private Entrance, Rain Gutters, Rear Stairs |
| Lot Features | Back Yard, Front Yard, Landscaped |
| Construction Materials | Hardi Plank Type, Wood Siding |
| Roof | Shingle |
| Fencing | Back Yard, Wood |
| Foundation Details | Brick/Mortar, Combination, Pillar/Post/Pier |
| Waterfront Features | None |
| Patio And Porch Features | Covered, Deck, Front Porch, Patio, Rear Porch, Rooftop |
| Security Features | Smoke Detector(s) |
Parking
| Parking Features | Carport, Driveway, Level Driveway |
|---|---|
| Open Parking Yes / No | Yes |
Utilities
| Utilities | Cable Available, Electricity Available, Natural Gas Available, Sewer Available, Underground Utilities, Water Available |
|---|---|
| Sewer | Public Sewer |
| Electric | 220 Volts |
Taxes
| Tax Annual Amount | 3355 |
|---|---|
| Tax Legal Description | see exhibit |
| Tax Parcel Letter | 18-065-11-059 |
| Tax Year | 2025 |
Location
| Community Features | None |
|---|
Area Information
| State | GA |
|---|---|
| County | Dekalb GA |
| City | Scottdale |
| Zip Code | 30079 |
| Area | Dekalb GA |
| Community Name | Scottdale |
| School District | Druid Hills |
| Elementary School | McLendon |
| High School | Druid Hills |
| Listing VS Median (in Scottdale) | |
Price: $389,900 low | high Med: $394,950 sqft: 1,468 low | high Med: 1,742 $ / sqft: $266 low | high Med: $232 On site: 51 low | high Med: 58 | |
Market Activity 30079
Request a showing
Request a showing
 Listings identified with the FMLS IDX logo come from FMLS and are held by brokerage firms other than the owner of this website. The listing brokerage is identified in any listing details. Information is deemed reliable but is not guaranteed. If you believe any FMLS listing contains material that infringes your copyrighted work please click here to review our DMCA policy and learn how to submit a takedown request. © 2022 First Multiple Listing Service, Inc.
Contact
Learn More About This Property

| State | GA |
|---|---|
| County | Dekalb GA |
| City | Scottdale |
| Zip Code | 30079 |
| Area | Dekalb GA |
| Community Name | Scottdale |
| School District | Druid Hills |
| Elementary School | McLendon |
| High School | Druid Hills |
| Listing VS Median (in Scottdale) | |
Price: $389,900 low | high Med: $394,950 sqft: 1,468 low | high Med: 1,742 $ / sqft: $266 low | high Med: $232 On site: 51 low | high Med: 58 | |