
Description
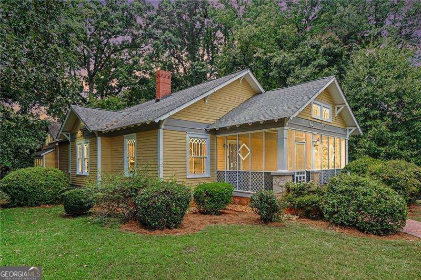
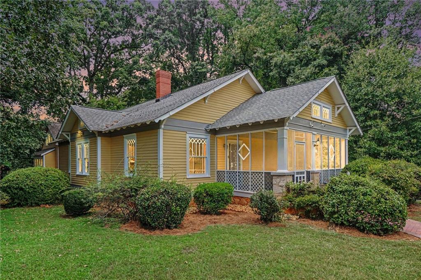
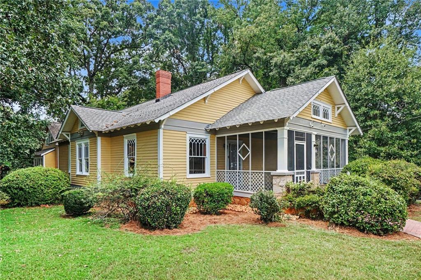
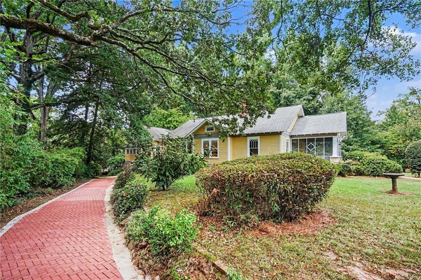
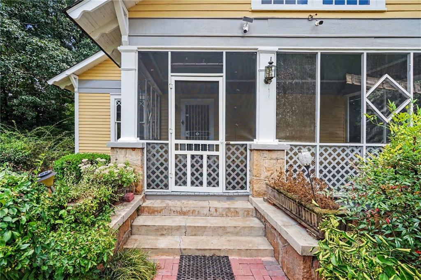
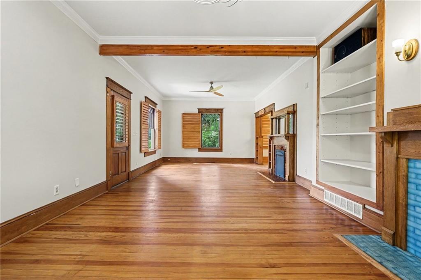
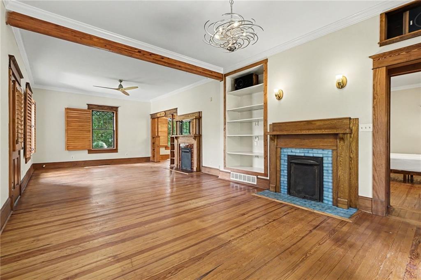
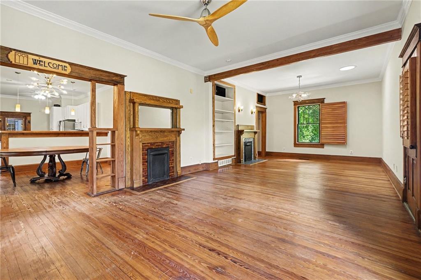
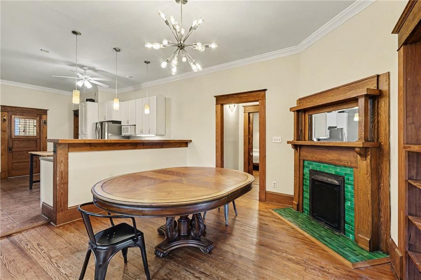
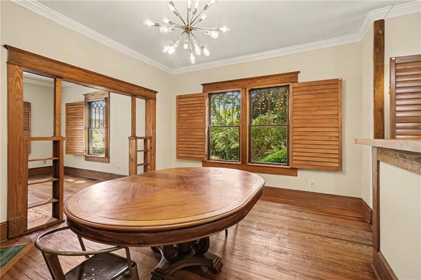
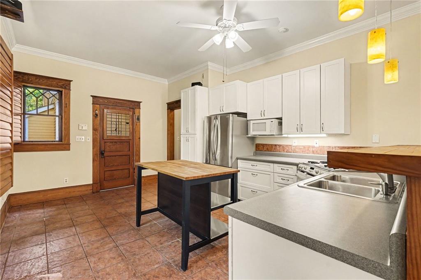
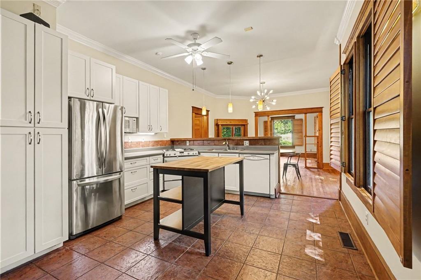
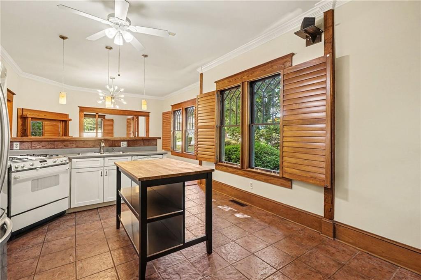
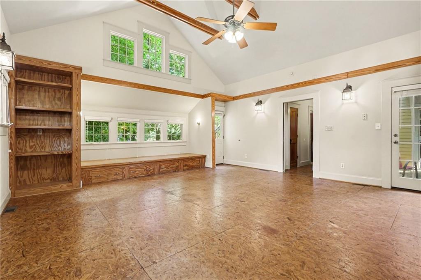
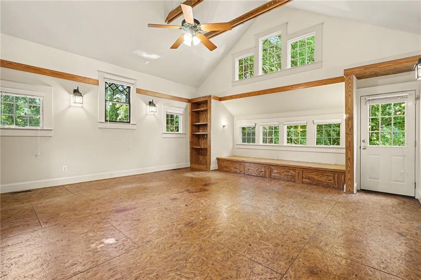
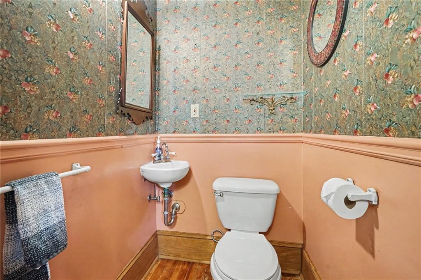
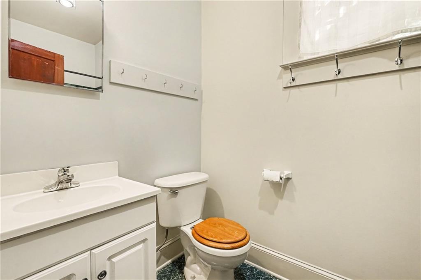
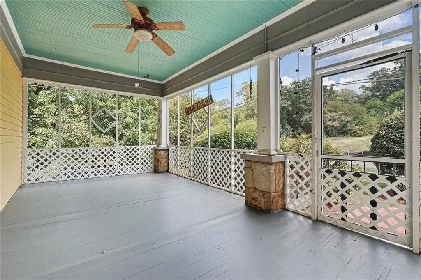
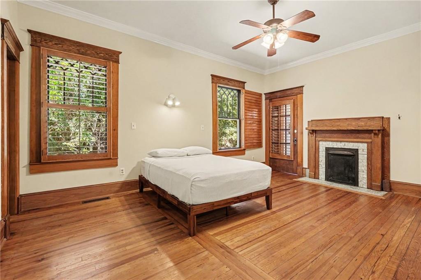
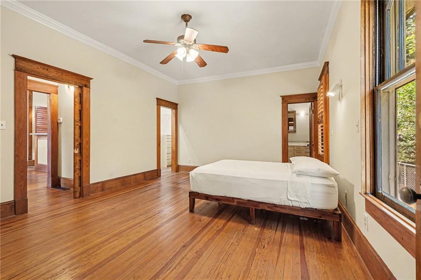
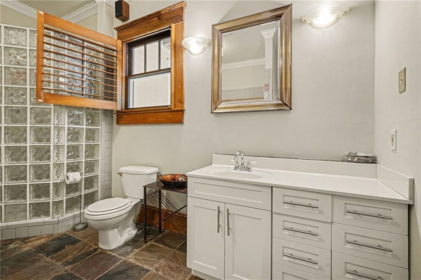
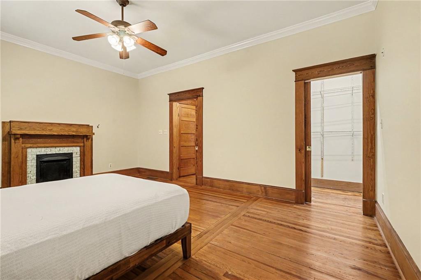
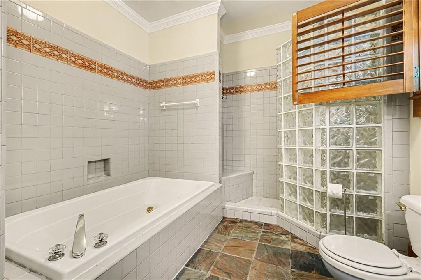
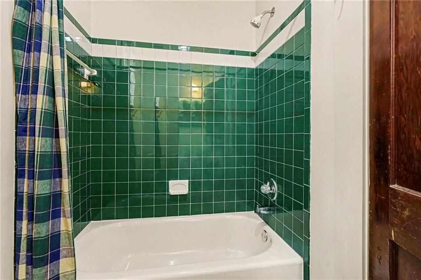
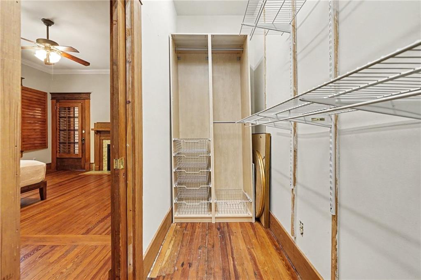
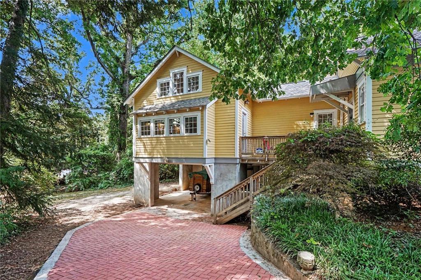
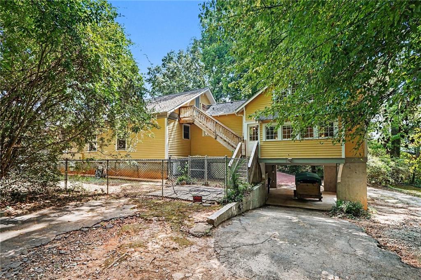
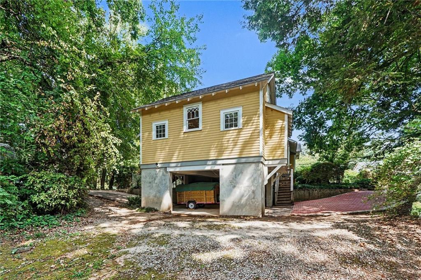
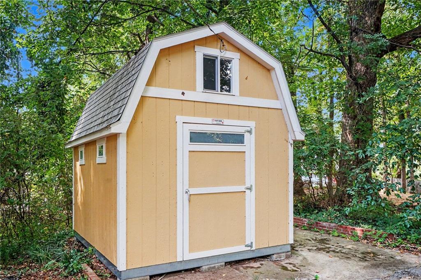
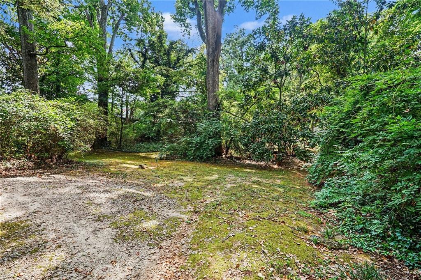
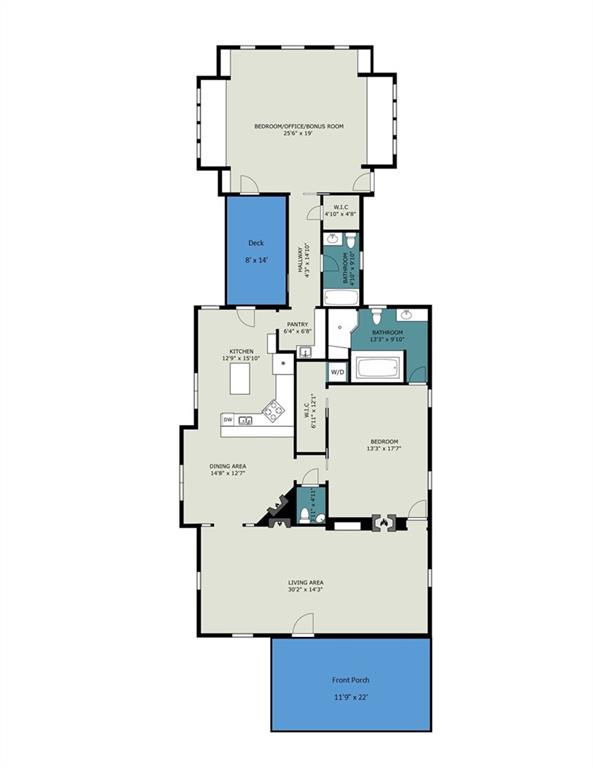
Charming Craftsman Bungalow in Historic Clarkston! Blending timeless early 20th-century character with modern updates, this 1917 home welcomes you with a large, inviting front porch. Step inside to discover 10-foot ceilings, sun-drenched spaces, and four stunning decorative fireplaces that anchor the layout. The main level features a rare double parlor boasting an abundance of natural light, perfect for formal entertaining or a cozy home library. The gourmet kitchen is a chef's delight, complete with a center island that seamlessly opens to a spacious dining room centered around its own fireplace. A convenient main-level powder room serves guests. The generous primary suite features a walk-in closet and an en suite bathroom with a separate tub and shower. A thoughtful rear addition elevates this property, introducing a large, vaulted studio/bedroom with a full bathroom. With its own separate feel, this flexible area is perfect for an in-law suite, a private home office, or a guest retreat. The exterior features offer incredible utility and curb appeal, including a charming side brick driveway that leads to drive-under covered parking. The property also boasts a freestanding storage shed equipped with full power, making it an ideal workshop, hobby space, or extra storage. Large attic for future expansion/additional storage can be accessed by rear exterior stairs or interior pull-down stairs. Don't miss this rare opportunity to own a piece of Clarkston history!
Details
| MLS # | 7835954 |
|---|---|
| Listing Type | For Sale |
| Style | House |
| Sub-Type | Resale |
| Status | Pending |
| Year | 1917 |
| Days On Site | 62 |
| Listing Provided By | Atlanta Communities | JOAN S BOYER |
Features
| Bed(s) | 2 |
|---|---|
| Bath(s) | 3 Total |
| SQ Feet | 2,068 |
| Car Port | Yes |
| Basement | Y |
| Story(s) | 1 |
| Acreage | 0.85 |
| Water Front | Yes |
| Property View | Neighborhood |
Interior
| Appliances | Dishwasher, Disposal |
|---|---|
| Interior Features | Bookcases, Crown Molding, Disappearing Attic Stairs, High Ceilings 10 ft Main |
| Cooling | Ceiling Fan(s), Central Air |
| Heating | Central, Forced Air, Natural Gas |
| Fireplaces Total | 4 |
| Fireplace Features | Decorative, Living Room, Masonry, Master Bedroom, Other Room |
| Window Features | Wood Frames |
| Room Kitchen Features | Breakfast Bar, Cabinets White, Kitchen Island, Pantry, View to Family Room |
| Room Dining Room Features | Open Concept |
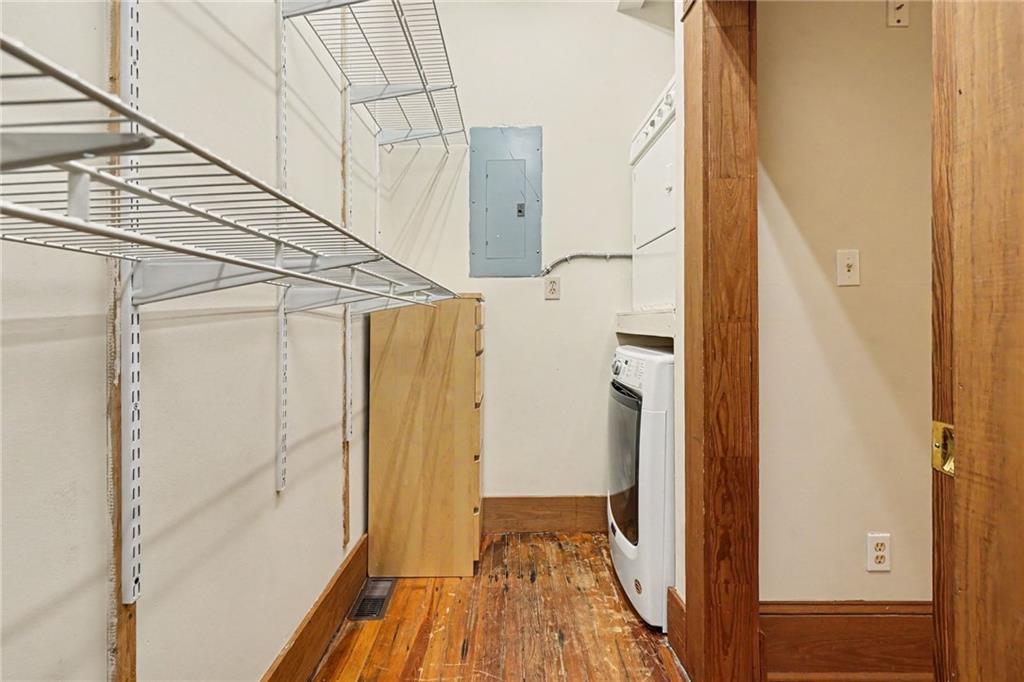
| Laundry Features | Main Level |
Exterior
| Accessibility Features | None |
|---|---|
| Exterior Features | Private Entrance, Private Yard, Rear Stairs, Storage, Other |
| Lot Features | Back Yard, Landscaped, Wooded |
| Construction Materials | Cement Siding, Lap Siding, Wood Siding |
| Roof | Composition |
| Fencing | Chain Link |
| Foundation Details | Brick/Mortar, Pillar/Post/Pier |
| Waterfront Features | None |
| Patio And Porch Features | Covered, Front Porch, Side Porch |
| Security Features | None |
Parking
| Parking Features | Attached, Carport, Covered |
|---|
Utilities
| Utilities | Cable Available, Electricity Available, Natural Gas Available, Sewer Available, Water Available |
|---|---|
| Sewer | Public Sewer |
| Electric | 110 Volts |
Taxes
| Tax Annual Amount | 5104 |
|---|---|
| Tax Legal Description | - |
| Tax Parcel Letter | 18-097-01-003 |
| Tax Year | 2025 |
Location
| Community Features | Near Public Transport, Near Schools, Near Shopping, Near Trails/Greenway |
|---|
Area Information
| State | GA |
|---|---|
| County | Dekalb GA |
| City | Clarkston |
| Zip Code | 30021 |
| Area | Dekalb GA |
| Community Name | Jolly Station |
| School District | Clarkston |
| Elementary School | Jolly |
| High School | Clarkston |
| Listing VS Median (in Jolly Station) | |
Price: $359,500 low | high Med: $359,500 sqft: 2,068 low | high Med: 2,068 $ / sqft: $174 low | high Med: $174 On site: 62 low | high Med: 62 | |
Market Activity 30021
Request a showing
Request a showing
 Listings identified with the FMLS IDX logo come from FMLS and are held by brokerage firms other than the owner of this website. The listing brokerage is identified in any listing details. Information is deemed reliable but is not guaranteed. If you believe any FMLS listing contains material that infringes your copyrighted work please click here to review our DMCA policy and learn how to submit a takedown request. © 2022 First Multiple Listing Service, Inc.
Contact
Learn More About This Property

| State | GA |
|---|---|
| County | Dekalb GA |
| City | Clarkston |
| Zip Code | 30021 |
| Area | Dekalb GA |
| Community Name | Jolly Station |
| School District | Clarkston |
| Elementary School | Jolly |
| High School | Clarkston |
| Listing VS Median (in Jolly Station) | |
Price: $359,500 low | high Med: $359,500 sqft: 2,068 low | high Med: 2,068 $ / sqft: $174 low | high Med: $174 On site: 62 low | high Med: 62 | |