

Description
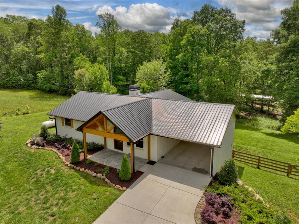
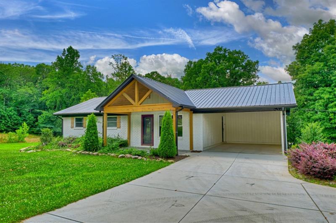
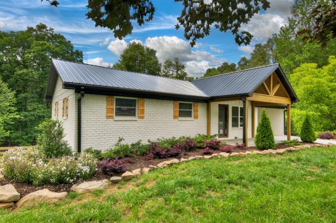
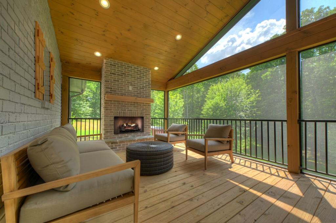
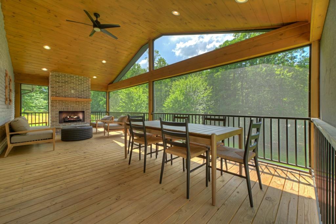
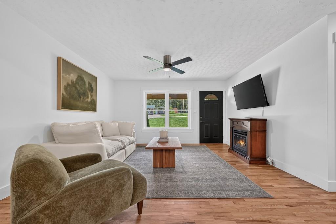
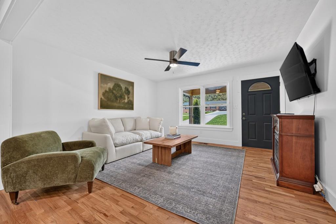
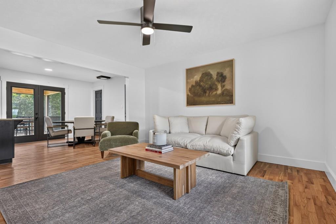
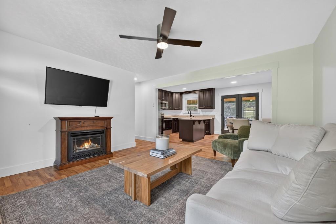
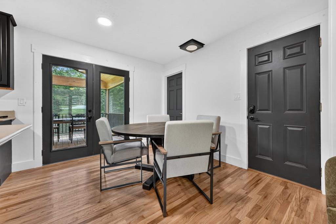
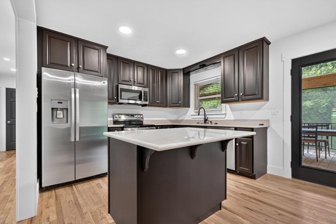
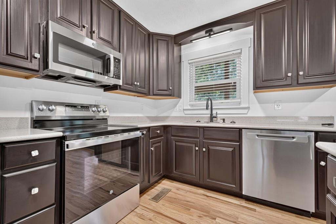
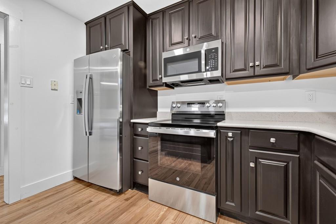
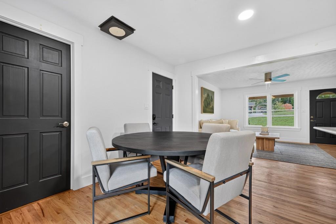
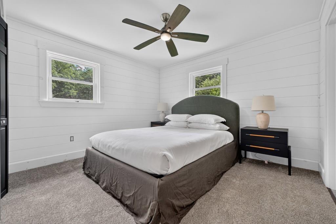
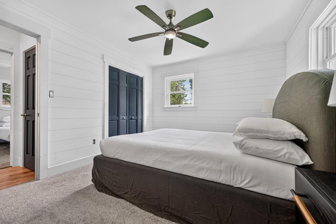
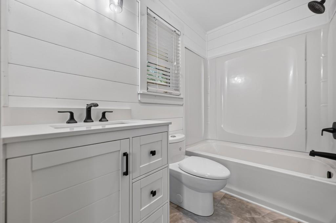
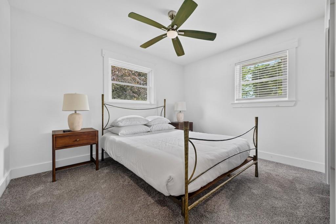
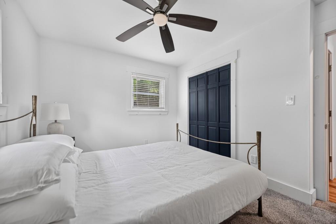
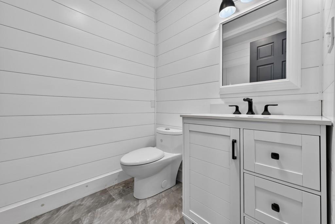
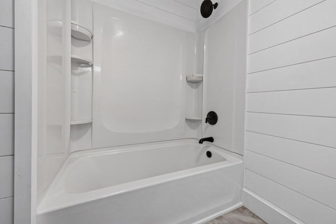
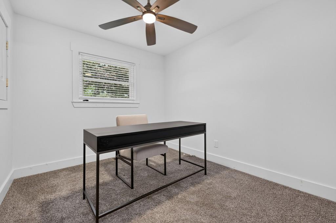
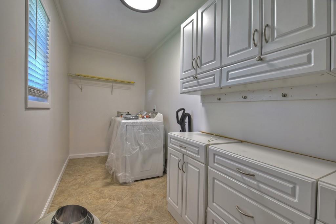
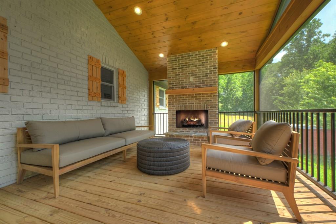
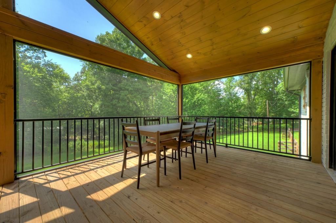
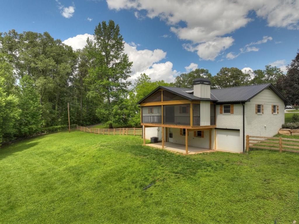
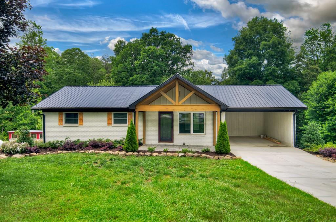
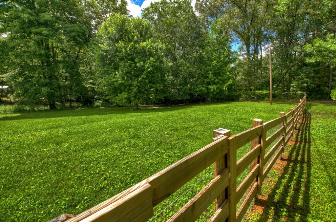
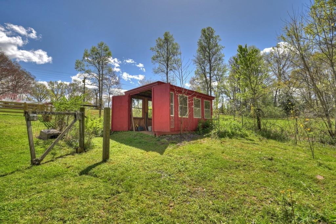
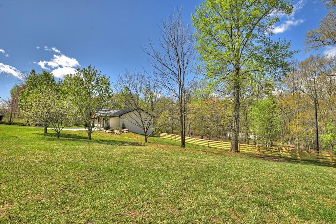
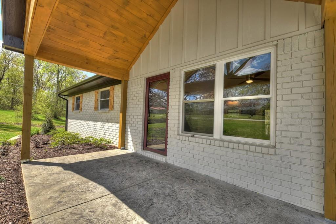
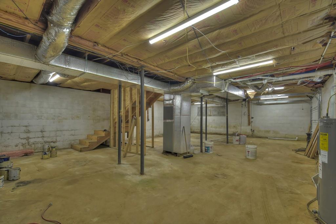
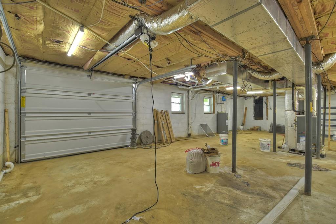
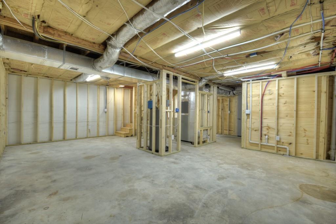
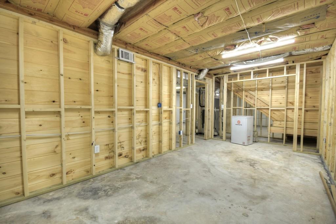
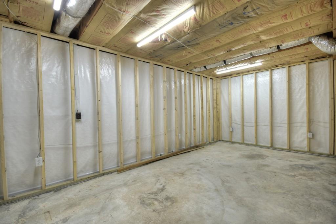
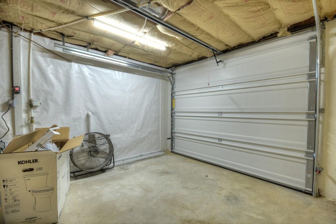
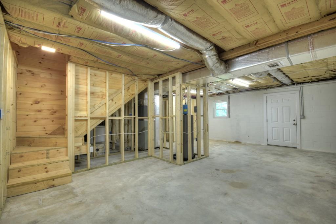
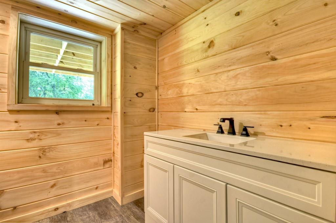
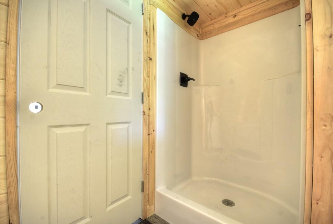
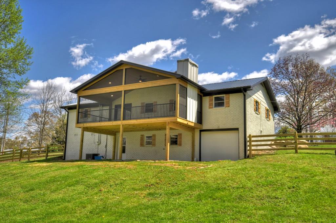
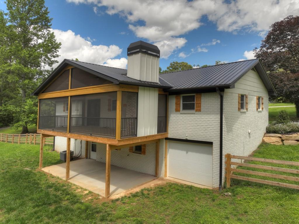
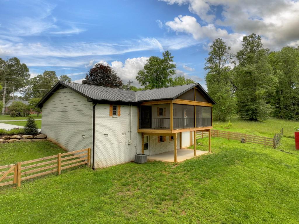
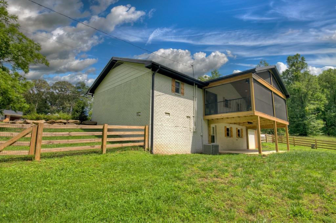
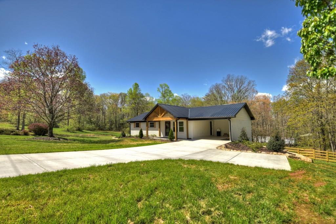
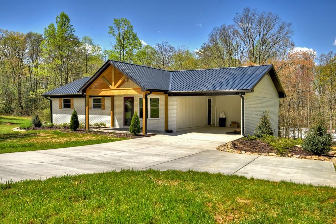
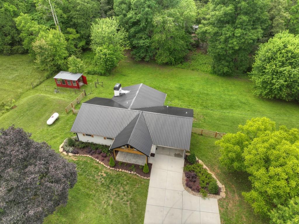
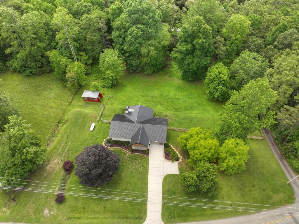
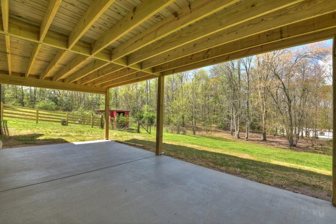
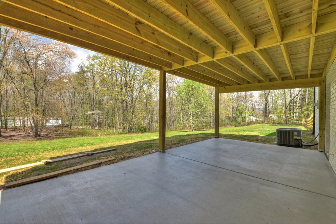
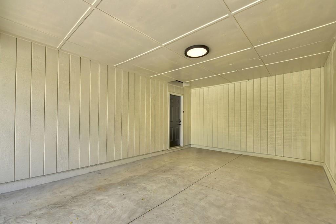
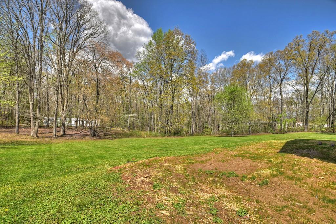
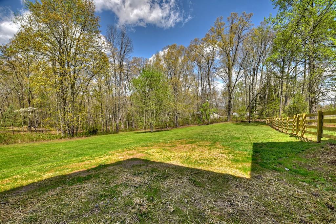
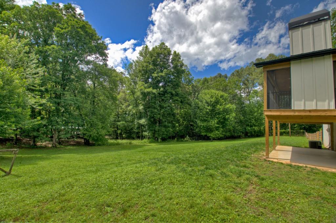
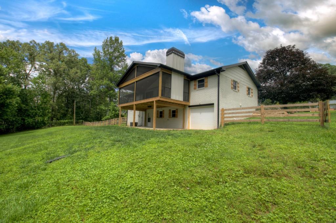
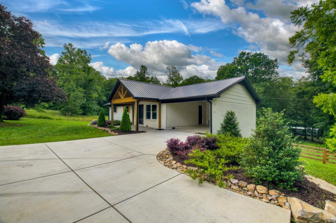
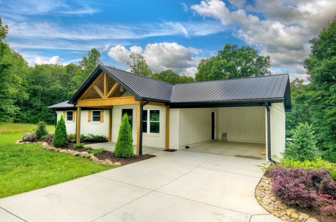
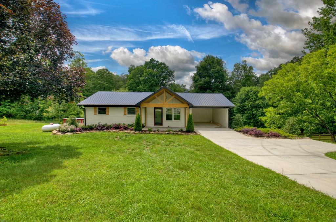
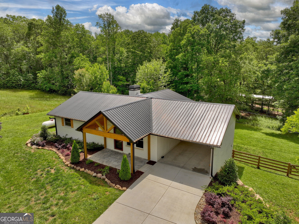
**OWNER FINANCING AVAILABLE -- INQUIRE FOR DETAILS!** Offered fully furnished with designer furnishings and decor! This beautifully reimagined whitewashed brick ranch offers a seamless blend of timeless character and thoughtful modern upgrades. The three-bedroom, three-bath residence features an open-concept design ideal for both relaxed living and effortless entertaining, highlighted by a stunning kitchen with abundant cabinetry, sleek surfaces, and generous gathering space. A spacious laundry room with built-in storage adds everyday convenience. Outdoor living is elevated on the oversized screened porch with a cozy fireplace, overlooking a newly landscaped 1.41-acre gently rolling homesite. The property also includes a new concrete drive, carport, and a charming red outbuilding ideal for storage or creative use. The full unfinished basement already framed and outfitted with plumbing and electrical offers exceptional potential for expansion, including a future den, bedroom, and bath, along with a pull-in garage and outdoor patio access. Completing the home are a brand-new metal roof and all-new lighting, plumbing, flooring, and appliances throughout. Move-in ready with room to grow, this peaceful retreat delivers modern comfort, enduring style, and storybook curb appeal.
Details
| MLS # | 7761753 |
|---|---|
| Listing Type | For Sale |
| Style | House |
| Sub-Type | Resale |
| Status | Active |
| Year | 1969 |
| Days On Site | 174 |
| Listing Provided By | Mountain Sotheby's International Realty | Logan Fitts |
Features
| Bed(s) | 3 |
|---|---|
| Bath(s) | 3 Total |
| SQ Feet | 2,214 |
| Car Port | Yes |
| Basement | Y |
| Story(s) | 2 |
| Acreage | 1.41 |
| Water Front | Yes |
| Property View | Other |
Interior
| Appliances | Dishwasher, Dryer, Microwave, Refrigerator, Washer |
|---|---|
| Interior Features | High Speed Internet |
| Cooling | Central Air, Electric |
| Heating | Central, Heat Pump |
| Fireplaces Total | 1 |
| Fireplace Features | Outside |
| Window Features | None |
| Room Kitchen Features | Breakfast Bar, Eat-in Kitchen, Kitchen Island |
| Room Dining Room Features | Other |
| Laundry Features | Other |
Exterior
| Accessibility Features | None |
|---|---|
| Exterior Features | Other |
| Lot Features | Level |
| Construction Materials | Brick, Wood Siding |
| Roof | Metal |
| Fencing | None |
| Foundation Details | None |
| Waterfront Features | None |
| Patio And Porch Features | Deck |
| Security Features | None |
Parking
| Parking Features | Carport |
|---|
Utilities
| Utilities | None |
|---|---|
| Sewer | Septic Tank |
| Electric | None |
Taxes
| Tax Annual Amount | 1922 |
|---|---|
| Tax Legal Description | 8-2 LL106, 107 DB1565-88* 1.41 ACS |
| Tax Parcel Letter | 0059-07402 |
| Tax Year | 2025 |
Location
| Community Features | None |
|---|
Area Information
| State | GA |
|---|---|
| County | Fannin GA |
| City | Epworth |
| Zip Code | 30541 |
| Area | Fannin GA |
| School District | Fannin County |
| Elementary School | Fannin - Other |
| High School | Fannin County |
| Listing VS Median (in 30541) | |
Price: $419,000 low | high Med: $839,000 sqft: 2,214 low | high Med: 2,496 $ / sqft: $189 low | high Med: $336 On site: 174 low | high Med: 195 | |
Market Activity 30541
Request a showing
Request a showing
 Listings identified with the FMLS IDX logo come from FMLS and are held by brokerage firms other than the owner of this website. The listing brokerage is identified in any listing details. Information is deemed reliable but is not guaranteed. If you believe any FMLS listing contains material that infringes your copyrighted work please click here to review our DMCA policy and learn how to submit a takedown request. © 2022 First Multiple Listing Service, Inc.
Contact
Learn More About This Property

| State | GA |
|---|---|
| County | Fannin GA |
| City | Epworth |
| Zip Code | 30541 |
| Area | Fannin GA |
| School District | Fannin County |
| Elementary School | Fannin - Other |
| High School | Fannin County |
| Listing VS Median (in 30541) | |
Price: $419,000 low | high Med: $839,000 sqft: 2,214 low | high Med: 2,496 $ / sqft: $189 low | high Med: $336 On site: 174 low | high Med: 195 | |
 | $419,000975 Goss RoadEpworth, GA 30541 |