

Description
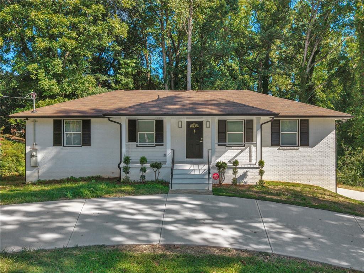
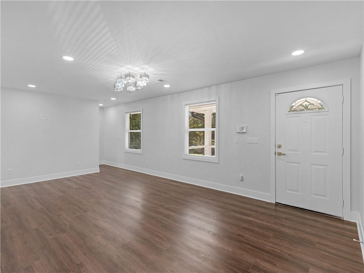
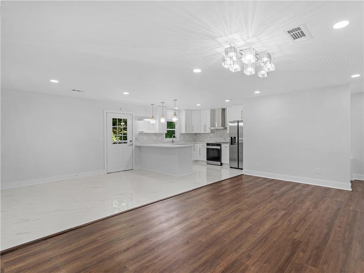
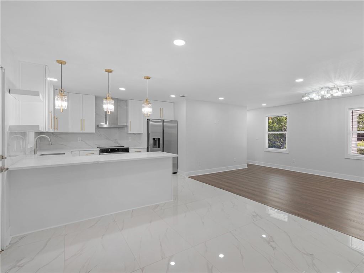
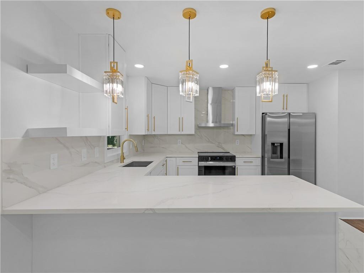
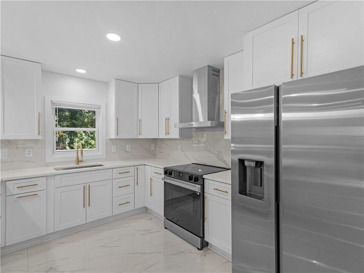
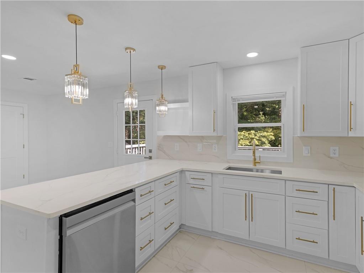
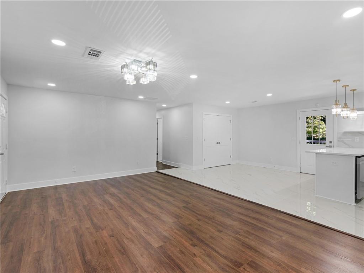
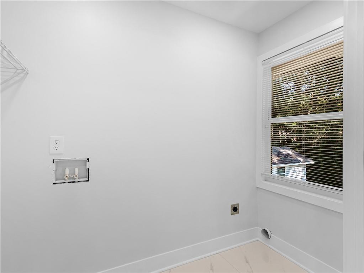
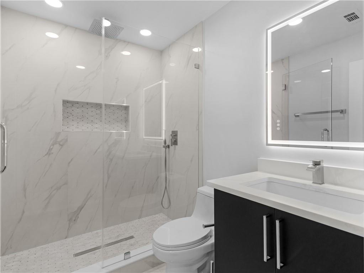
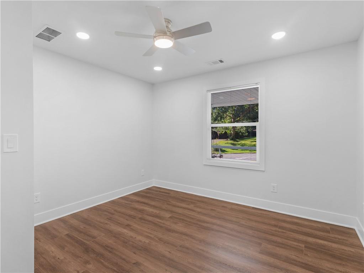
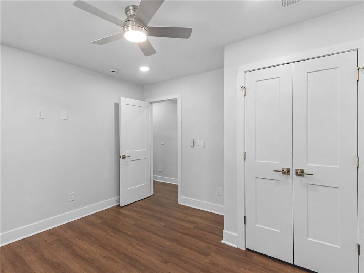
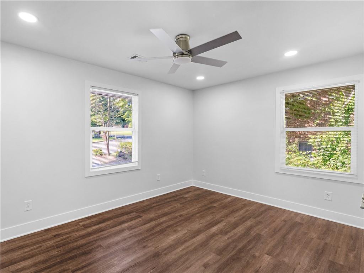
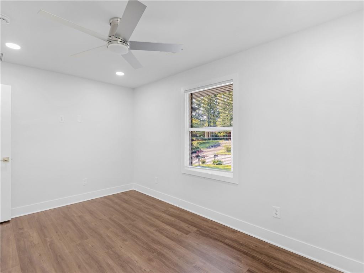
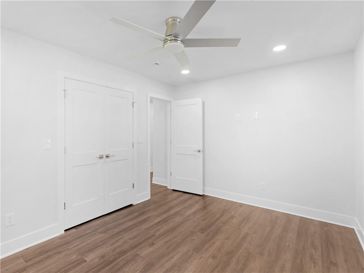
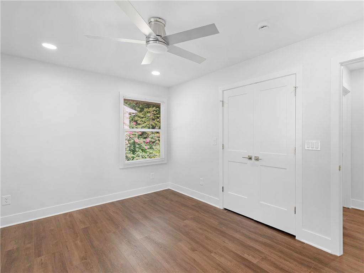
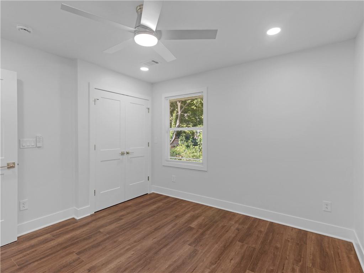
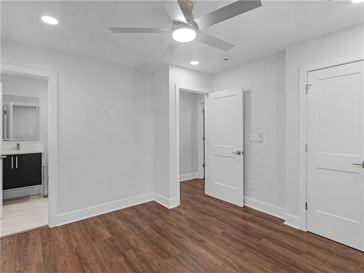
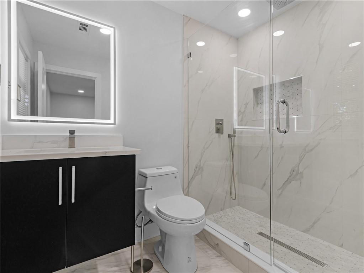
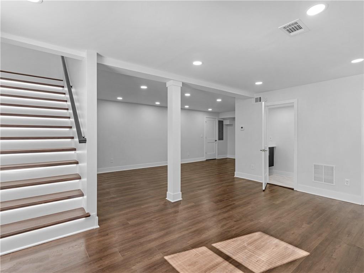
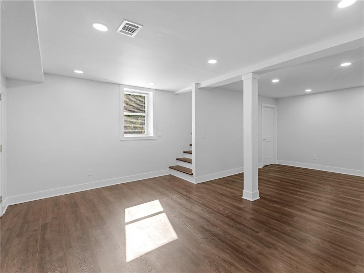
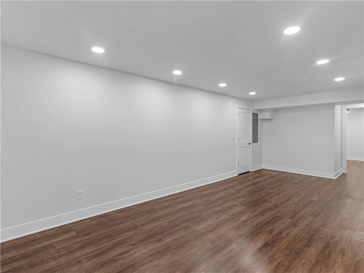
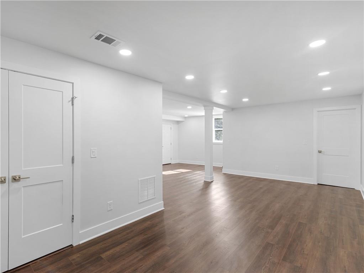
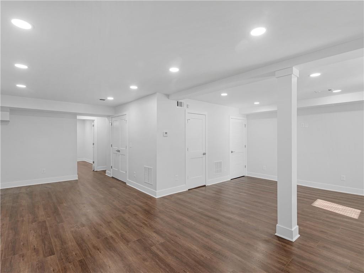
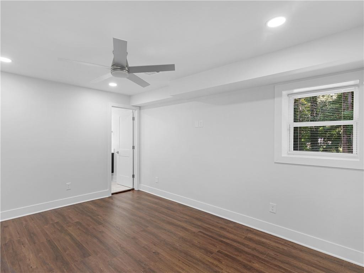
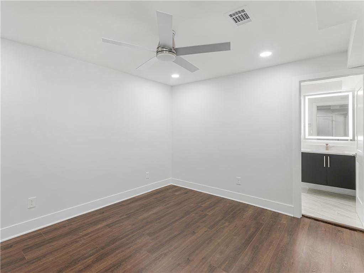
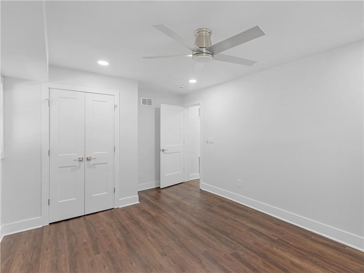
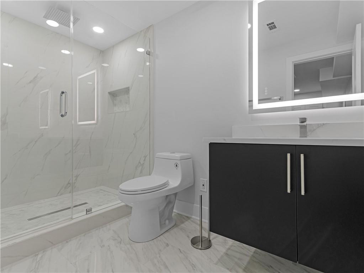
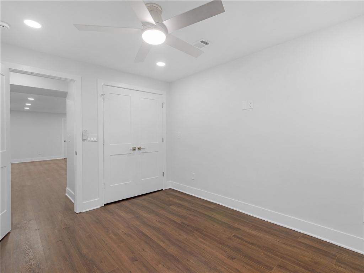
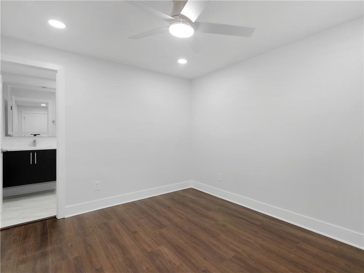
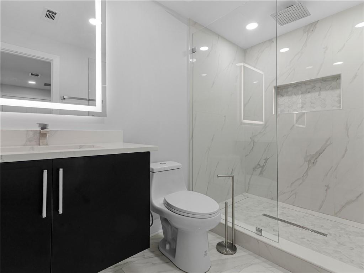
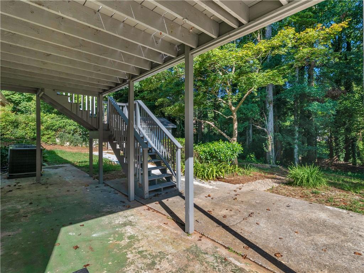
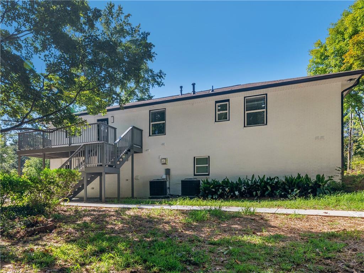
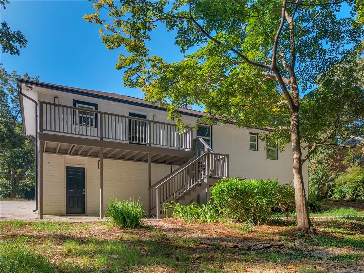
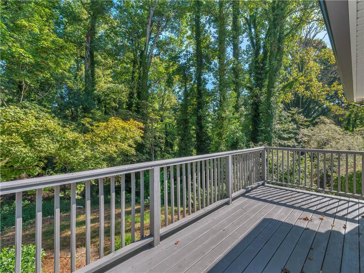
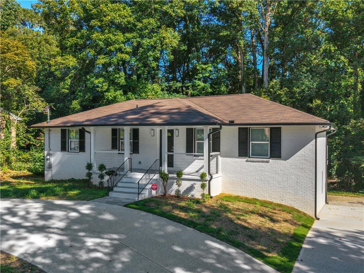
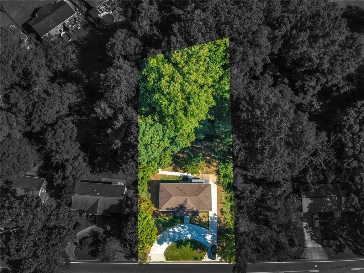
This 5 bedroom, 4.5 bathroom home has been beautifully transformed. Doubling its original square footage, the property now offers an exceptional amount of space, flexibility, and modern comfort. The extensive renovation added 2 bedrooms, 2.5 bathrooms, a 2nd laundry room, and a 2nd large family room - providing opportunities for guests, entertainment, work-from-home needs, or multigenerational living. The finished basement also features a dedicated storm/safe room, offering valuable peace of mind during severe weather. Nearly every aspect of this property has been updated, upgraded, or replaced, creating a fresh, move-in-ready living environment while dramatically expanding its functionality - including the addition of a horseshoe driveway. If you're looking for a spacious, like-new home with room to grow, entertain, and enjoy for years to come in an established location, then 984 Morrow Rd is a must-see!
Details
| MLS # | 7839939 |
|---|---|
| Listing Type | For Sale |
| Style | House |
| Sub-Type | Resale |
| Status | Active |
| Year | 1962 |
| Days On Site | 33 |
| Listing Provided By | Watkins Real Estate Associates | Jenni Armstrong |
Features
| Bed(s) | 5 |
|---|---|
| Bath(s) | 5 Total |
| SQ Feet | 2,184 |
| Basement | Y |
| Story(s) | 2 |
| Acreage | 0.44 |
| Water Front | Yes |
| Property View | Neighborhood |
Interior
| Appliances | Dishwasher, Electric Range, Range Hood, Refrigerator |
|---|---|
| Interior Features | High Speed Internet, Recessed Lighting |
| Cooling | Ceiling Fan(s), Central Air, Electric |
| Heating | Central, Natural Gas |
| Fireplaces Total | 0 |
| Fireplace Features | None |
| Window Features | Double Pane Windows |
| Room Kitchen Features | Breakfast Bar, Cabinets White, Solid Surface Counters, View to Family Room |
| Room Dining Room Features | Open Concept |
| Laundry Features | Common Area, In Basement, Laundry Closet, Main Level |
Exterior
| Accessibility Features | None |
|---|---|
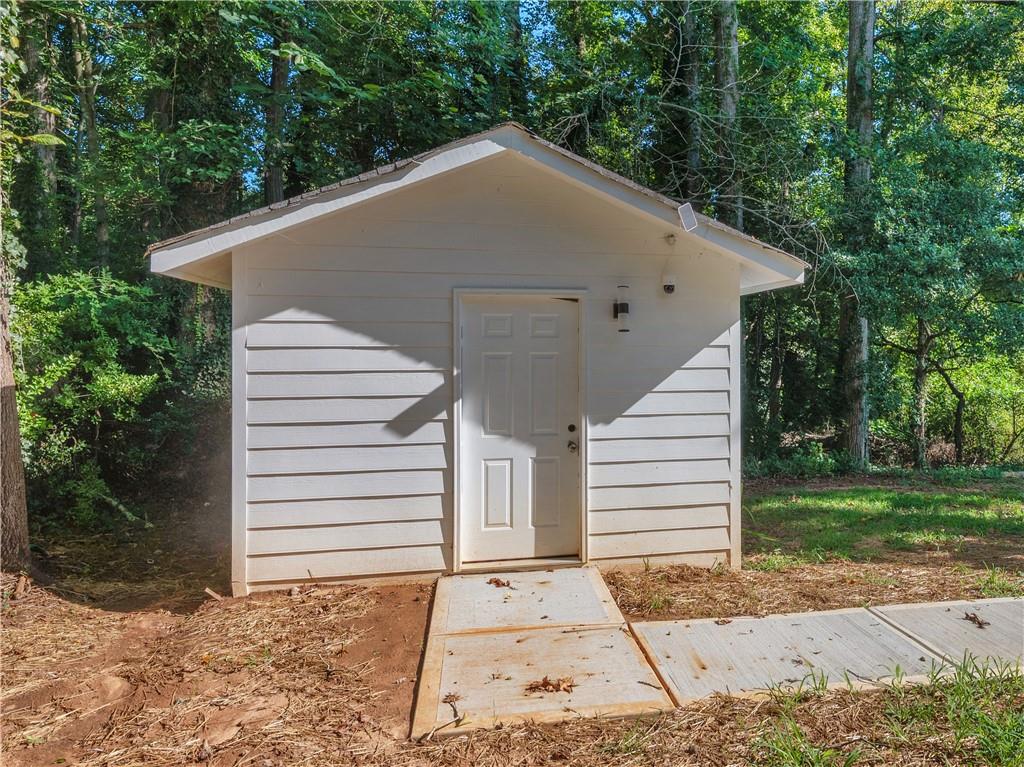
| Exterior Features | Lighting, Private Entrance, Private Yard, Rain Gutters, Storage |
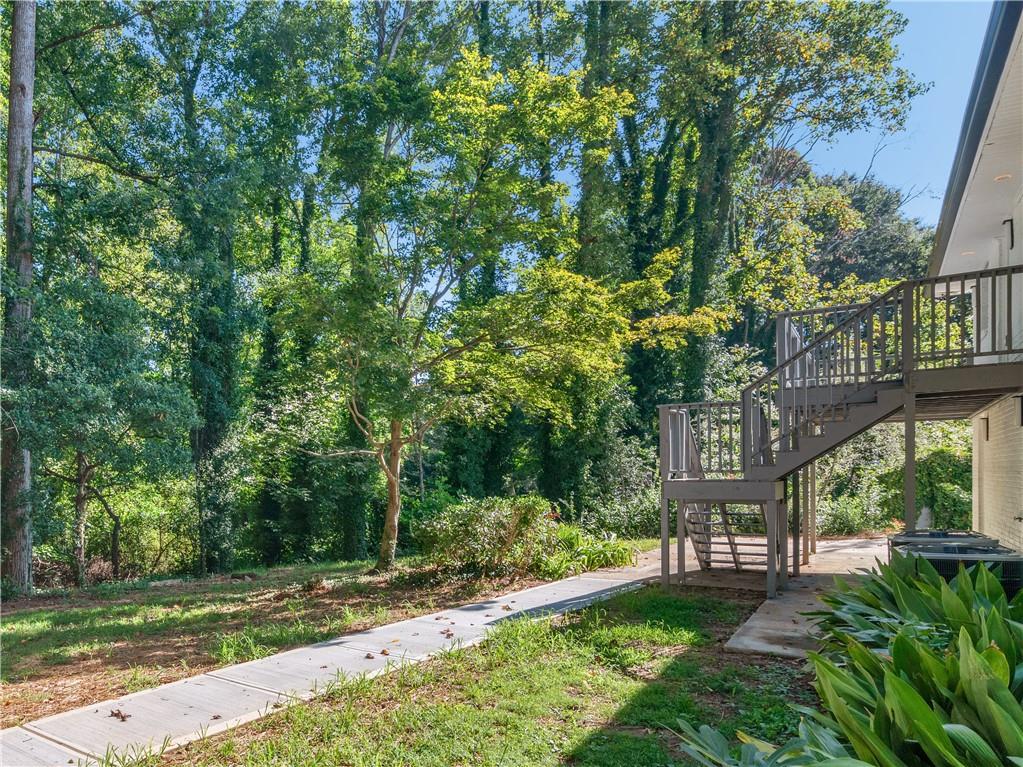
| Lot Features | Back Yard, Front Yard, Landscaped, Private, Sloped |
| Construction Materials | Brick 4 Sides |
| Roof | Composition |
| Fencing | None |
| Foundation Details | Block, Brick/Mortar |
| Waterfront Features | None |
| Patio And Porch Features | Covered, Deck, Front Porch |
| Security Features | Security Service, Smoke Detector(s) |
Parking
| Parking Features | Driveway, Kitchen Level |
|---|---|
| Open Parking Yes / No | Yes |
Utilities
| Utilities | Cable Available, Electricity Available, Natural Gas Available, Phone Available, Sewer Available, Water Available |
|---|---|
| Sewer | Public Sewer |
| Electric | 110 Volts |
Taxes
| Tax Annual Amount | 3260 |
|---|---|
| Tax Legal Description | BLK B LOT 35 |
| Tax Parcel Letter | 13-0113A-00A-030 |
| Tax Year | 2025 |
Location
| Community Features | Near Public Transport, Near Schools, Near Shopping, Sidewalks, Street Lights |
|---|
Area Information
| State | GA |
|---|---|
| County | Clayton GA |
| City | Morrow |
| Zip Code | 30260 |
| Area | Clayton GA |
| Community Name | Woodview Estates |
| School District | Forest Park |
| Elementary School | Haynie |
| High School | Forest Park |
| Listing VS Median (in Woodview Estates) | |
Price: $440,000 low | high Med: $440,000 sqft: 2,184 low | high Med: 2,184 $ / sqft: $201 low | high Med: $201 On site: 33 low | high Med: 33 | |
Market Activity 30260
Request a showing
Request a showing
 Listings identified with the FMLS IDX logo come from FMLS and are held by brokerage firms other than the owner of this website. The listing brokerage is identified in any listing details. Information is deemed reliable but is not guaranteed. If you believe any FMLS listing contains material that infringes your copyrighted work please click here to review our DMCA policy and learn how to submit a takedown request. © 2022 First Multiple Listing Service, Inc.
Contact
Learn More About This Property

| State | GA |
|---|---|
| County | Clayton GA |
| City | Morrow |
| Zip Code | 30260 |
| Area | Clayton GA |
| Community Name | Woodview Estates |
| School District | Forest Park |
| Elementary School | Haynie |
| High School | Forest Park |
| Listing VS Median (in Woodview Estates) | |
Price: $440,000 low | high Med: $440,000 sqft: 2,184 low | high Med: 2,184 $ / sqft: $201 low | high Med: $201 On site: 33 low | high Med: 33 | |