

Description
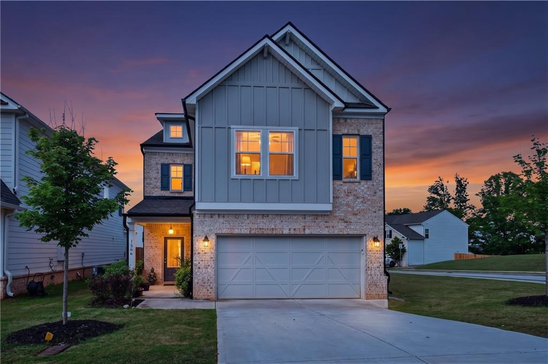
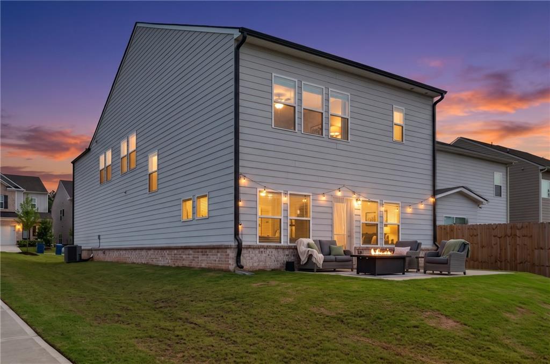
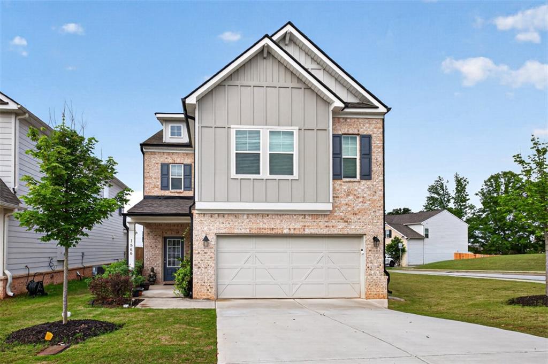
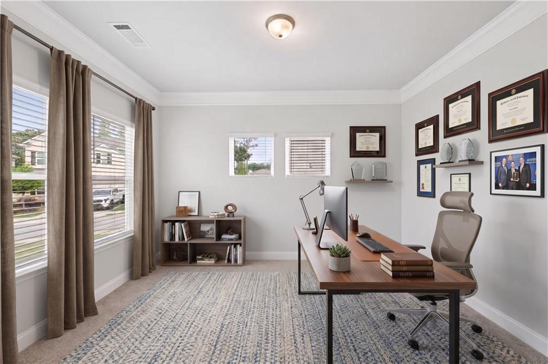
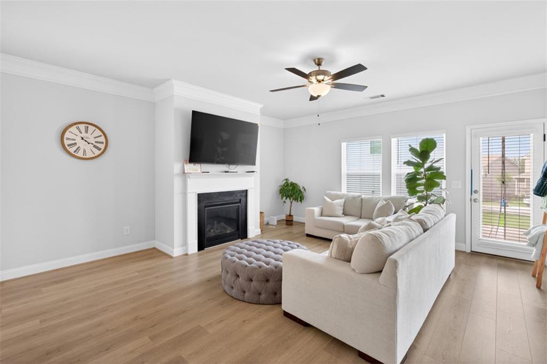
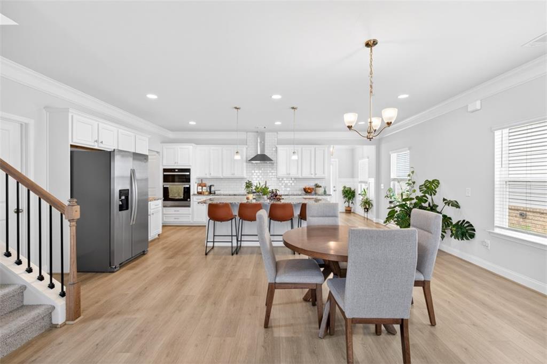
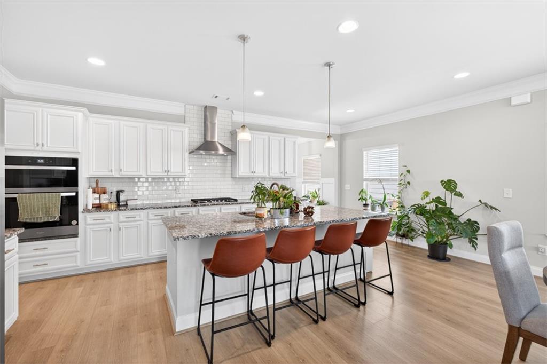
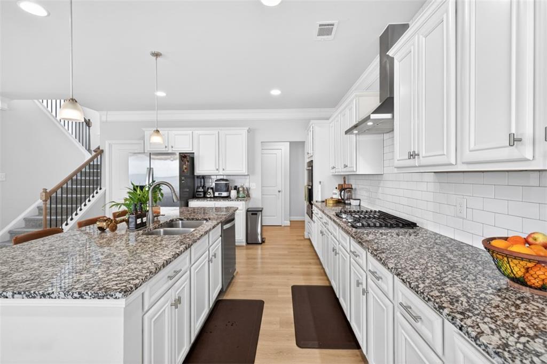
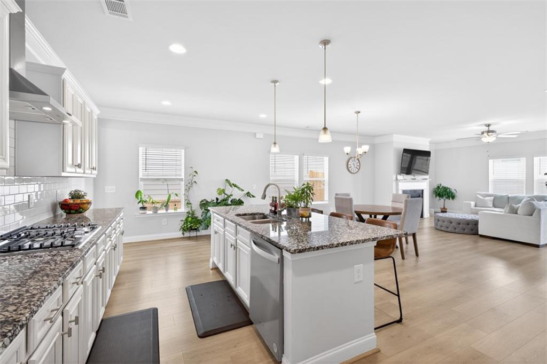
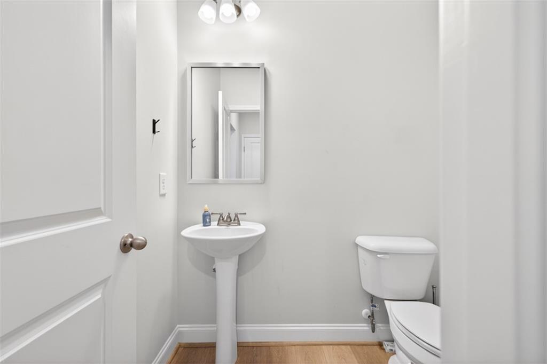
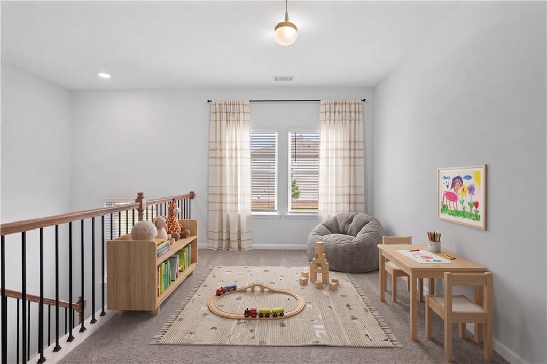
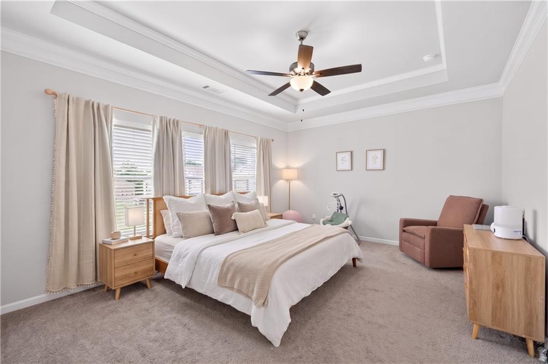
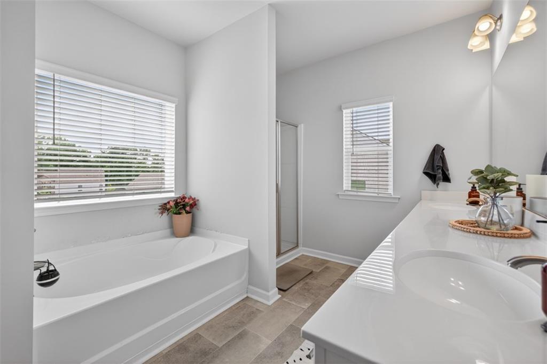
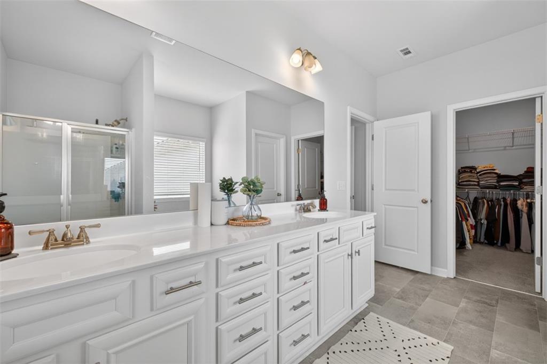
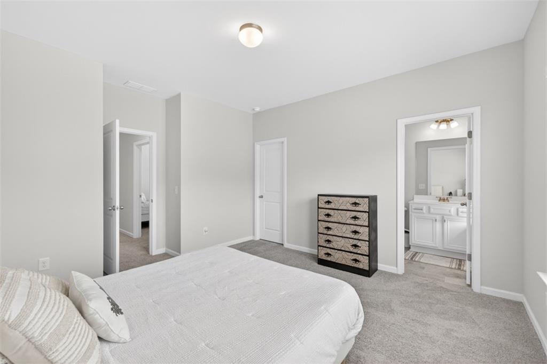
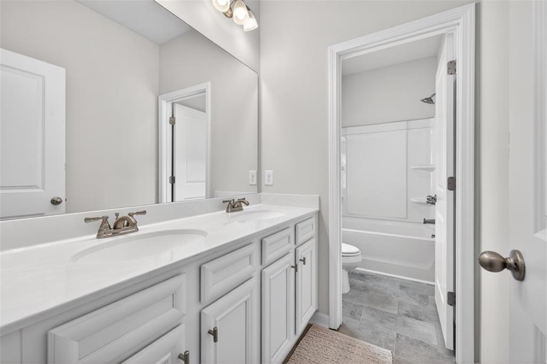
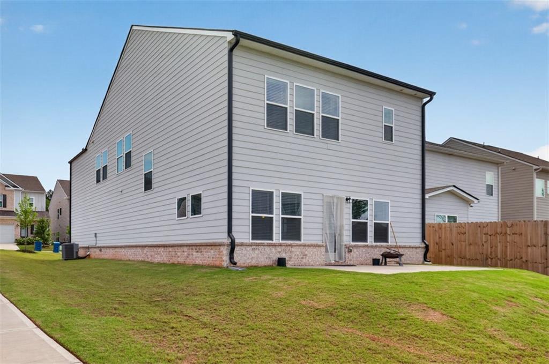
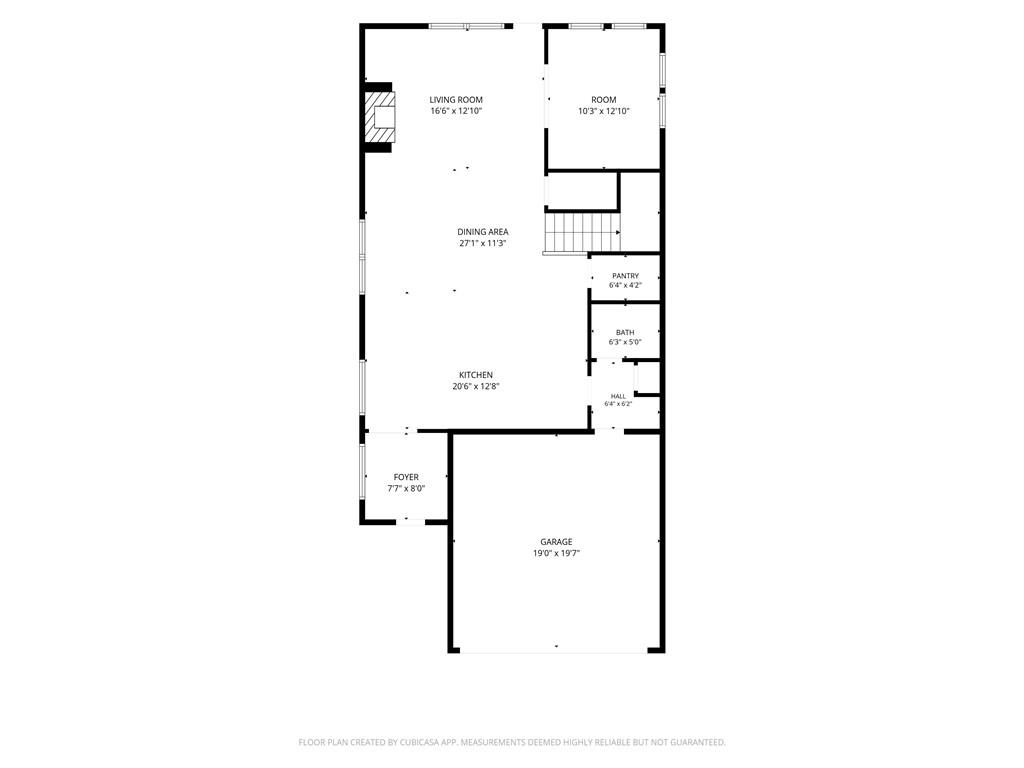
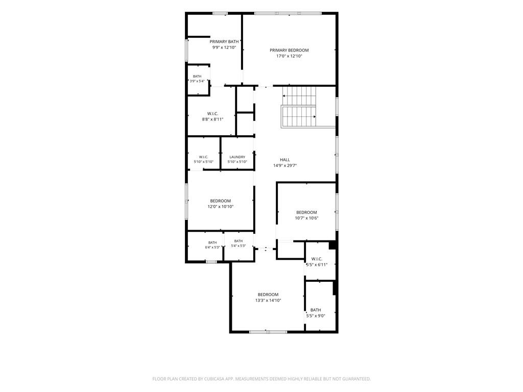
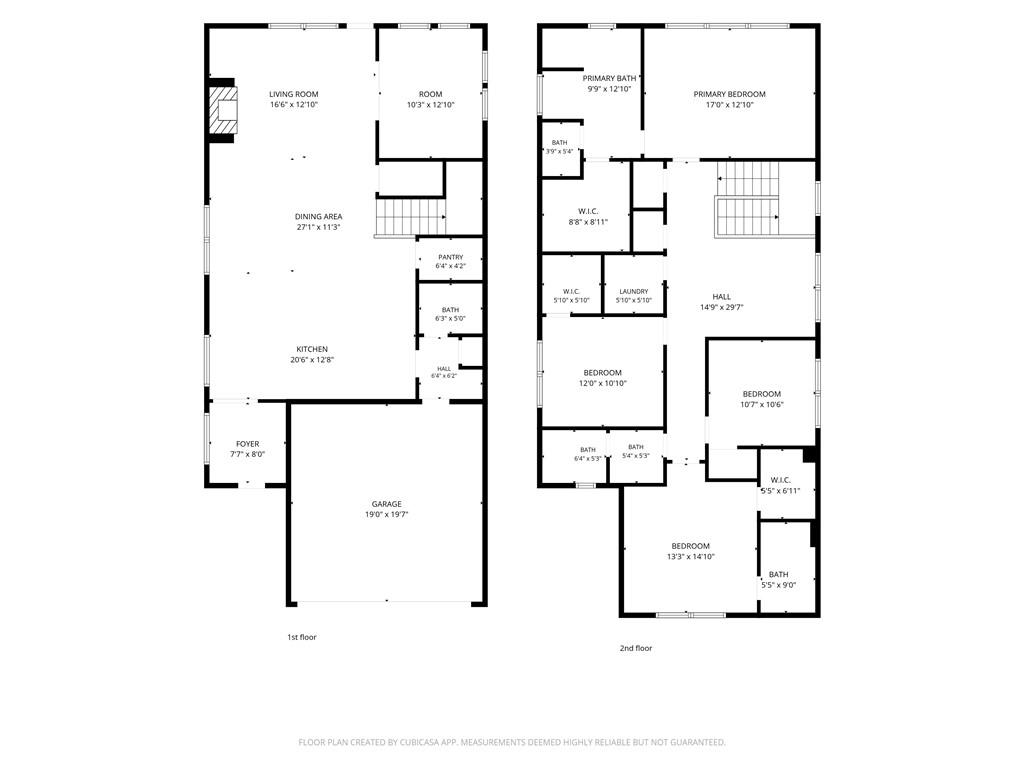
Beautifully designed 4-bedroom, 3.5 bath home situated on a desirable CORNER LOT in a quiet neighborhood. Featuring attractive board-and-batten and brick accents, a covered front entry, and a two-car garage. Step inside to a welcoming foyer that opens to a versatile formal living room, ideal as a dining room, large HOME OFFICE with French doors on main level. The open-concept SPACIOUS GREAT ROOM with a cozy fireplace, adjoining dining area, and a well-appointed kitchen. CENTER ISLAND with breakfast bar, granite countertops, subway tile backsplash, STAINLESS RANGE HOOD, wall oven, abundant counter space, and pantry for extra storage. A convenient half bath completes the main level. Upstairs, the LOFT provides additional living space perfect for a playroom, media area, home office, or study space. Primary suite showcases a tray ceiling and a private bath with double vanity, a garden tub, walk-in shower, and large walk-in closet. Three secondary bedrooms offer plenty of room for family and guests, including one with its own PRIVATE EN-SUITE bath, while an additional full bath serves the remaining bedrooms. The upstairs laundry room is conveniently located near all bedrooms for added ease. Outside, enjoy the spacious PATIO overlooking the backyard, with plenty of room to add fencing for additional privacy. Conveniently located just minutes from I-85, Chateau Elan, schools, shopping, dining, healthcare facilities, and more!
Details
| MLS # | 7774295 |
|---|---|
| Listing Type | For Sale |
| Style | House |
| HOA Dues | $650 |
| Sub-Type | Resale |
| Status | Active |
| Year | 2023 |
| Days On Site | 142 |
| Listing Provided By | Keller Williams Realty Atlanta Partners | TARY L DROUAULT |
Features
| Bed(s) | 4 |
|---|---|
| Bath(s) | 4 Total |
| SQ Feet | 2,577 |
| Garage | 2 |
| Story(s) | 2 |
| Acreage | 0.11 |
| Water Front | Yes |
| Property View | Neighborhood |
Interior
| Appliances | Dishwasher, Electric Oven, Gas Range, Microwave, Range Hood |
|---|---|
| Interior Features | Crown Molding, Disappearing Attic Stairs, Double Vanity, Entrance Foyer, Recessed Lighting, Tray Ceiling(s), Walk-In Closet(s), Other |
| Cooling | Ceiling Fan(s), Central Air |
| Heating | Forced Air |
| Fireplaces Total | 1 |
| Fireplace Features | Great Room |
| Window Features | None |
| Room Kitchen Features | Breakfast Bar, Cabinets White, Eat-in Kitchen, Kitchen Island, Pantry, Stone Counters, View to Family Room |
| Room Dining Room Features | Open Concept |
| Laundry Features | Laundry Room, Upper Level |
Exterior
| Accessibility Features | None |
|---|---|
| Exterior Features | Rain Gutters |
| Lot Features | Back Yard, Corner Lot, Front Yard, Landscaped, Level |
| Construction Materials | Wood Siding |
| Roof | Composition |
| Fencing | None |
| Foundation Details | Slab |
| Waterfront Features | None |
| Patio And Porch Features | Front Porch, Patio |
| Security Features | Smoke Detector(s) |
Parking
| Garage Spaces | 2 |
|---|---|
| Parking Features | Attached, Driveway, Garage, Garage Faces Front, Kitchen Level, Level Driveway |
| Open Parking Yes / No | Yes |
Utilities
| Utilities | Electricity Available, Natural Gas Available, Sewer Available, Water Available |
|---|---|
| Sewer | Public Sewer |
| Electric | Other |
Taxes
| Tax Annual Amount | 6823 |
|---|---|
| Tax Legal Description | L1 BB RIDGE AT MILL CREEK - PB154-4 |
| Tax Parcel Letter | R3004A-043 |
| Tax Year | 2025 |
Location
| Community Features | Homeowners Assoc, Near Schools, Near Shopping |
|---|
Area Information
| State | GA |
|---|---|
| County | Gwinnett GA |
| City | Hoschton |
| Zip Code | 30548 |
| Area | Gwinnett GA |
| Community Name | The Ridge at Mill Creek |
| School District | Mill Creek |
| Elementary School | Duncan Creek |
| High School | Mill Creek |
| Listing VS Median (in The Ridge at Mill Creek) | |
Price: $459,950 low | high Med: $231,175 sqft: 2,577 low | high Med: 2,509 $ / sqft: $178 low | high Med: $90 On site: 142 low | high Med: 106.5 | |
Market Activity 30548
Request a showing
Request a showing
 Listings identified with the FMLS IDX logo come from FMLS and are held by brokerage firms other than the owner of this website. The listing brokerage is identified in any listing details. Information is deemed reliable but is not guaranteed. If you believe any FMLS listing contains material that infringes your copyrighted work please click here to review our DMCA policy and learn how to submit a takedown request. © 2022 First Multiple Listing Service, Inc.
Contact
Learn More About This Property

| State | GA |
|---|---|
| County | Gwinnett GA |
| City | Hoschton |
| Zip Code | 30548 |
| Area | Gwinnett GA |
| Community Name | The Ridge at Mill Creek |
| School District | Mill Creek |
| Elementary School | Duncan Creek |
| High School | Mill Creek |
| Listing VS Median (in The Ridge at Mill Creek) | |
Price: $459,950 low | high Med: $231,175 sqft: 2,577 low | high Med: 2,509 $ / sqft: $178 low | high Med: $90 On site: 142 low | high Med: 106.5 | |