
3775 Wasson Way,Brookhaven, GA 30319
Brookhaven, GA 30319

Description
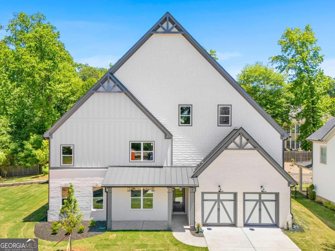
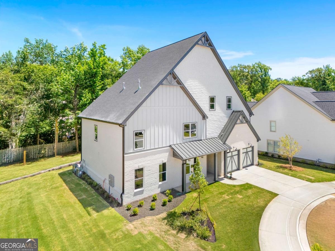
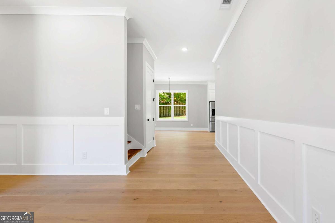
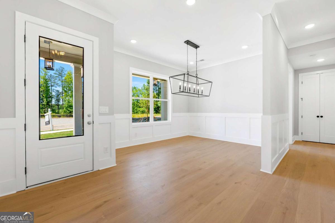
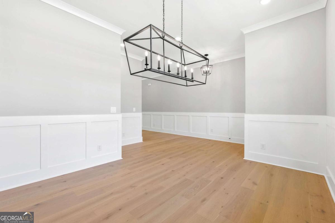
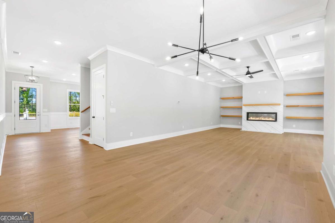
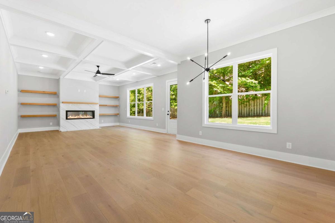
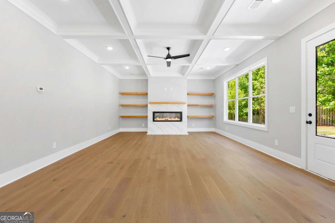
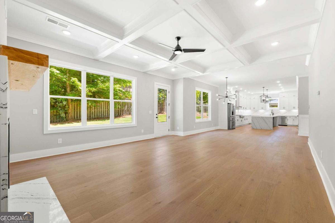
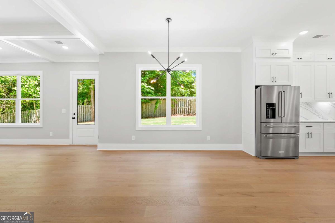
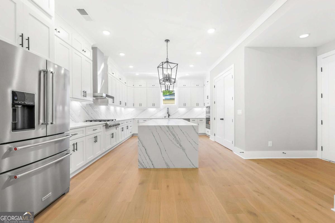
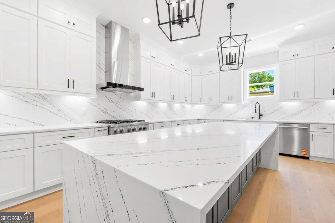
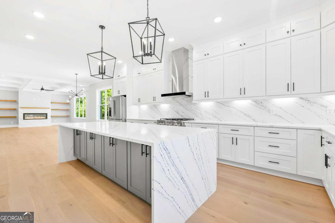
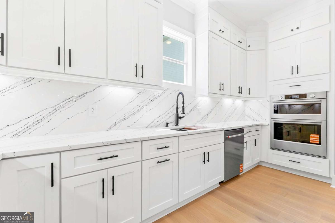
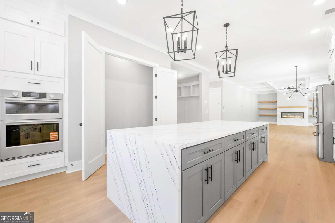
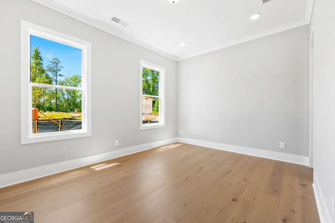
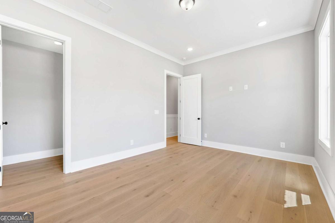
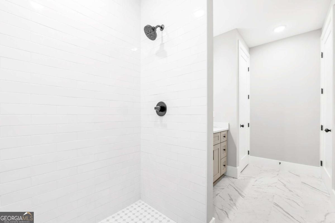
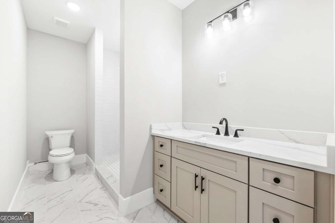
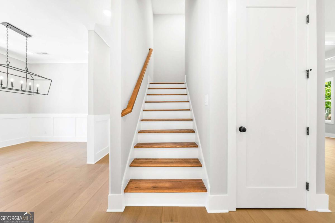
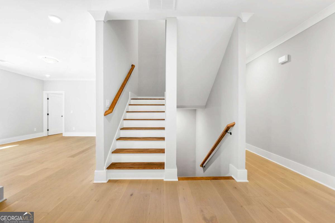
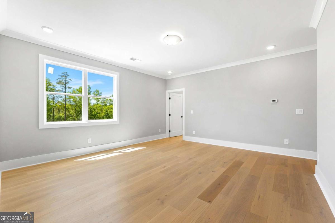
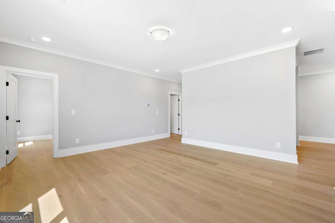
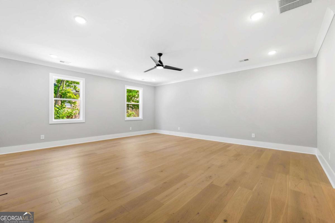
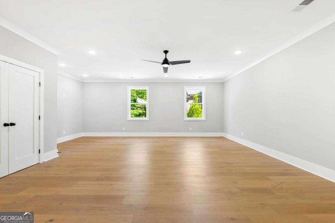
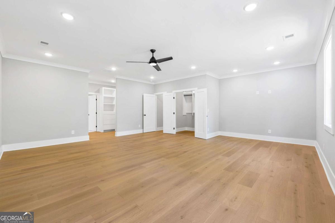
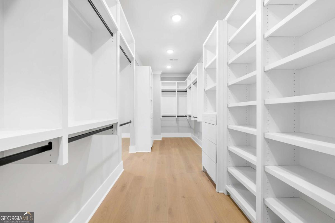
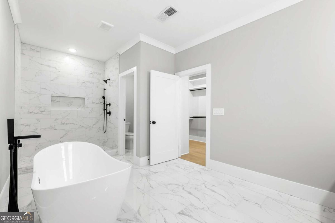
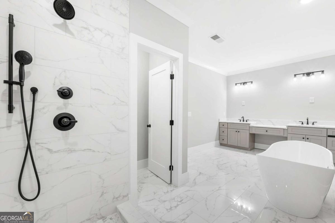
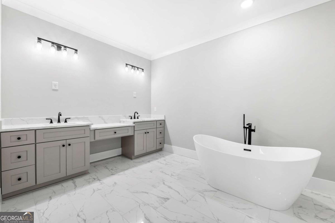
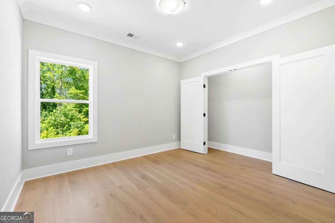
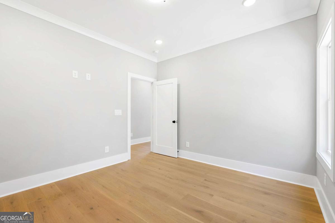
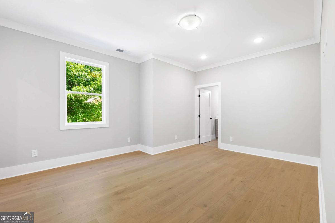
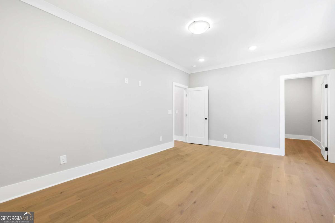
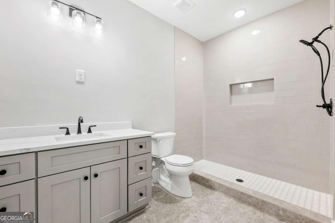
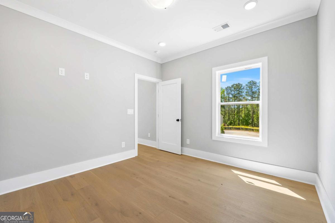
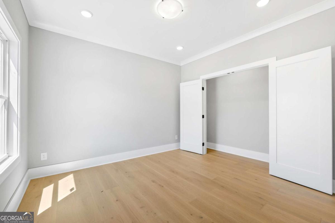
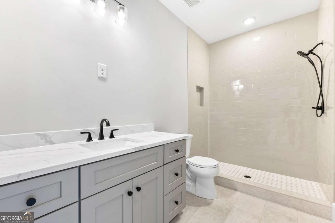
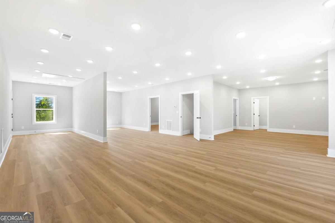
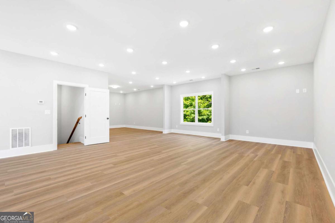
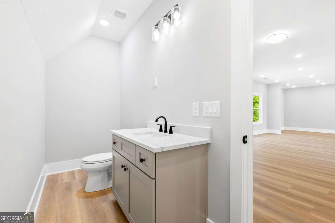
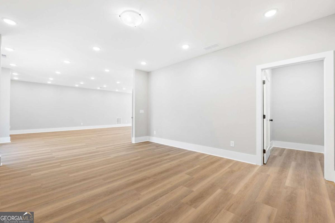
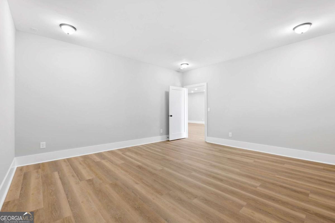
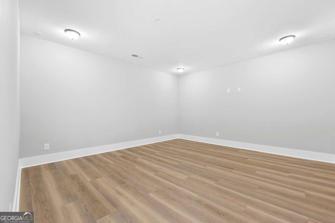
Exquisite Brookhaven property offers an array of stunning features and high-end finishes, designed to provide the ultimate in comfort, style, and convenience.!As you step inside, you'll immediately be captivated by the abundance of natural light streaming through the large windows, creating a bright and inviting atmosphere throughout the home. The separate dining room offers an elegant setting for hosting formal gatherings. The heart of the home lies in the family room, anchored by a gas log fireplace, creating a cozy ambiance for relaxation and gatherings. Adjacent to the family room, you'll discover a spacious kitchen adorned with beautiful granite countertops, top-of-the-line stainless steel appliances, and an abundance of cabinetry, ensuring both style and functionality for the culinary enthusiast. The spacious owner's suite is a true retreat, featuring a spacious sitting room, along with three other spacious bedrooms with full bathrooms, and walk-in closets. Don't miss this fantastic opportunity to own a beautiful home in the heart of Brookhaven. Come and see it for yourself; you won't be disappointed!
Details
| MLS # | 10805719 |
|---|---|
| Listing Type | For Sale |
| Style | House |
| HOA Dues | $1,800 |
| Sub-Type | Resale |
| Status | Active |
| Year | 2026 |
| Days On Site | 95 |
| Listing Provided By | Keller Williams Realty North Atlanta | Qunning Rong |
Features
| Bed(s) | 5 |
|---|---|
| Bath(s) | 5 Total |
| SQ Feet | 5,424 |
| Acreage | 0.17 |
| Water Front | Yes |
| Property View | Yes |
Interior
| Appliances | Dishwasher, Disposal, Other, Tankless Water Heater |
|---|---|
| Interior Features | High Ceilings |
| Cooling | Central Air |
| Cooling Yes / No | Yes |
| Heating | Central, Natural Gas |
| Heating Yes / No | Yes |
| Fireplace Yes / No | Yes |
| Fireplaces Total | 1 |
| Fireplace Features | Family Room |
| Room Kitchen Features | Breakfast Bar |
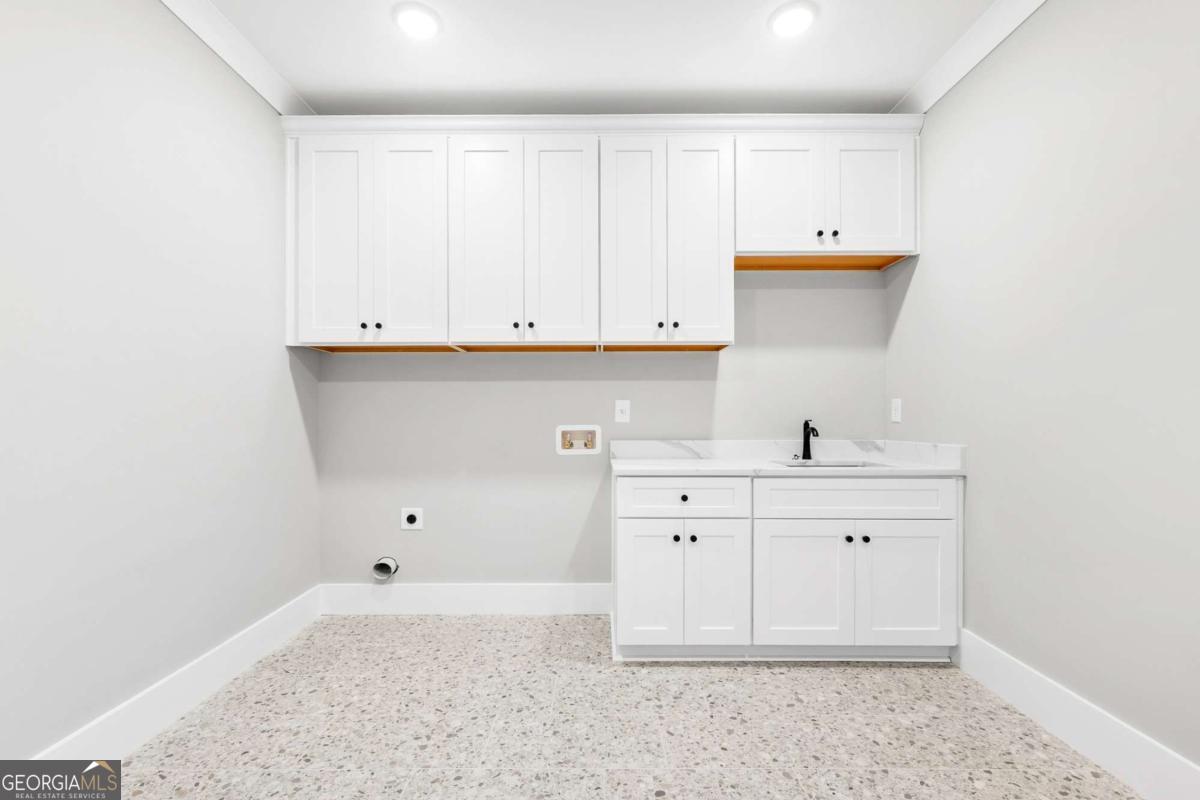
| Laundry Features | Upper Level |
Exterior
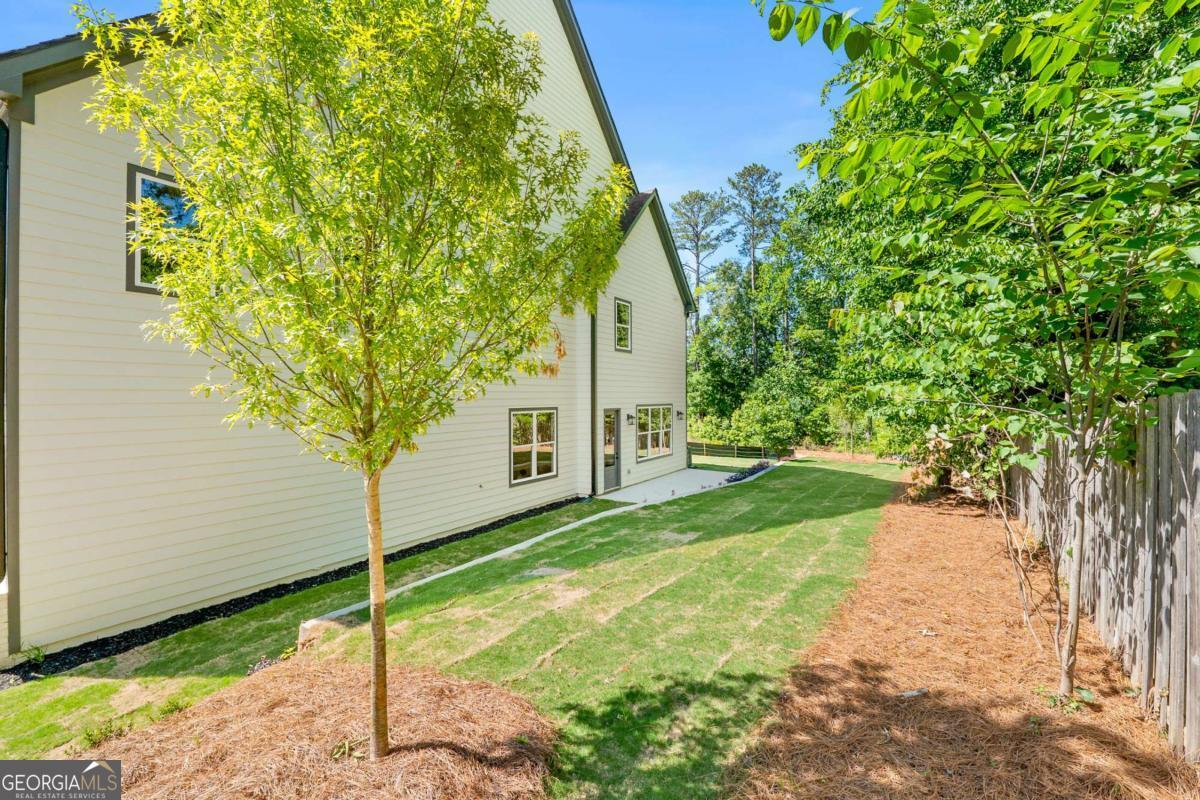
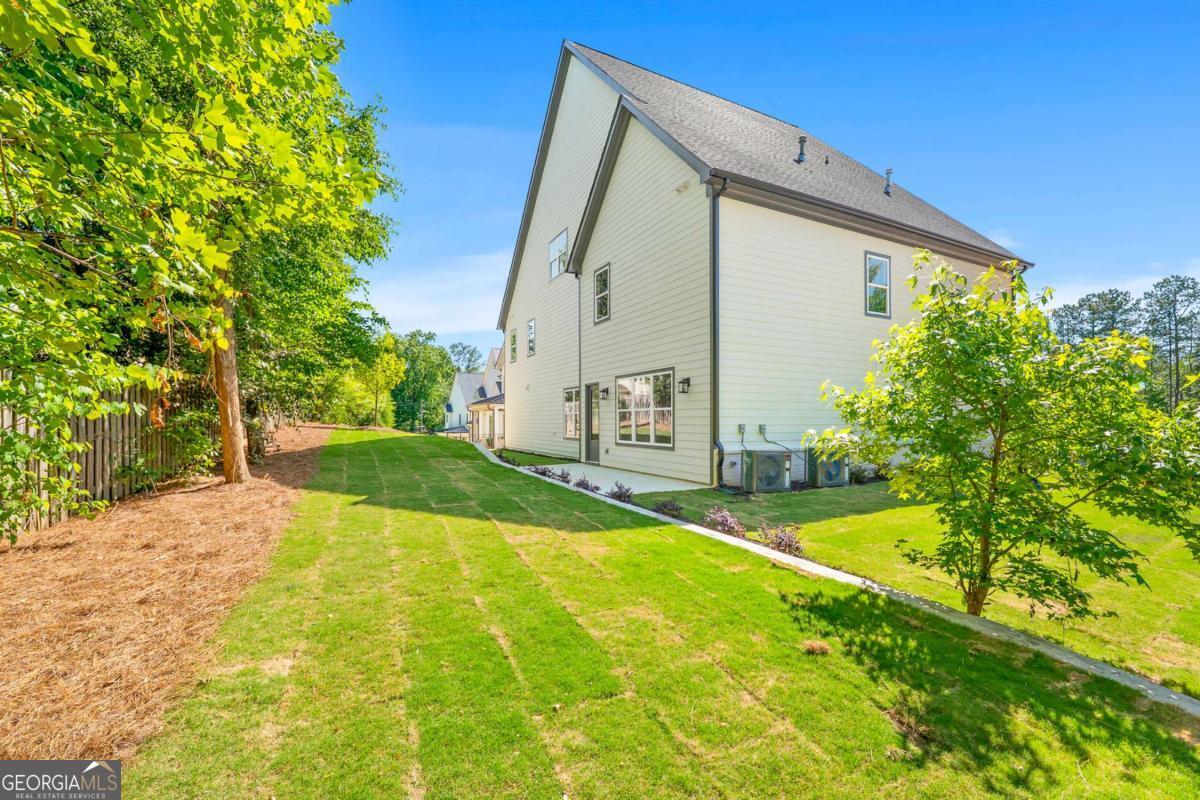
| Lot Features | Cul-De-Sac, Level, Private |
|---|---|
| Construction Materials | Brick, Vinyl Siding |
| Roof | Composition, Other |
| Foundation Details | Slab |
| Waterfront Features | No Dock Or Boathouse |
| Patio And Porch Features | Deck |
| Security Features | Smoke Detector(s) |
Parking
| Attached Garage Yes / No | No |
|---|---|
| Garage Yes / No | Yes |
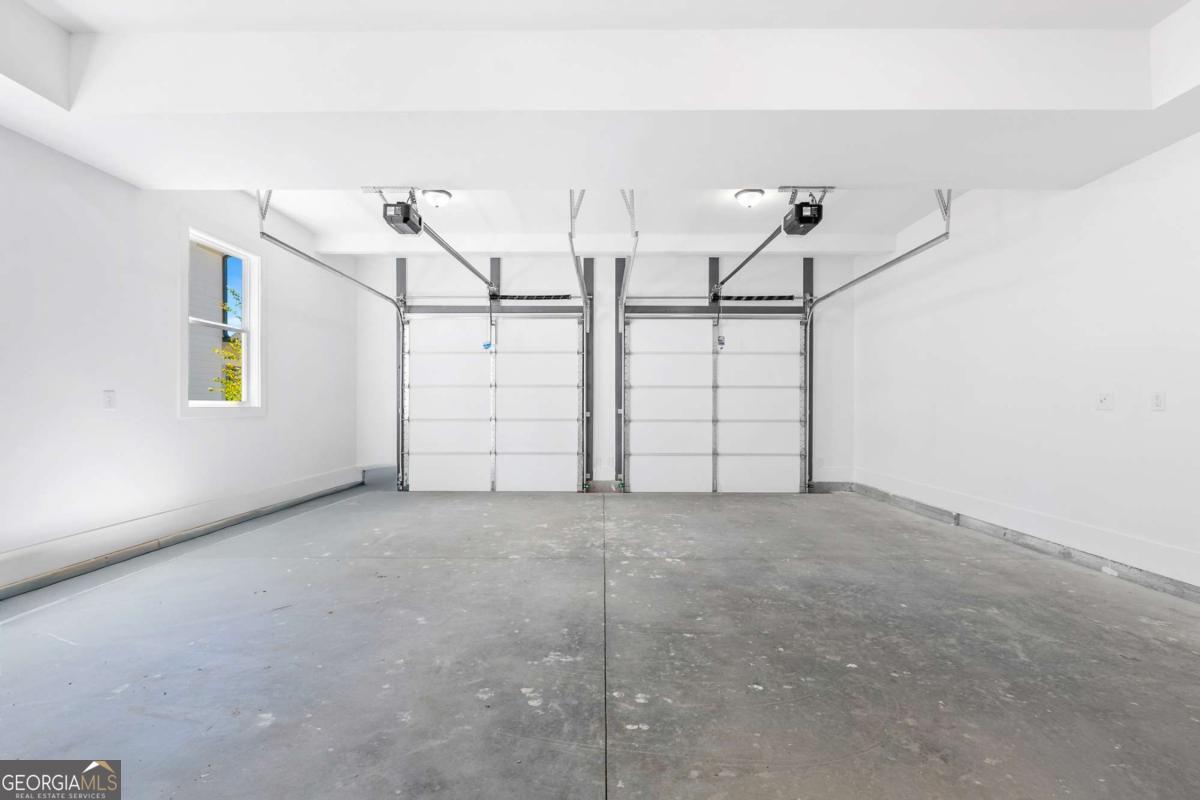
| Parking Features | Garage |
Utilities
| Utilities | None |
|---|---|
| Sewer | Public Sewer |
Taxes
| Tax Annual Amount | 0 |
|---|---|
| Tax Year | 2026 |
Location
| Community Features | None |
|---|
Area Information
| State | GA |
|---|---|
| County | DeKalb |
| City | Brookhaven |
| Zip Code | 30319 |
| Area | DeKalb |
| Community Name | The Estates at Harts Mill |
| School District | Chamblee |
| Elementary School | Montgomery |
| High School | Chamblee |
| Listing VS Median (in The Estates at Harts Mill) | |
Price: $1,550,000 low | high Med: $1,550,000 sqft: 5,424 low | high Med: 5,424 $ / sqft: $286 low | high Med: $286 On site: 95 low | high Med: 95 | |
Market Activity 30319
Request a showing
Request a showing
Contact
Learn More About This Property

| State | GA |
|---|---|
| County | DeKalb |
| City | Brookhaven |
| Zip Code | 30319 |
| Area | DeKalb |
| Community Name | The Estates at Harts Mill |
| School District | Chamblee |
| Elementary School | Montgomery |
| High School | Chamblee |
| Listing VS Median (in The Estates at Harts Mill) | |
Price: $1,550,000 low | high Med: $1,550,000 sqft: 5,424 low | high Med: 5,424 $ / sqft: $286 low | high Med: $286 On site: 95 low | high Med: 95 | |
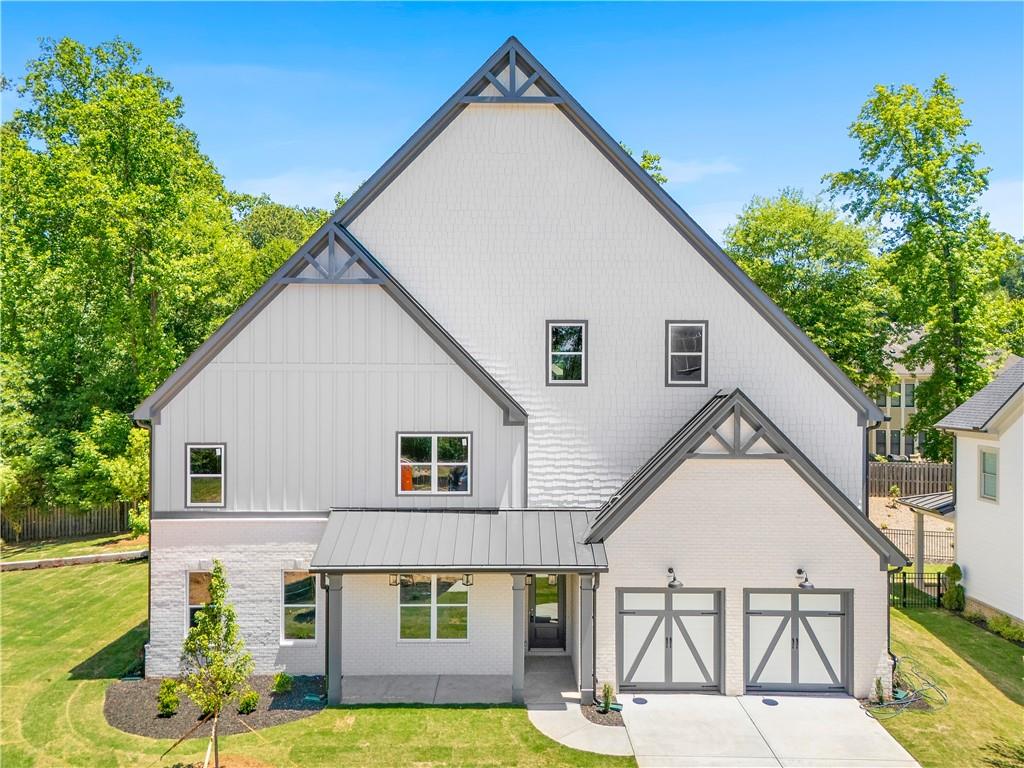 | $1,550,0003775 Wasson WayBrookhaven, GA 30319 |
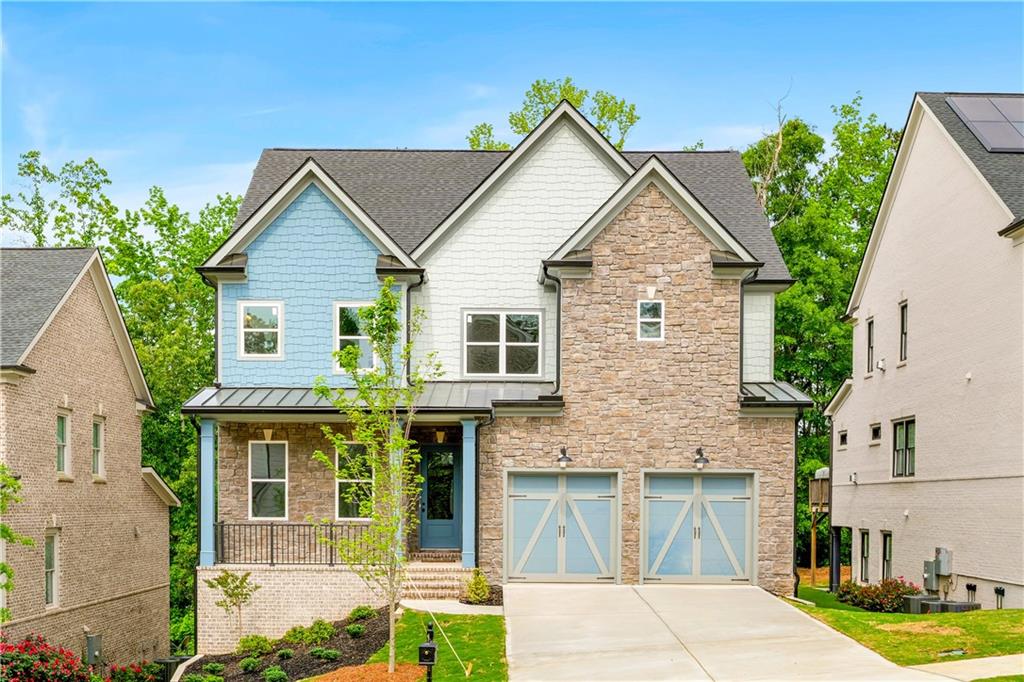 | $1,600,0003762 Wasson WayBrookhaven, GA 30319 |