
3775 Wasson Way,Brookhaven, GA 30319
Brookhaven, GA 30319

Description
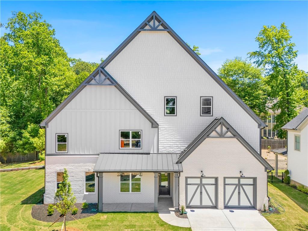
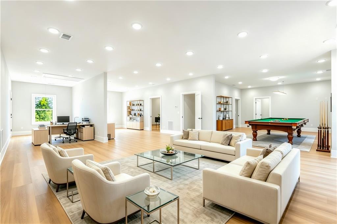
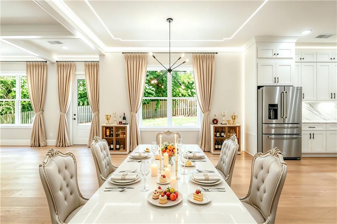
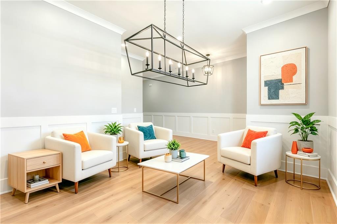
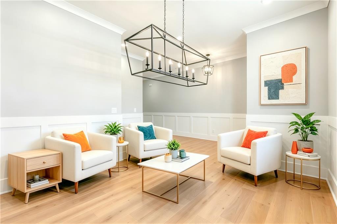
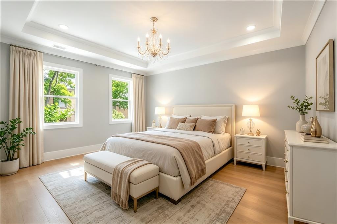
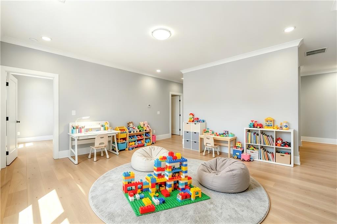
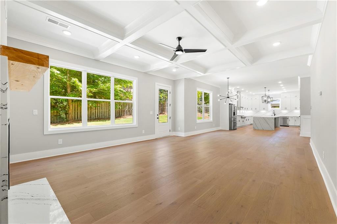
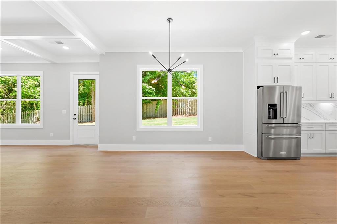
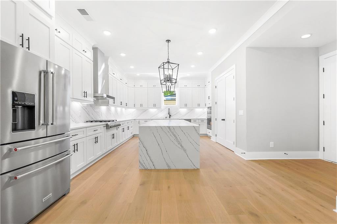
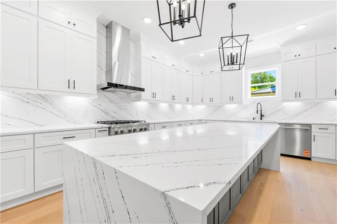
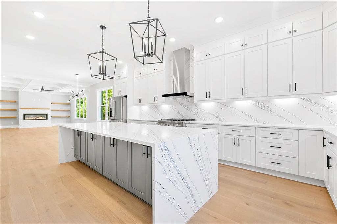
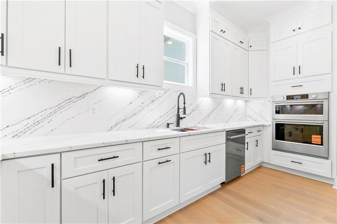
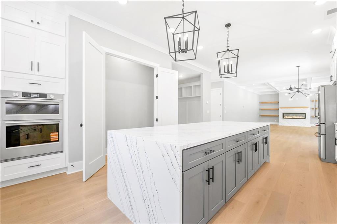
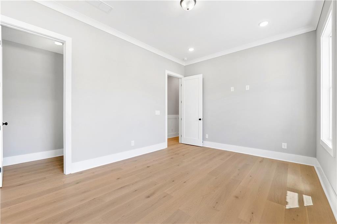
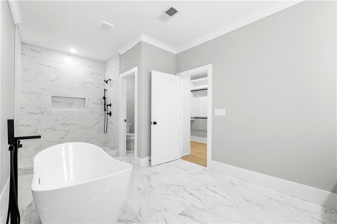
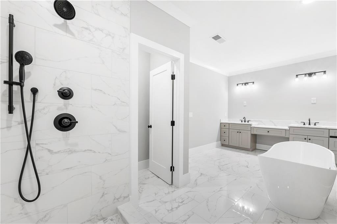
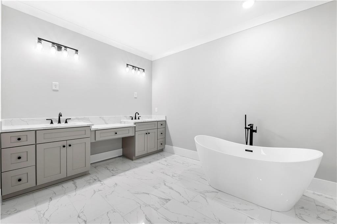
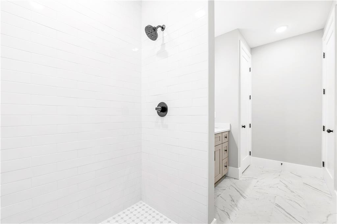
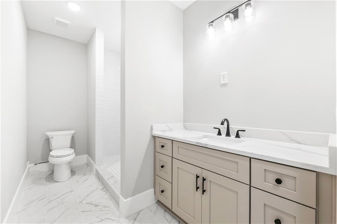
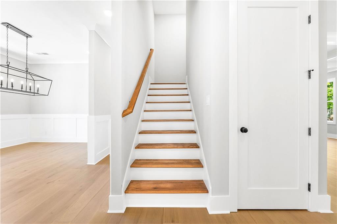
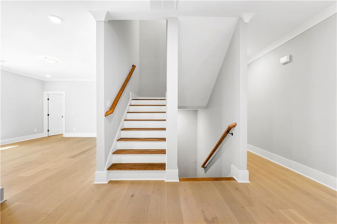
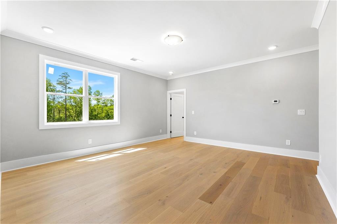
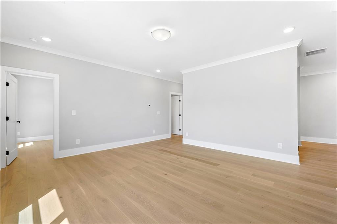
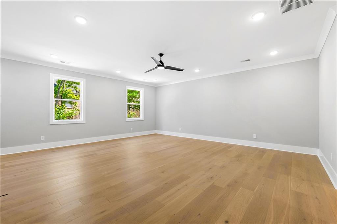
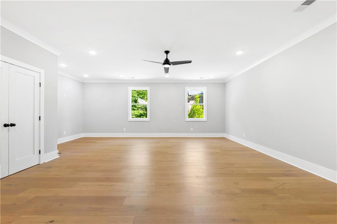
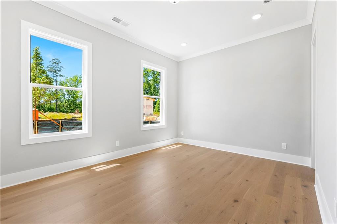
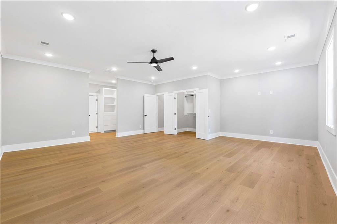
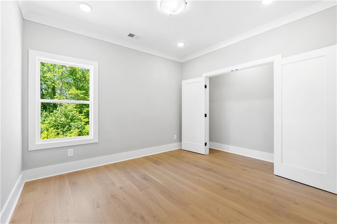
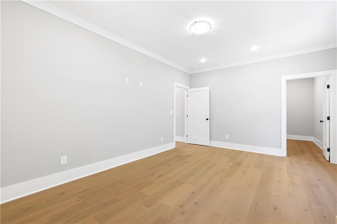
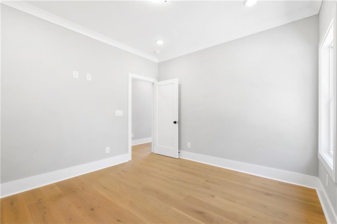
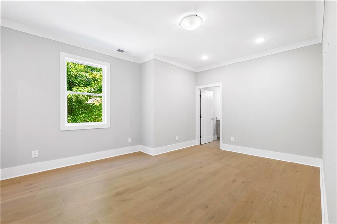
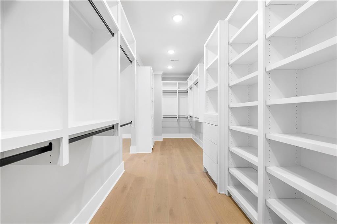
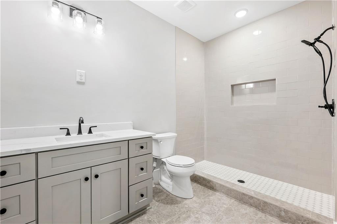
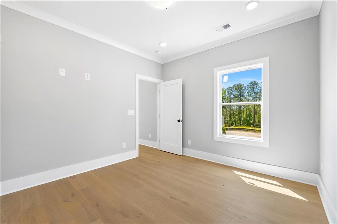
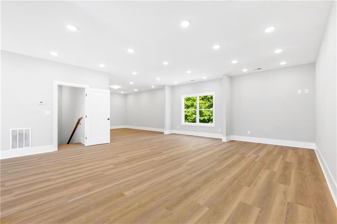
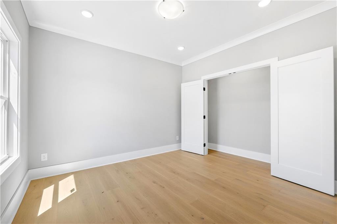
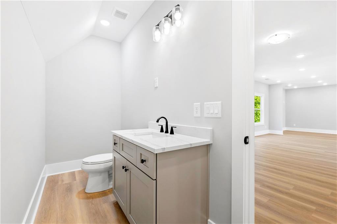
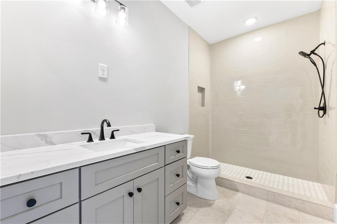
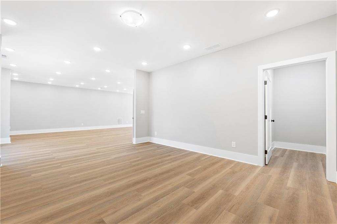
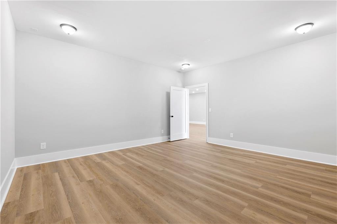
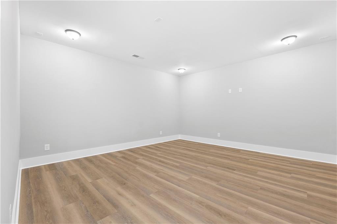
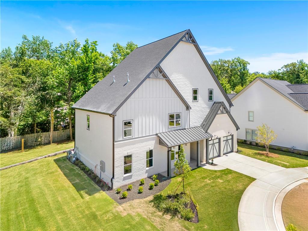
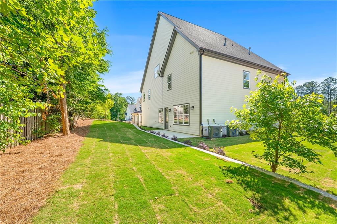
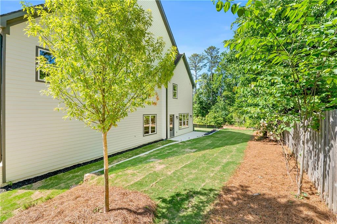
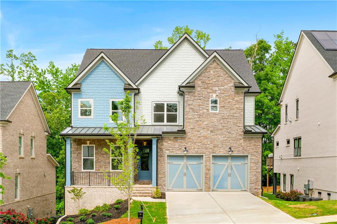
Exquisite Brookhaven property offers an array of stunning features and high-end finishes, designed to provide the ultimate in comfort, style, and convenience! As you step inside, you'll immediately be captivated by the abundance of natural light streaming through the large windows, creating a bright and inviting atmosphere throughout the home. The separate dining room offers an elegant setting for hosting formal gatherings. The heart of the home lies in the family room, anchored by a gas log fireplace, creating a cozy ambiance for relaxation and gatherings. Adjacent to the family room, you'll discover a spacious kitchen adorned with beautiful granite countertops, top-of-the-line stainless steel appliances, and an abundance of cabinetry, ensuring both style and functionality for the culinary enthusiast. The spacious owner's suite is a true retreat, featuring a spacious sitting room, along with three other spacious bedrooms with full bathrooms, and walk-in closets. Don't miss this fantastic opportunity to own a beautiful home in the heart of Brookhaven. Come and see it for yourself; you won't be disappointed!
Details
| MLS # | 7848235 |
|---|---|
| Listing Type | For Sale |
| Style | House |
| HOA Dues | $1,800 |
| Sub-Type | Resale |
| Status | Active |
| Year | 2026 |
| Days On Site | 16 |
| Listing Provided By | Keller Williams North Atlanta | QUNNING RONG |
Features
| Bed(s) | 5 |
|---|---|
| Bath(s) | 5 Total |
| SQ Feet | 5,424 |
| Garage | 2 |
| Acreage | 0.17 |
| Water Front | Yes |
| Property View | City |
Interior
| Appliances | Dishwasher, Disposal, Gas Cooktop, Tankless Water Heater, Other |
|---|---|
| Interior Features | Entrance Foyer, High Ceilings 9 ft Upper, High Ceilings 10 ft Main |
| Cooling | Central Air |
| Heating | Central, Natural Gas |
| Fireplaces Total | 1 |
| Fireplace Features | Family Room |
| Window Features | None |
| Room Kitchen Features | Breakfast Bar |
| Room Dining Room Features | Butlers Pantry, Open Concept |
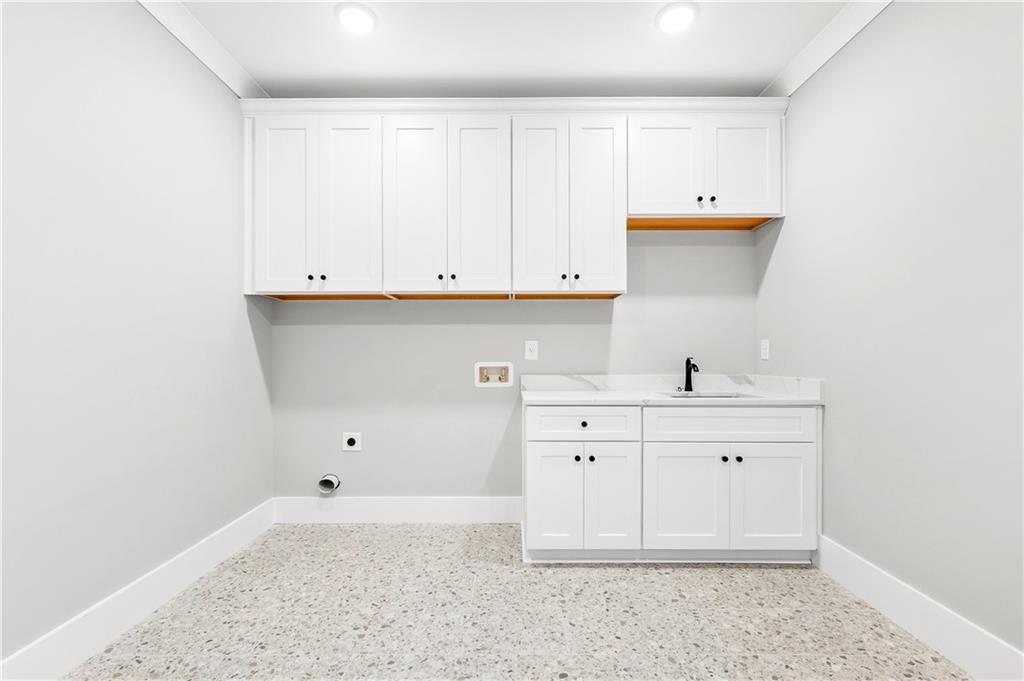
| Laundry Features | Upper Level |
Exterior
| Accessibility Features | None |
|---|---|
| Exterior Features | Private Yard |
| Lot Features | Cul-De-Sac, Level |
| Construction Materials | Brick, Vinyl Siding |
| Roof | Composition, Other |
| Fencing | None |
| Foundation Details | Slab |
| Waterfront Features | None |
| Patio And Porch Features | Deck |
| Security Features | None |
Parking
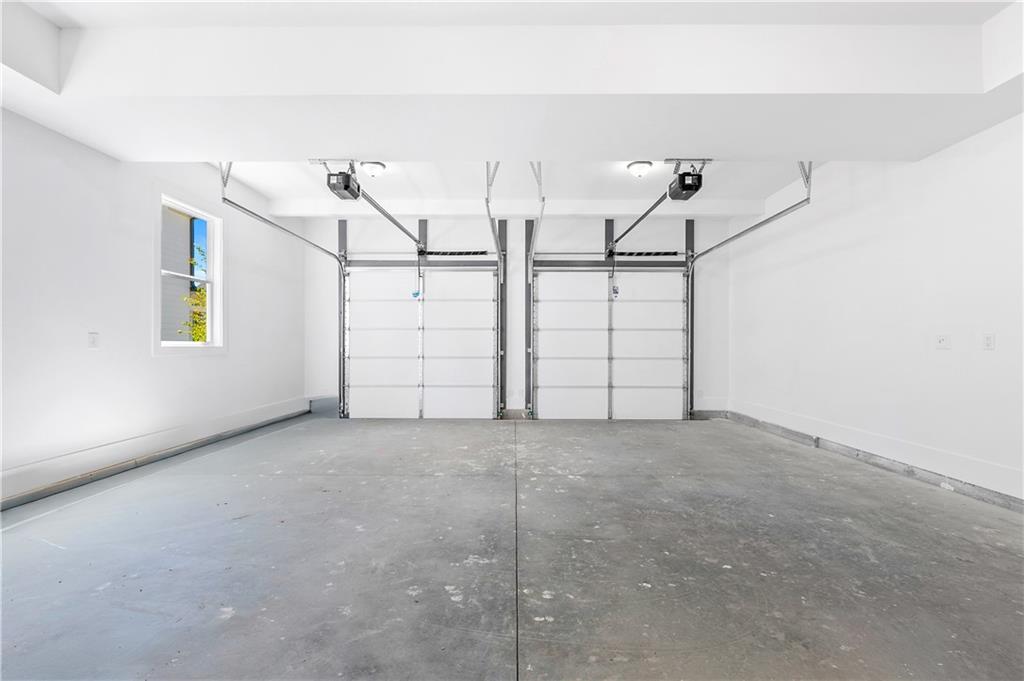
| Garage Spaces | 2 |
|---|---|
| Parking Features | Garage, Level Driveway |
| Open Parking Yes / No | Yes |
Utilities
| Utilities | None |
|---|---|
| Sewer | Public Sewer |
| Electric | 110 Volts |
Taxes
| Tax Annual Amount | 0 |
|---|---|
| Tax Block | 0 |
| Tax Legal Description | Brand new construction |
| Tax Lot | 10 |
| Tax Parcel Letter | 18-327-03-012 |
| Tax Year | 2026 |
Location
| Community Features | None |
|---|
Area Information
| State | GA |
|---|---|
| County | Dekalb GA |
| City | Brookhaven |
| Zip Code | 30319 |
| Area | Dekalb GA |
| Community Name | The Estates at Harts Mill |
| School District | Chamblee |
| Elementary School | Montgomery |
| High School | Chamblee |
| Listing VS Median (in The Estates at Harts Mill) | |
Price: $1,550,000 low | high Med: $1,575,000 sqft: 5,424 low | high Med: 5,421 $ / sqft: $286 low | high Med: $291 On site: 16 low | high Med: 16 | |
Market Activity 30319
Request a showing
Request a showing
 Listings identified with the FMLS IDX logo come from FMLS and are held by brokerage firms other than the owner of this website. The listing brokerage is identified in any listing details. Information is deemed reliable but is not guaranteed. If you believe any FMLS listing contains material that infringes your copyrighted work please click here to review our DMCA policy and learn how to submit a takedown request. © 2022 First Multiple Listing Service, Inc.
Contact
Learn More About This Property

| State | GA |
|---|---|
| County | Dekalb GA |
| City | Brookhaven |
| Zip Code | 30319 |
| Area | Dekalb GA |
| Community Name | The Estates at Harts Mill |
| School District | Chamblee |
| Elementary School | Montgomery |
| High School | Chamblee |
| Listing VS Median (in The Estates at Harts Mill) | |
Price: $1,550,000 low | high Med: $1,575,000 sqft: 5,424 low | high Med: 5,421 $ / sqft: $286 low | high Med: $291 On site: 16 low | high Med: 16 | |
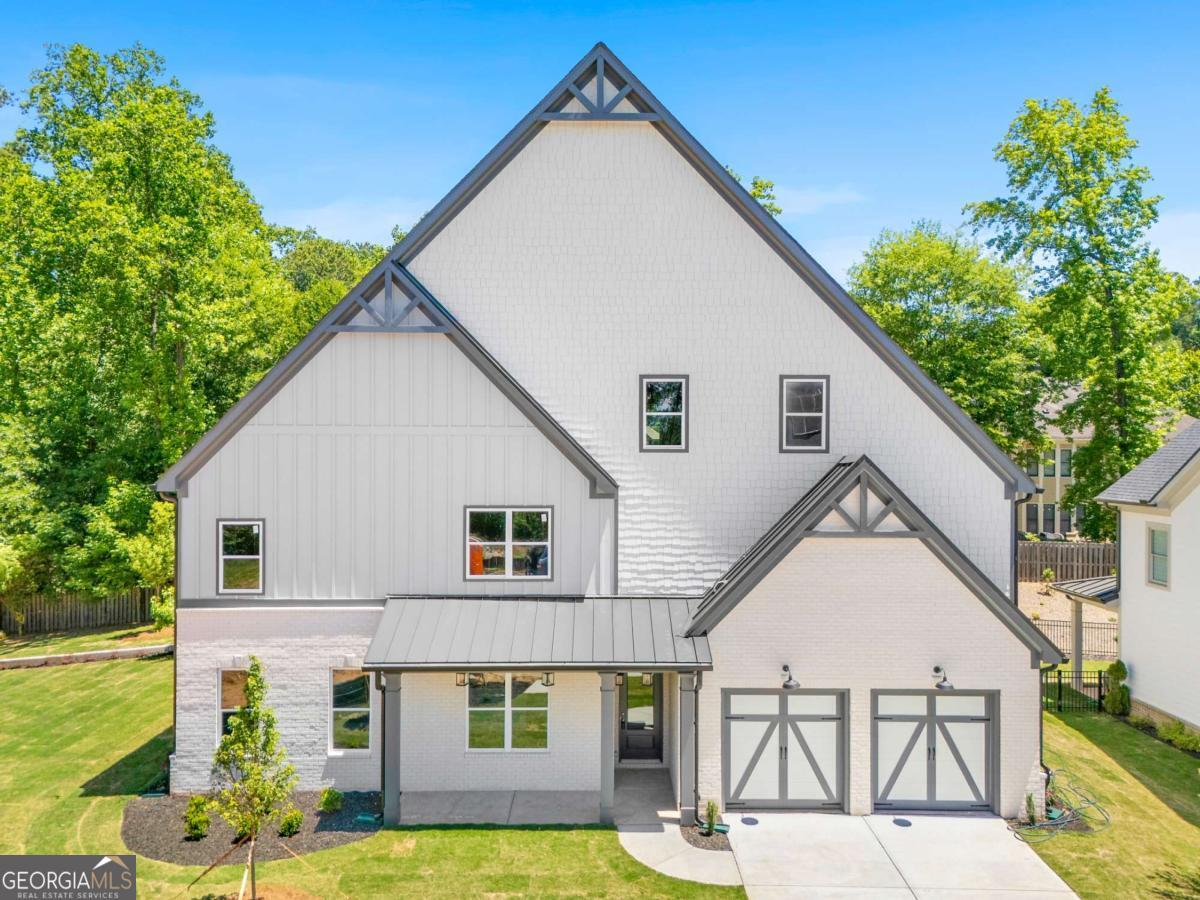 | $1,550,0003775 Wasson WayBrookhaven, GA 30319 |
 | $1,600,0003762 Wasson WayBrookhaven, GA 30319 |