7643 Bucknell Terrace,Fairburn, GA 30213
Fairburn, GA 30213

Description
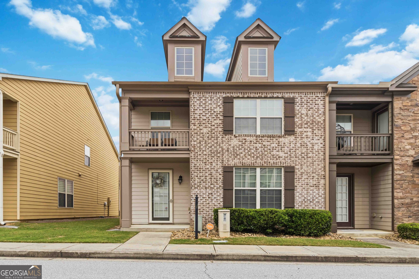
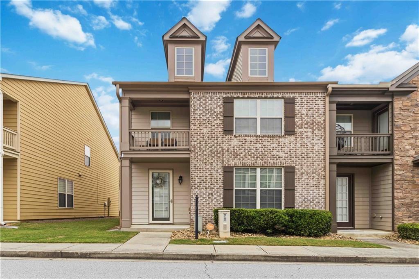
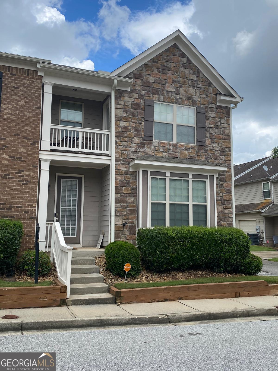
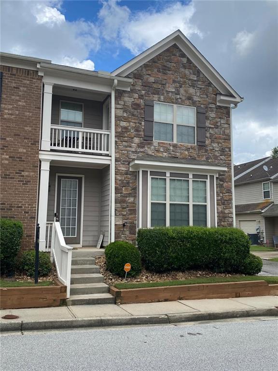
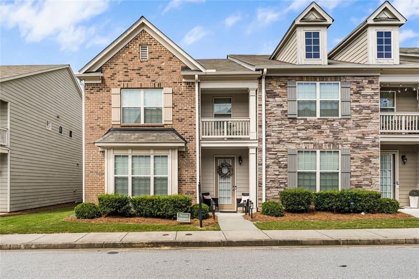
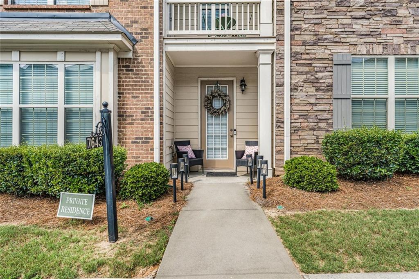
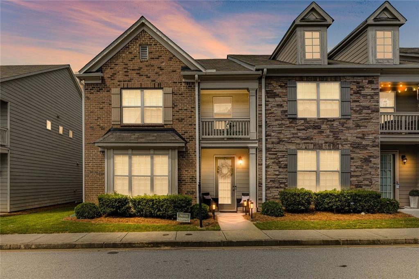
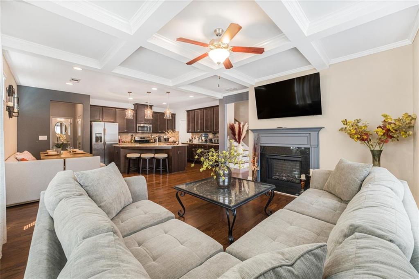
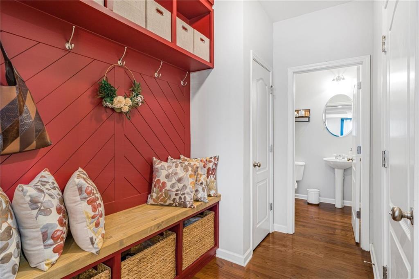
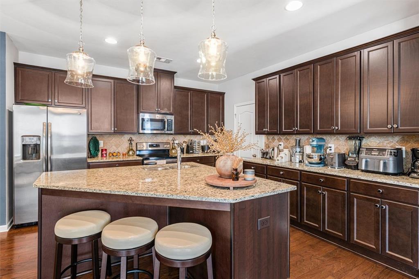
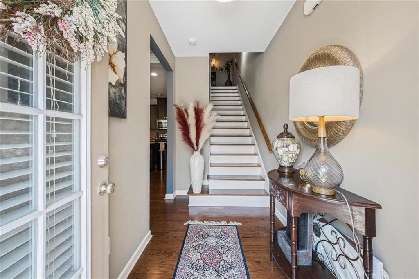
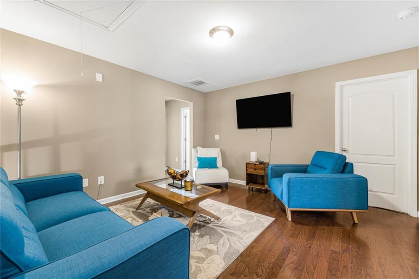
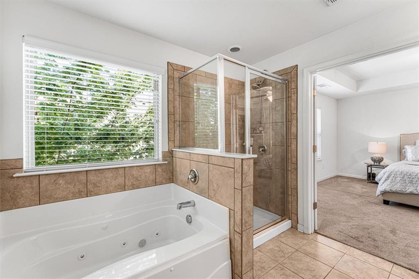
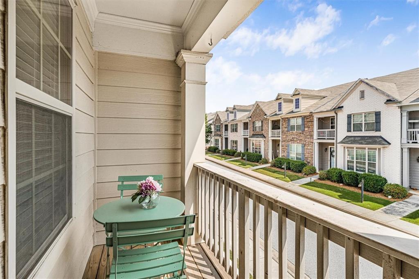
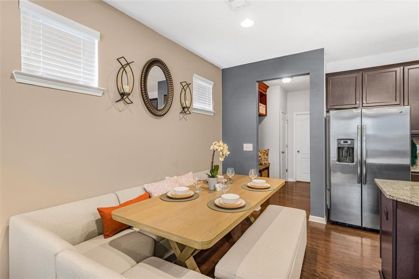
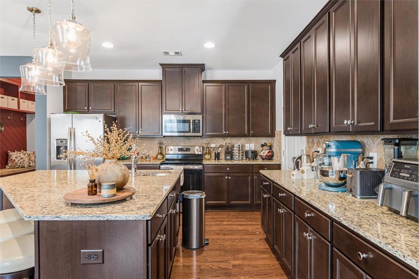
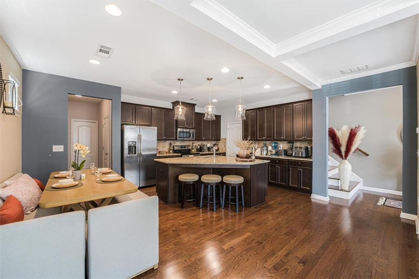
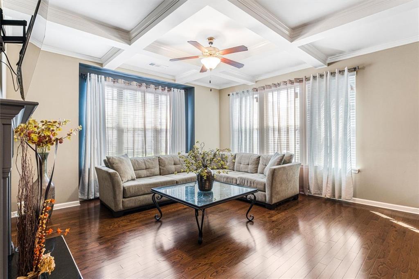
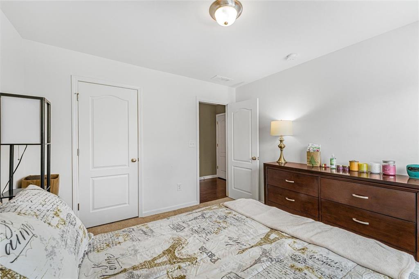
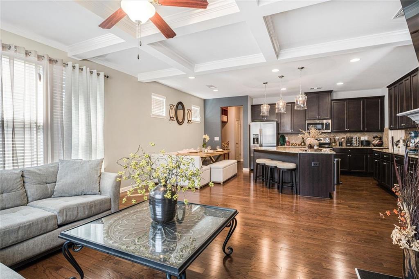
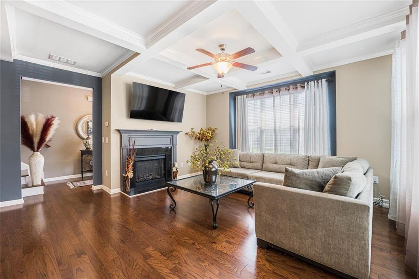
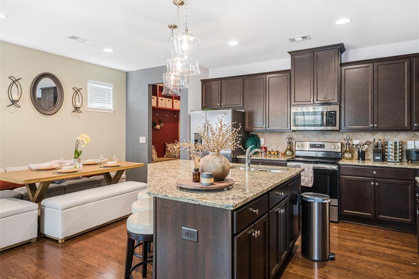
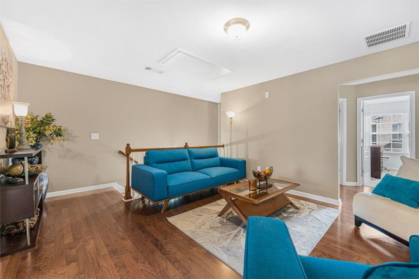
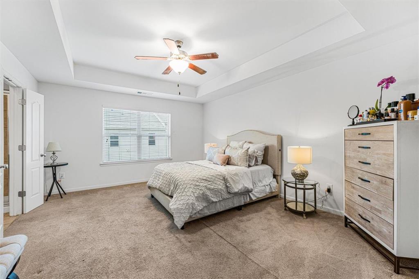
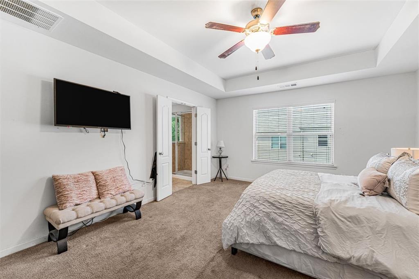
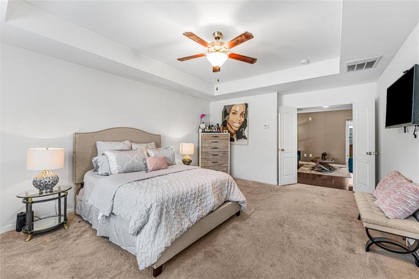
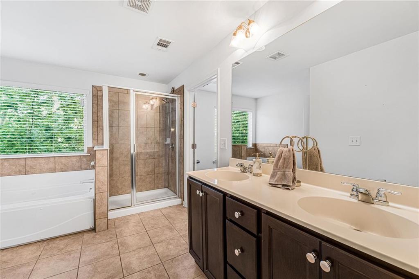
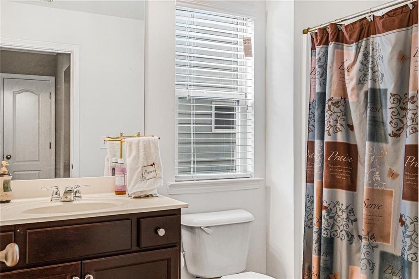
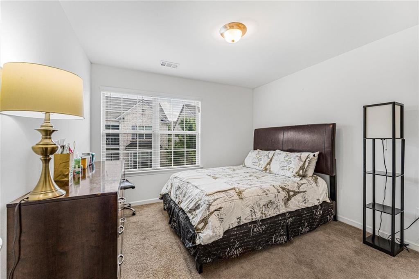
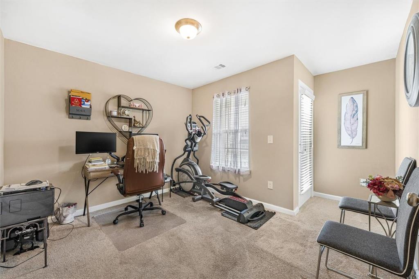
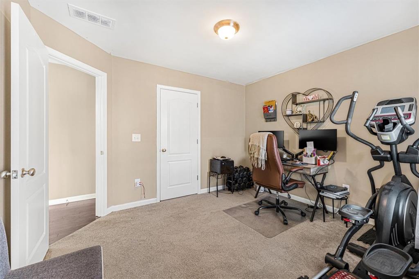
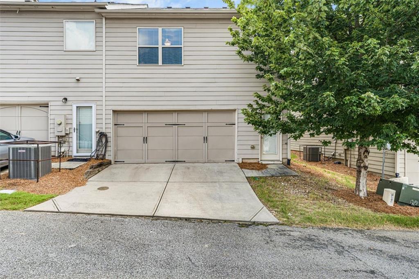
Experience low-maintenance luxury living in this beautifully maintained end-unit townhome in the desirable Renaissance at South Park community. Designed with both comfort and style in mind, this home features an open-concept floor plan with hardwood floors, a cozy fireplace, and abundant natural light throughout. The spacious kitchen is the heart of the home, offering granite countertops, stainless steel appliances, a large center island, breakfast bar, and pantry-perfect for everyday living and entertaining. Upstairs, a versatile loft provides additional living space, while the expansive primary suite features a spa-inspired bath with double vanities, a soaking tub, and a separate shower. Step outside to enjoy the second-floor walkout balcony, creating the perfect space to relax and unwind. A rear-entry two-car garage completes the home. Residents enjoy resort-style amenities including two clubhouses, a beach-entry pool, four tennis courts, scenic walking trails, and beautifully maintained green spaces. Conveniently located near I-85, I-285, Hartsfield-Jackson Atlanta International Airport, Downtown Atlanta, The Avenue Peachtree City, and Woodward Academy, this home offers the perfect combination of luxury, convenience, and community.
Details
| MLS # | 7799541 |
|---|---|
| Listing Type | For Sale |
| Style | Town House |
| HOA Dues | $225 |
| Sub-Type | Resale |
| Status | Active |
| Year | 2017 |
| Days On Site | 102 |
| Listing Provided By | BHGRE Metro Brokers | Rayshell Scott |
Features
| Bed(s) | 3 |
|---|---|
| Bath(s) | 3 Total |
| SQ Feet | 2,005 |
| Garage | 2 |
| Story(s) | 2 |
| Acreage | 0.02 |
| Water Front | Yes |
| Property View | Neighborhood |
Interior
| Appliances | Dishwasher, Disposal, Electric Oven, Electric Range, Microwave |
|---|---|
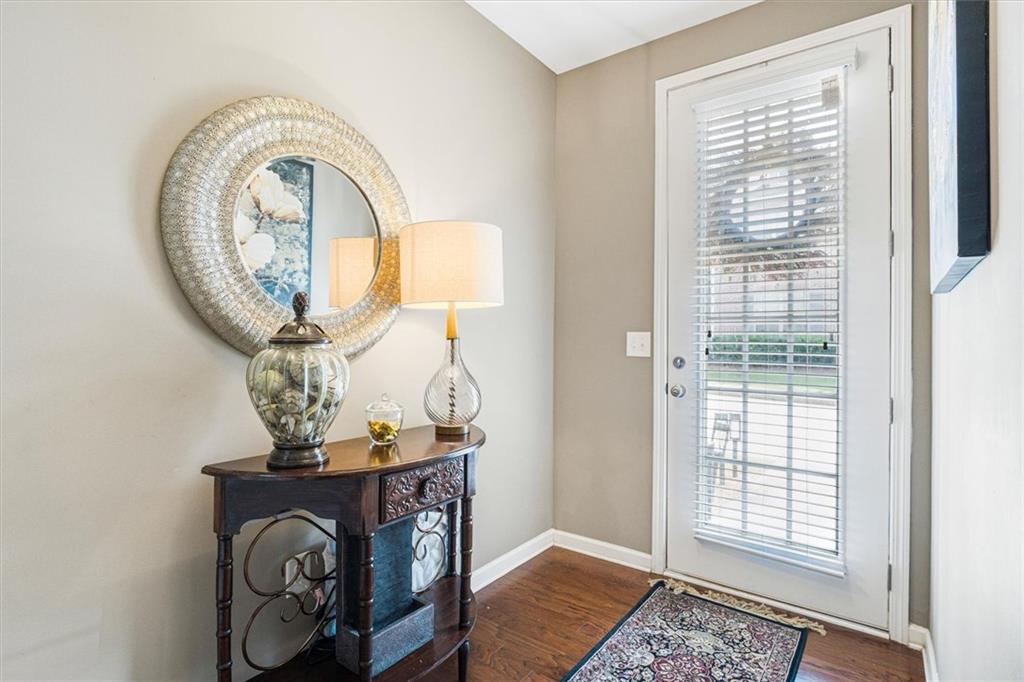
| Interior Features | Double Vanity, Entrance Foyer, High Ceilings 9 ft Main |
| Cooling | Central Air |
| Heating | Electric |
| Fireplaces Total | 1 |
| Fireplace Features | Family Room |
| Window Features | None |
| Room Kitchen Features | Breakfast Bar, Pantry Walk-In, Cabinets Stain, Kitchen Island, Solid Surface Counters, View to Family Room |
| Room Dining Room Features | Open Concept, Great Room |
| Laundry Features | Laundry Room, Upper Level, In Hall |
Exterior
| Accessibility Features | None |
|---|---|
| Exterior Features | None |
| Lot Features | Other |
| Construction Materials | Frame, Other |
| Roof | Composition |
| Fencing | None |
| Foundation Details | Slab |
| Waterfront Features | None |
| Patio And Porch Features | Terrace |
| Security Features | None |
Parking
| Garage Spaces | 2 |
|---|---|
| Parking Features | Garage |
Utilities
| Utilities | Cable Available, Electricity Available, Natural Gas Available, Sewer Available, Water Available |
|---|---|
| Sewer | Public Sewer, Other |
| Electric | None |
Taxes
| Tax Annual Amount | 5334 |
|---|---|
| Tax Block | 2 |
| Tax Legal Description | RENAISSANCE @ SOUTH PARK ADDED PICS 10/23/2018-- See Exhibit |
| Tax Lot | 106 |
| Tax Parcel Letter | 09F-0700-0033-751-7 |
| Tax Year | 2025 |
Location
| Community Features | Tennis Court(s), Pool, Fitness Center, Clubhouse |
|---|
Area Information
| State | GA |
|---|---|
| County | Fulton GA |
| City | Fairburn |
| Zip Code | 30213 |
| Area | Fulton GA |
| Community Name | SOUTH PARK ADD |
| School District | Creekside |
| Elementary School | Oakley |
| High School | Creekside |
| Listing VS Median (in SOUTH PARK ADD) | |
Price: $299,000 low | high Med: $299,000 sqft: 2,005 low | high Med: 2,005 $ / sqft: $149 low | high Med: $149 On site: 102 low | high Med: 102 | |
Market Activity 30213
Request a showing
Request a showing
 Listings identified with the FMLS IDX logo come from FMLS and are held by brokerage firms other than the owner of this website. The listing brokerage is identified in any listing details. Information is deemed reliable but is not guaranteed. If you believe any FMLS listing contains material that infringes your copyrighted work please click here to review our DMCA policy and learn how to submit a takedown request. © 2022 First Multiple Listing Service, Inc.
Contact
Learn More About This Property

| State | GA |
|---|---|
| County | Fulton GA |
| City | Fairburn |
| Zip Code | 30213 |
| Area | Fulton GA |
| Community Name | SOUTH PARK ADD |
| School District | Creekside |
| Elementary School | Oakley |
| High School | Creekside |
| Listing VS Median (in SOUTH PARK ADD) | |
Price: $299,000 low | high Med: $299,000 sqft: 2,005 low | high Med: 2,005 $ / sqft: $149 low | high Med: $149 On site: 102 low | high Med: 102 | |